
1021 N Ogden Drive PH 5West Hollywood, CA 90046
Mortgage Calculator
Monthly Payment (Est.)
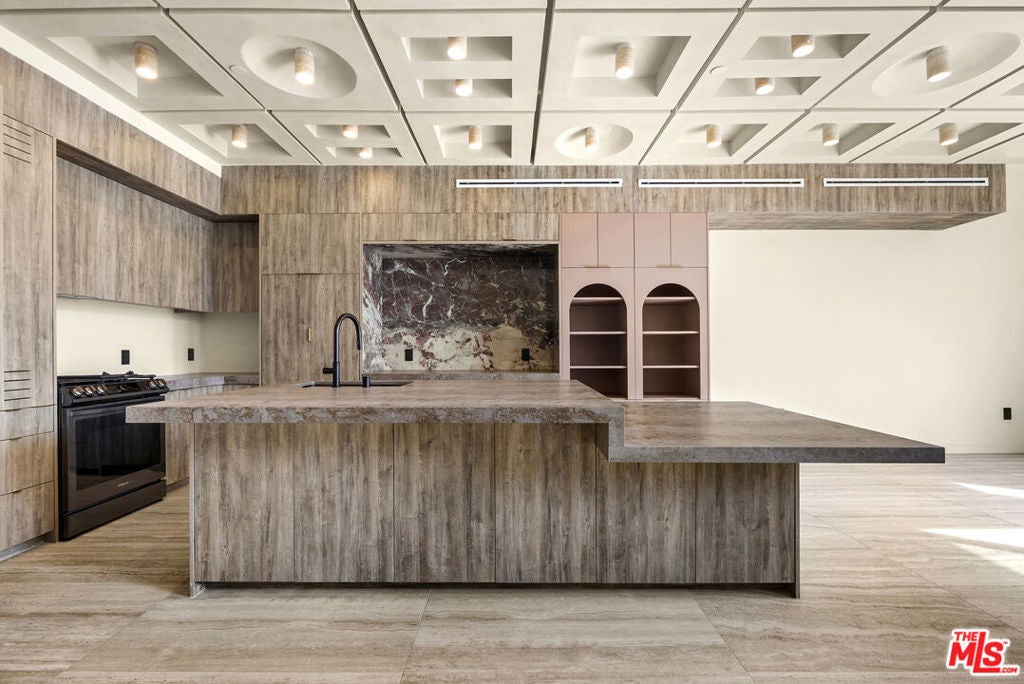
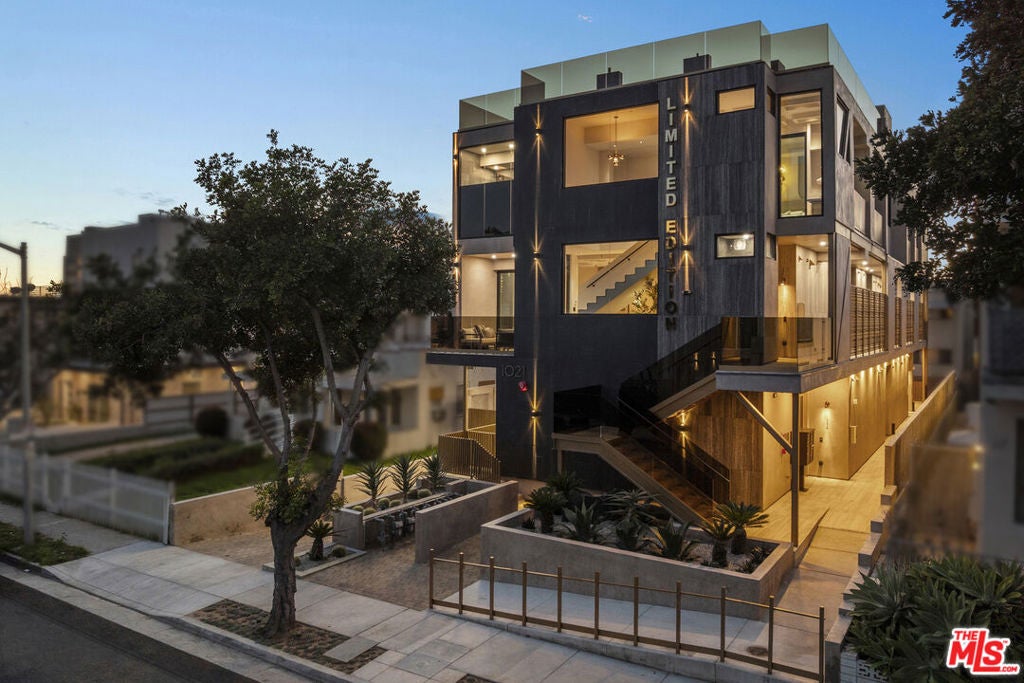
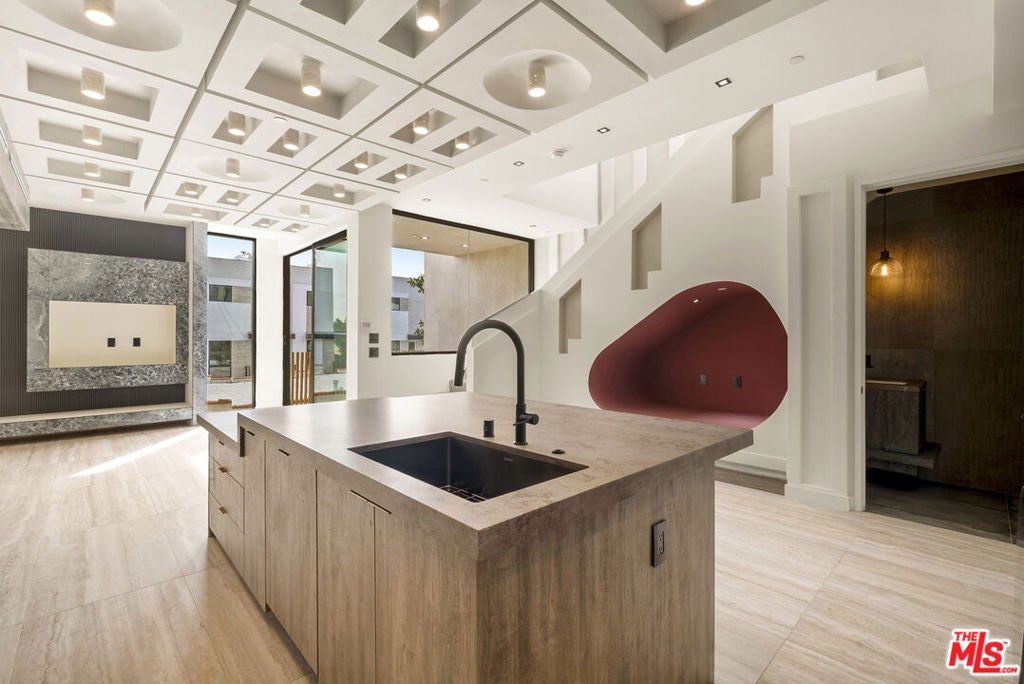
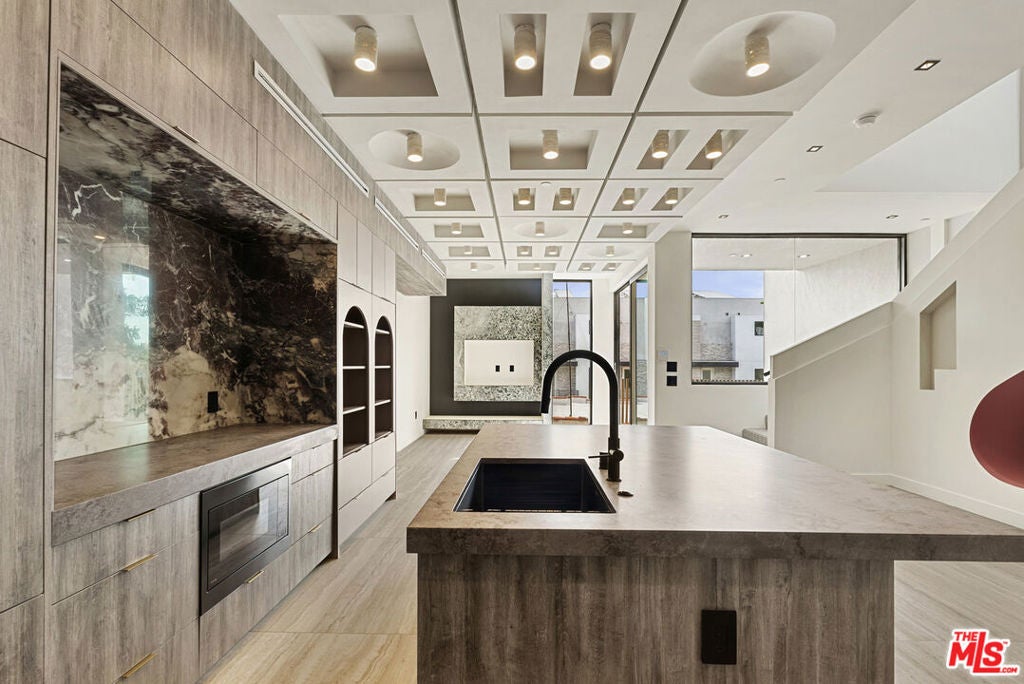
Enter an interest rate to see your estimated monthly payment.Welcome to The Reef, a one of one architectural residence. A never before lived in two bedroom, 2.5 bath penthouse home within the newly completed Limited Edition building, defined by a richly layered European stone palette, sculptural architectural detailing, and integrated modern functionality rarely found in lease offerings. The main living environment is anchored by the building's signature coffered ceiling with warm bronze lighting and a refined chef's kitchen wrapped in bespoke European cabinetry from Italy and Spain. Quartz countertops and dramatic large format stone surfaces introduce a bold material composition layered in mineral, copper, aquamarine, and deep earth tones, creating a gallery like continuity throughout the residence. Expansive sliding glass doors extend the home to a private terrace, establishing a seamless indoor outdoor living experience. A sculptural interior staircase ascends to the private upper level where both bedrooms are positioned, establishing a rare two level penthouse layout. Walls are finished in ceramic and floors in porcelain, with the majority of tile selections sourced from premier manufacturers in Italy, Spain, and the United Kingdom. A defining architectural feature of the residence is the custom sculpted niche, a one of a kind built in retreat designed as a media alcove, reading lounge, or creative workspace. The primary suite is paired with a dramatic spa bath finished in large format European tile from the Reef collection, layered in oxidized mineral tones with aquamarine, bronze, and stone textures arranged in a geometric composition. Floating vanities, matte black fixtures, and sculptural mirrors continue the residence's architectural material language. Secondary baths maintain the same refined palette with clean lines, layered textures, and ambient lighting throughout.Residents also enjoy access to a landscaped rooftop retreat featuring sculptural desert plantings including golden barrel cactus, San Pedro cactus, prickly pear, aloe varieties, and flowering planters, an elevated communal lounge framed by sky and city outlooks.Delivered brand new, The Reef represents a bold architectural living environment where texture, color, and sculptural form converge into a residence unlike anything currently offered within this West Hollywood pocket. A collectible residence within the Limited Edition development defined by bespoke design, European materials, and sculptural living. (LISTED AT $8,432/MONTH. NET EFFECTIVE RENT IS APPROXIMATELY $7,495/MONTH BASED ON A TWO-MONTH FREE RENT CONCESSION ON AN 18-MONTH LEASE TERM (MONTHS 17 AND 18 FREE) (SUBJECT TO APPROVED CREDIT). TENANTS MAY CHOOSE TO RECEIVE THE FREE MONTHS AT THE END OF THE LEASE TERM OR HAVE THE CONCESSION AMORTIZED OVER THE INITIAL 18-MONTH LEASE TERM. SECURITY DEPOSIT IS $8,432).
| 6 days ago | Listing updated with changes from the MLS | |
| a week ago | Listing first seen on site |

Based on information from the The MLS as of 2026-10-20 01:33 AM UTC. All data, including all measurements and calculations of area, is obtained from various sources and has not been, and will not be, verified by broker or MLS. All information should be independently reviewed and verified for accuracy. Properties may or may not be listed by the office/agent presenting the information.
Did you know? You can invite friends and family to your search. They can join your search, rate and discuss listings with you.