
2110 Westridge RoadLos Angeles, CA 90049
Mortgage Calculator
Monthly Payment (Est.)
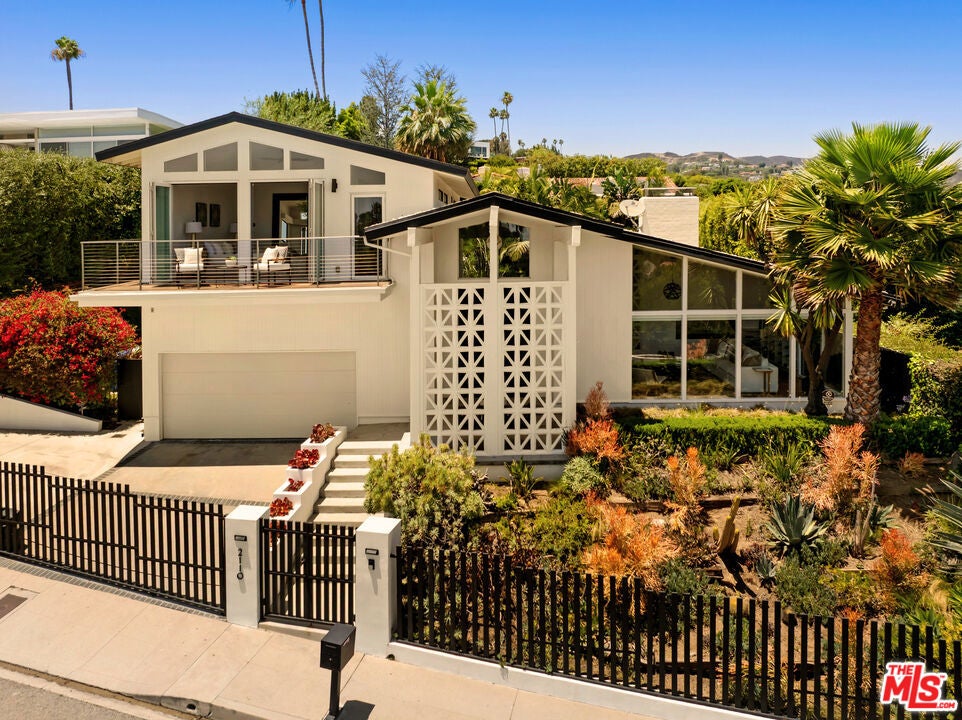
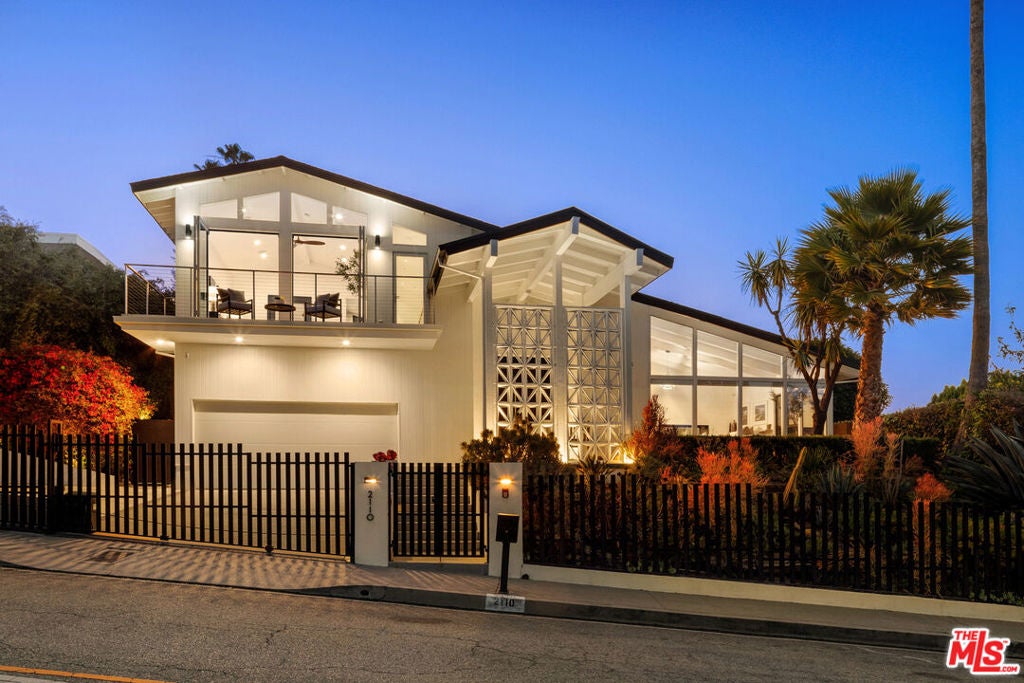
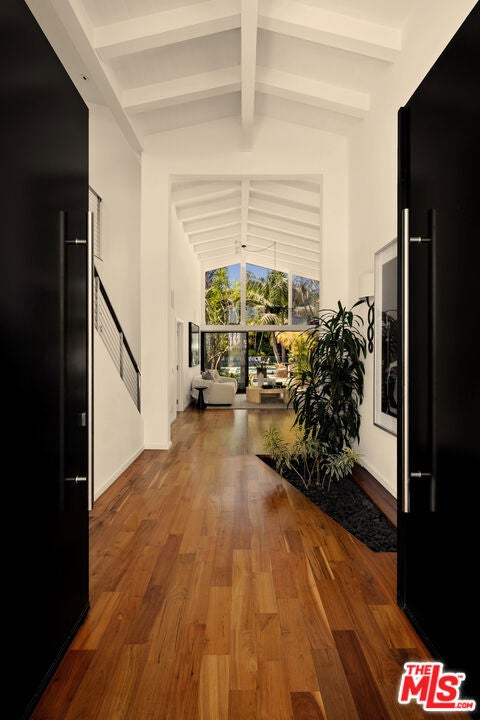
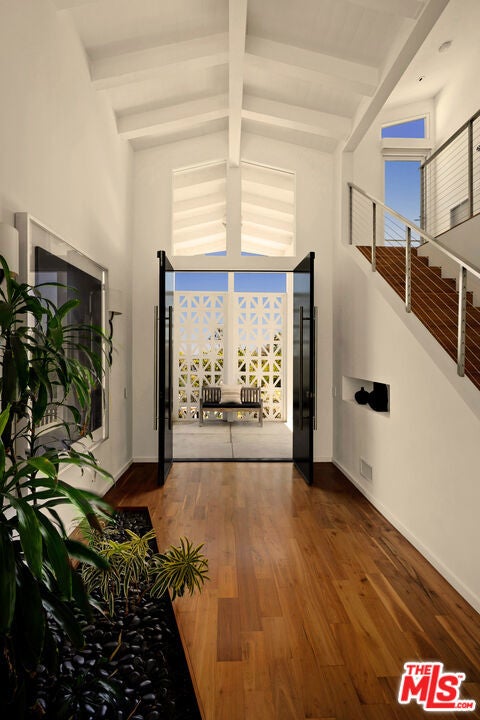
Enter an interest rate to see your estimated monthly payment.Set behind gates on a coveted hillside above Mandeville Canyon, this exceptional Mid-Century Modern retreat captures sweeping vistas spanning the Getty Center, city lights, and the Pacific Ocean beyond. Thoughtfully renovated and impeccably maintained, the residence offers approximately 4,300 square feet of light-filled living space, soaring ceilings, dramatic walls of glass, and seamless indoor-outdoor flow throughout. Designed for both comfortable everyday living and sophisticated entertaining, the home features six bedrooms and four-and-a-half baths, including two primary suites: a first-floor primary bedroom and a separate second-floor primary suite, offering flexibility and privacy for a variety of living arrangements. Additional spaces are ideal for a media room, playroom, gym, or private office. The expansive second-floor primary suite occupies a tranquil position within the home, showcasing breathtaking panoramic views and a luxurious spa-inspired bath designed for ultimate relaxation. At the heart of the residence, the gourmet kitchen features premium stainless steel appliances, generous prep space, and a large center island that naturally serves as a gathering place for family and guests alike. Multiple rooms open directly to the resort-inspired grounds, where mature landscaping and towering hedges create a private sanctuary. Outdoor amenities include a newly refinished saltwater pool, built-in lounge areas, a fire pit, and inviting spaces for al fresco dining and entertaining beneath the stars. Just moments from the dining, shopping, and amenities of Brentwood, this turnkey architectural residence offers a rare opportunity to experience privacy, scale, and breathtaking views in one of Los Angeles' most sought-after canyon settings.
| 17 hours ago | Listing updated with changes from the MLS | |
| a week ago | Listing first seen on site |

Based on information from the The MLS as of 2026-10-22 11:04 AM UTC. All data, including all measurements and calculations of area, is obtained from various sources and has not been, and will not be, verified by broker or MLS. All information should be independently reviewed and verified for accuracy. Properties may or may not be listed by the office/agent presenting the information.