
1347 Palms BoulevardVenice, CA 90291
Mortgage Calculator
Monthly Payment (Est.)
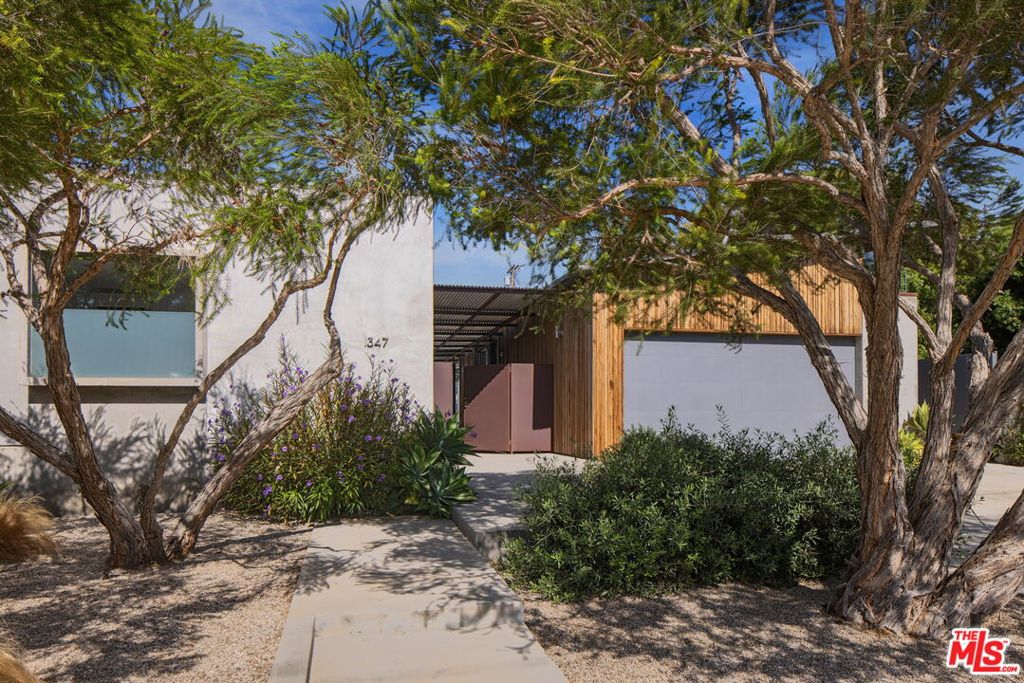
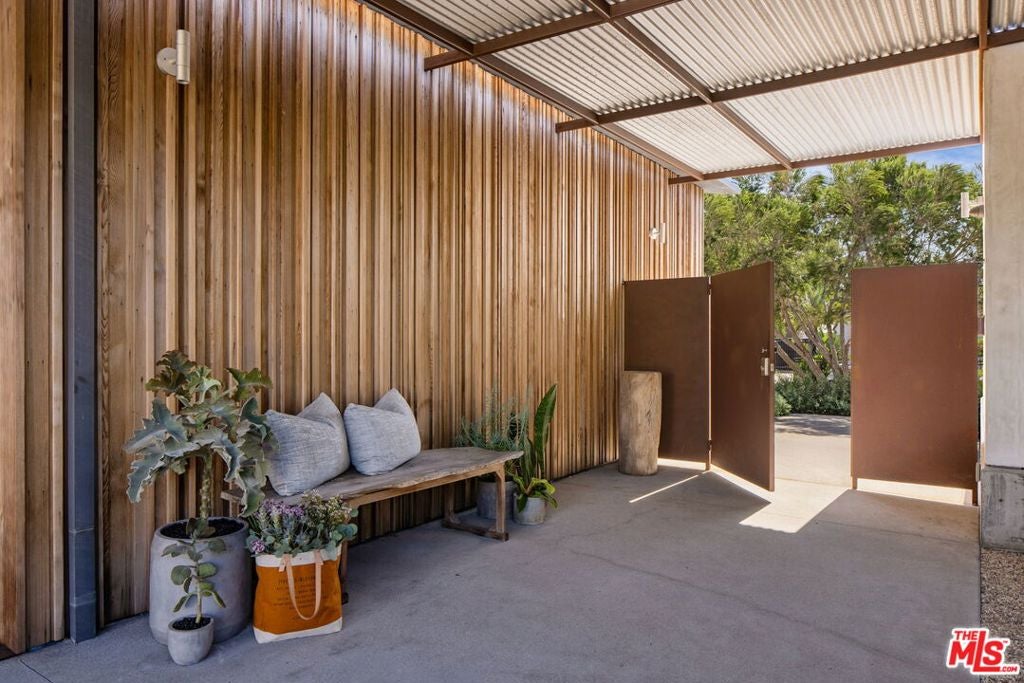
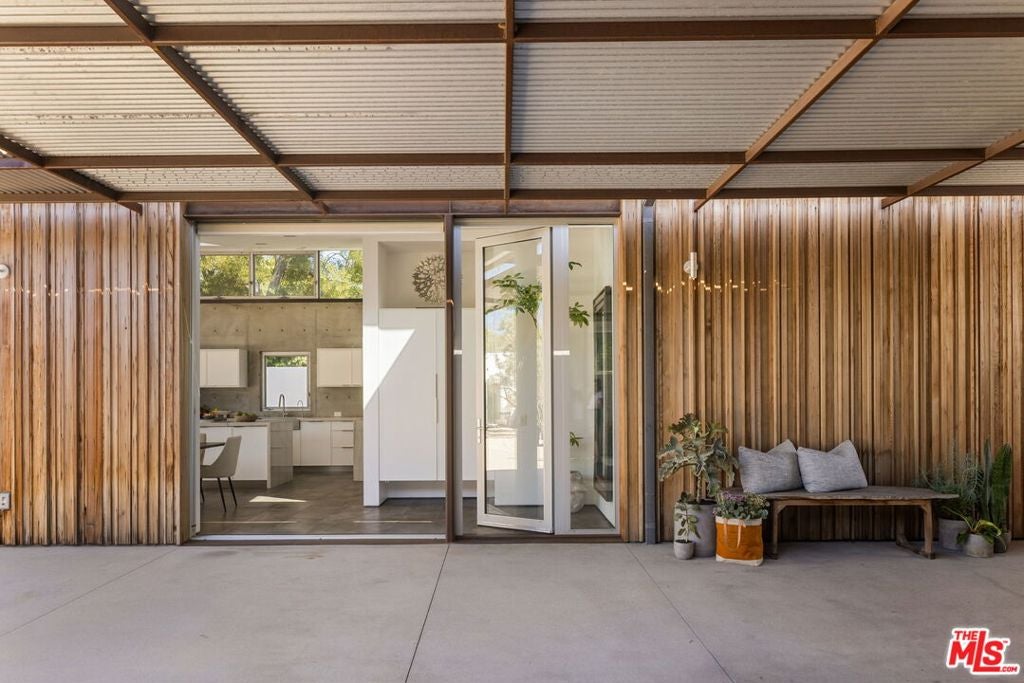
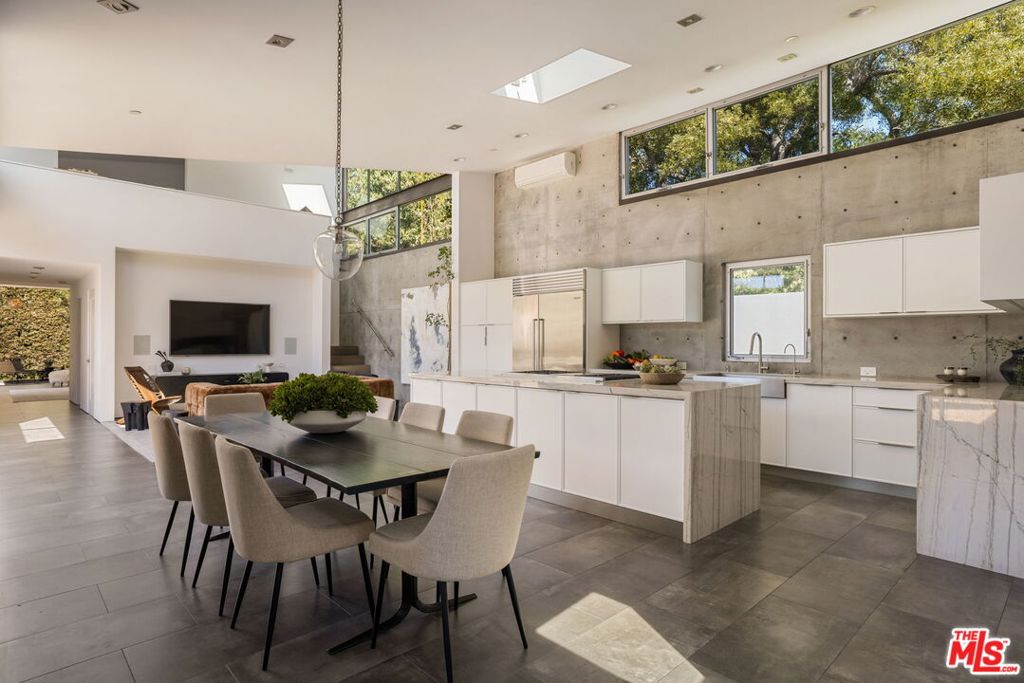
Enter an interest rate to see your estimated monthly payment.Architecture, landscape, and privacy come together in this distinctive Venice compound designed by W3 Architects. Built by a local developer as his personal home, the property reflects a considered approach to materials, craftsmanship, and sustainable design. Set on a generous quarter-acre lot, three separate structures offer a rare combination of space, privacy, and flexibility. The main residence features an open floor plan, a dramatic great room with 20-foot ceilings, a ground-floor primary suite, and a loft-style bedroom that can serve as a home office or private retreat. A fully self-contained ADU offers private accommodations for guests or extended family. A third structure offers flexibility for use as a creative workspace, recording studio, home gym, or potentially additional living quarters. Landscaped grounds by Lauren Ashley Browne Atelier connect the three structures, creating a serene setting with room to add a pool. An attached two-car garage includes dedicated wine storage, with additional parking in the front driveway and rear of the property. Thoughtfully designed and distinctive in character, this one-of-a-kind Venice property combines architectural presence, generous grounds, and versatile living spaces. Special, Private Broker's Preview on Tuesday, October 27th, from 124 PM. We've extended the hours to accommodate agents who may be hosting their own broker's opens that day. This preview is exclusively for licensed real estate agents and their accompanied clients. All agents must register upon arrival, and unaccompanied clients or walk-ins will not be permitted entry. Lunch will be served! Unrepresented buyers interested in attending must email the listing agents in advance to register.
| 6 hours ago | Listing updated with changes from the MLS | |
| 5 days ago | Listing first seen on site |

Based on information from the The MLS as of 2026-10-27 07:00 AM UTC. All data, including all measurements and calculations of area, is obtained from various sources and has not been, and will not be, verified by broker or MLS. All information should be independently reviewed and verified for accuracy. Properties may or may not be listed by the office/agent presenting the information.
Did you know? You can invite friends and family to your search. They can join your search, rate and discuss listings with you.