
8223 Yucca TrailLos Angeles, CA 90046
Mortgage Calculator
Monthly Payment (Est.)
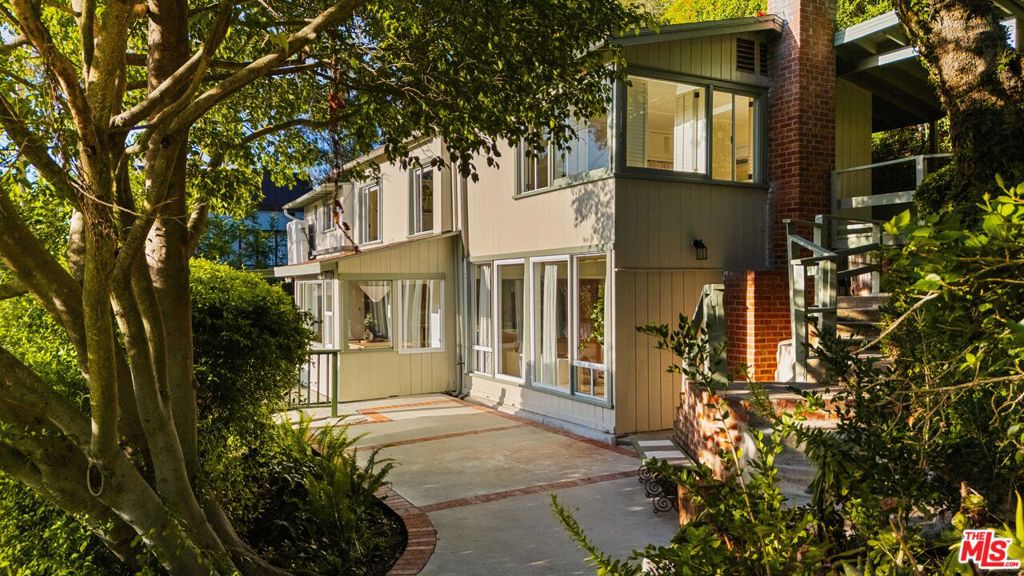
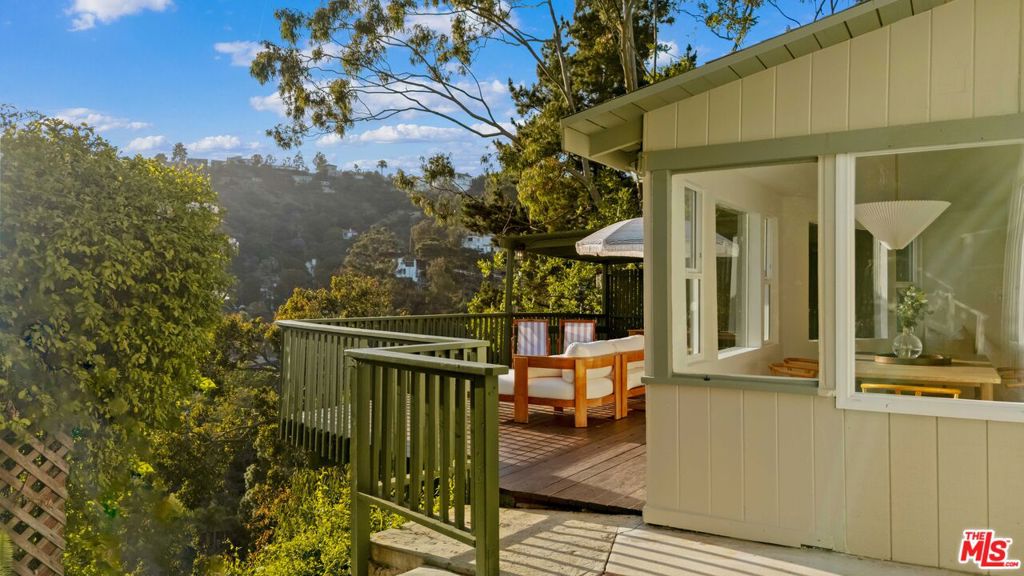
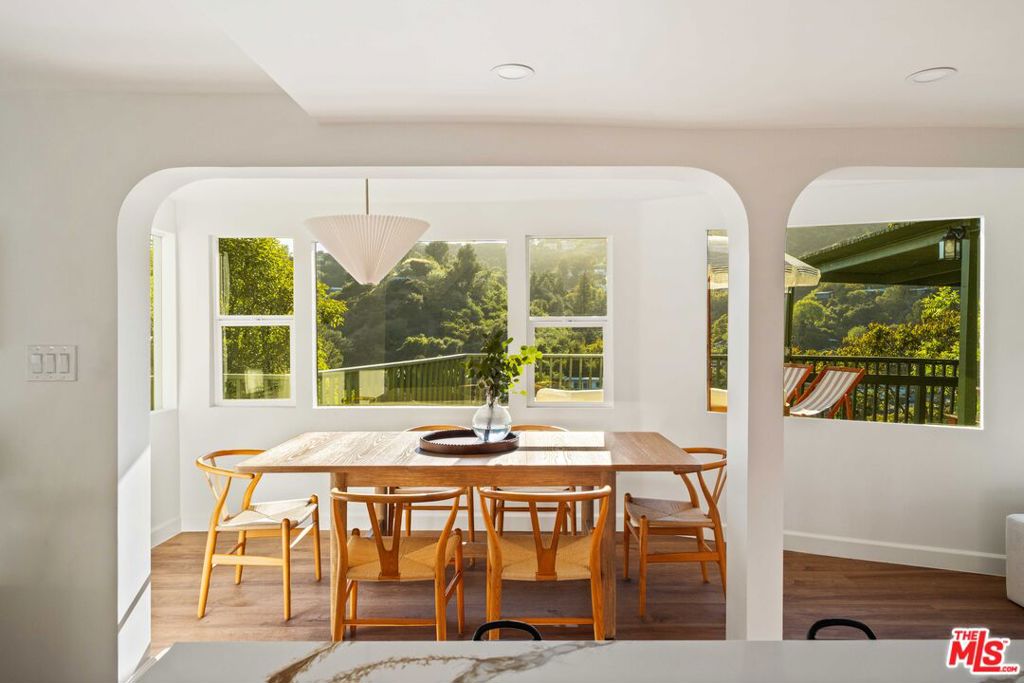
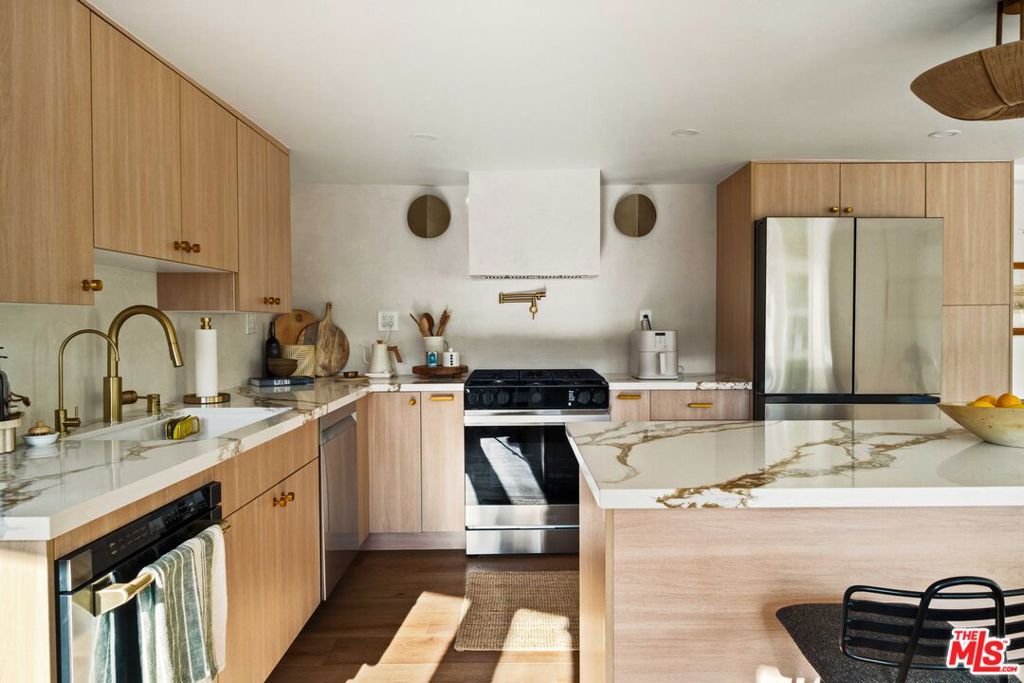
Enter an interest rate to see your estimated monthly payment.Set on a double lot. Hidden behind an unassuming gate and tucked below the street, this enchanting two-story retreat embodies iconic Laurel Canyon living offering exceptional privacy, tranquility, and sweeping west-facing views with unforgettable sunsets. A descending pathway leads to a secluded oasis that feels worlds away, yet remains moments from the famed Canyon Country Store, the Sunset Strip, and easy access to the San Fernando Valley. Completed in 2025 with long-term living in mind, this 1,737 sq. ft. home reflects a comprehensive renovation focused on meaningful improvements rather than superficial updates. Thoughtfully updated while preserving the natural charm of its Laurel Canyon setting, the home represents significant investment in both design and underlying systems. The upstairs is currently configured with two bedrooms, two separate office spaces, and one full bathroom, with an additional walk-in closet adjacent to the primary bedroom. The flexible office spaces are ideal for working from home, creative use, or other flex-space needs. The layout downstairs was reworked to create a more open, cohesive flow. The kitchen, once enclosed, is now a bright, open-plan space centered around a newly added island, designed for everyday living and entertaining. rebuilt with new cabinetry, quartz countertops, and a complete suite of new appliances. A pot filler faucet, brass hardware, curated lighting, and Portola Roman Clay finishes add warmth and texture. The upstairs bathroom was fully renovated with new tile, tub, vanity, and fixtures, along with an integrated bidet toilet. A stylish powder room was added downstairs, featuring checkered tile, a new vanity, and a dedicated laundry area. Refreshed decking, a rebuilt trellis, and curated landscaping enhance the outdoor areas. Set on a rare double lot totaling approximately 8,805 sq. ft., the property offers exceptional space, privacy, and future expansion potential. A true creative sanctuary immersed in nature, located within the coveted Wonderland Avenue Elementary School district. Available unfurnished at the listed rate, with a partially furnished option available for an additional monthly fee. Monthly gardening service is included. Pets considered with owner approval; additional pet rent applies.
| 5 days ago | Listing updated with changes from the MLS | |
| 7 days ago | Listing first seen on site |

Based on information from the The MLS as of 2026-10-20 02:14 AM UTC. All data, including all measurements and calculations of area, is obtained from various sources and has not been, and will not be, verified by broker or MLS. All information should be independently reviewed and verified for accuracy. Properties may or may not be listed by the office/agent presenting the information.
Did you know? You can invite friends and family to your search. They can join your search, rate and discuss listings with you.