
308 N Bowling Green WayLos Angeles, CA 90049
Mortgage Calculator
Monthly Payment (Est.)
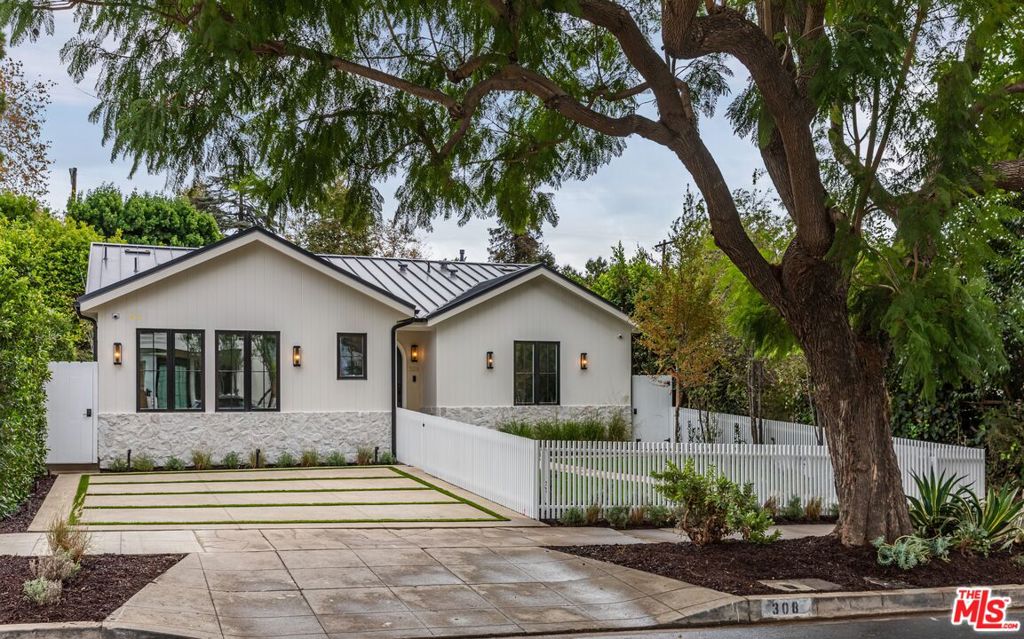
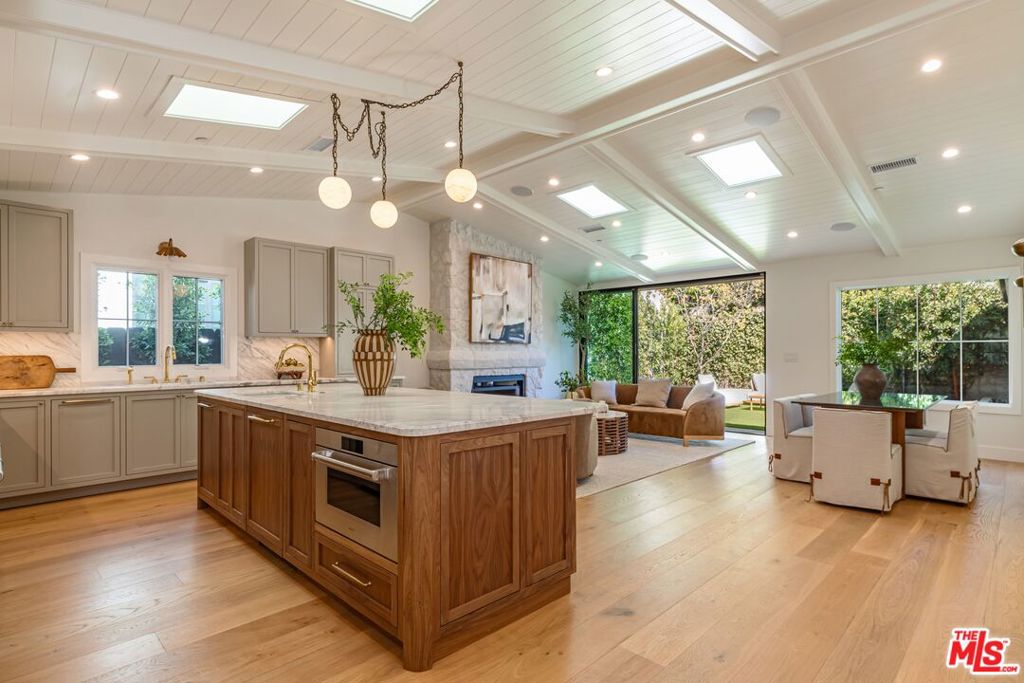
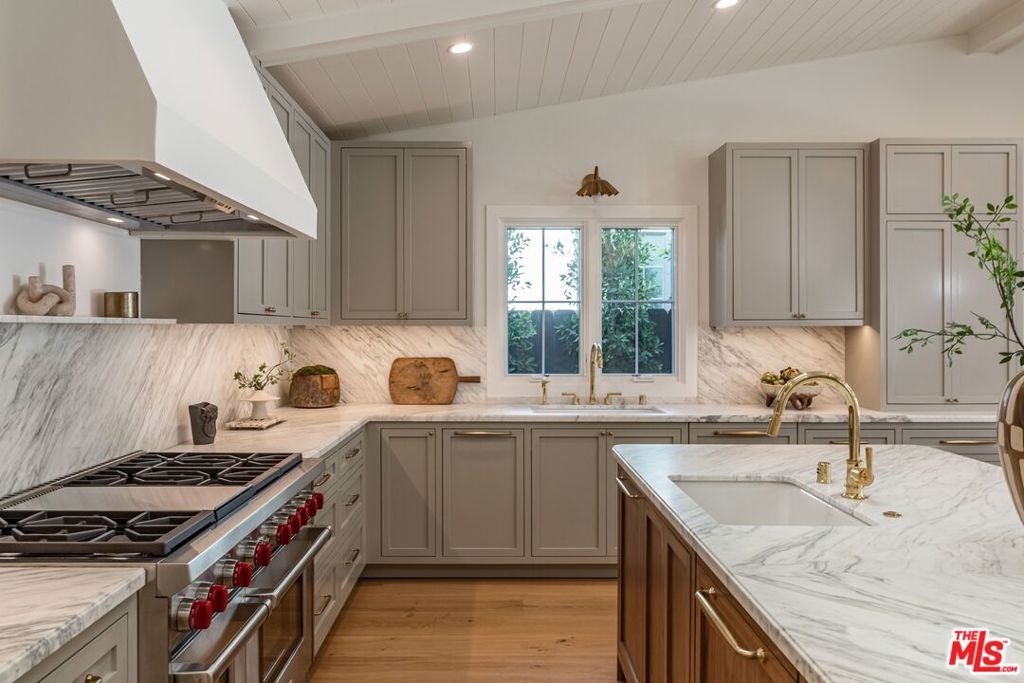
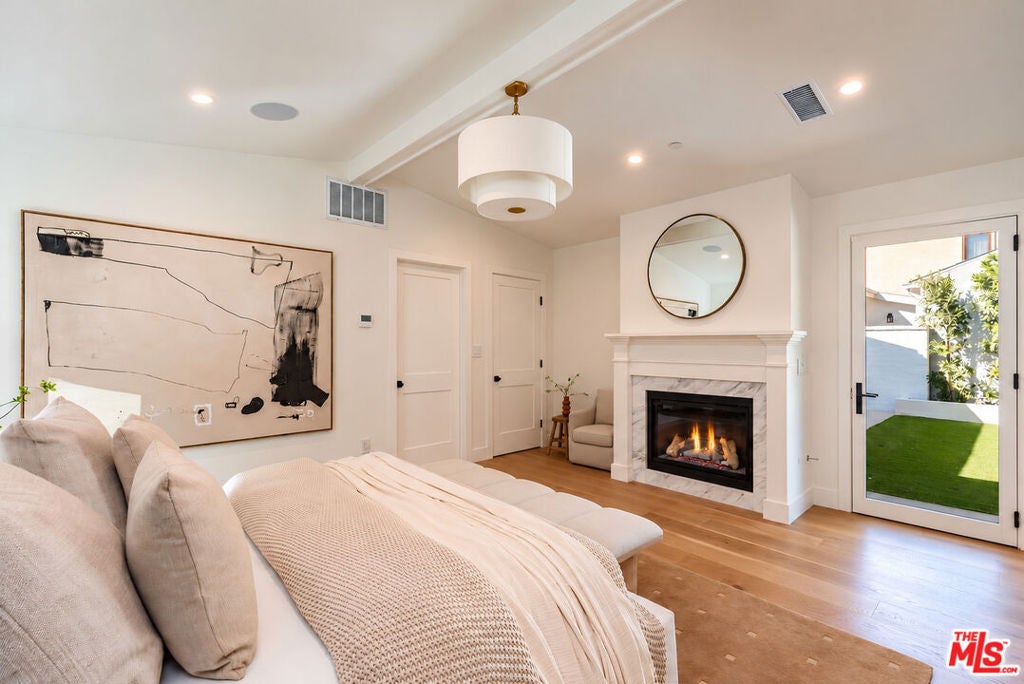
Enter an interest rate to see your estimated monthly payment.Timeless in character and exceptional in execution, this single-story Brentwood Recrafted Residence has been meticulously transformed from the ground up. Spanning approximately 2,400 SF on a 5,002 SF lot, the 4-bedroom, 3.5-bathroom home creates an incredible jewel-box single-story with the highest-end finishes and design. Pairing with a very livable layout with a thoughtful selection of natural materials, and refined finishes. Vaulted, beamed ceilings, skylights, and wide-plank engineered wood floors establish a sense of volume and warmth throughout. The open-concept living spaces are anchored by a sculptural stone fireplace and flow seamlessly into the dining area and beautifully appointed kitchen, featuring custom cabinetry, a substantial walnut island, marble surfaces, Waterworks Henry fixtures, and Wolf and Sub-Zero appliances and an abundance of natural light. Expansive sliding glass doors connect the interiors to a private, landscaped backyard, creating an inviting extension of the living spaces. The primary suite offers a tranquil, garden-facing retreat with its own fireplace and a spa-inspired bath featuring dual vanities, a walk-in shower with Waterworks fixtures, white oak cabinetry, and marble detailing. This suite also features 2 walk-in closets. Three additional bedrooms provide flexibility for family, guests, or a dedicated workspace, including a Jack-and-Jill arrangement with the option to use one bedroom as an office. The large room off the entry has a built-in bar and could be used as an entertainment space. From the welcoming entry to its considered exterior presentation with a standing-seam metal roof, no cost was spared in this home that balances traditional character with thoughtful design and contemporary functionality. Set in a coveted Brentwood Flats location, the residence is just moments from Brentwood Country Mart, neighborhood cafes, acclaimed dining, and boutique shopping. Built and designed by Bespoke Homes California, this Recrafted Residence reflects a transformative approach to renovation. A Recrafted Residence is a to-the-studs remodel, substantial addition, or rebuild in which nearly all components are reconstructed or replaced, delivering the quality and feel of new construction while reimagining the home's original footprint and character.
| 14 hours ago | Listing updated with changes from the MLS | |
| 4 days ago | Listing first seen on site |

Based on information from the The MLS as of 2026-10-27 07:05 AM UTC. All data, including all measurements and calculations of area, is obtained from various sources and has not been, and will not be, verified by broker or MLS. All information should be independently reviewed and verified for accuracy. Properties may or may not be listed by the office/agent presenting the information.