
2809 Nichols Canyon RoadLos Angeles, CA 90046
Mortgage Calculator
Monthly Payment (Est.)
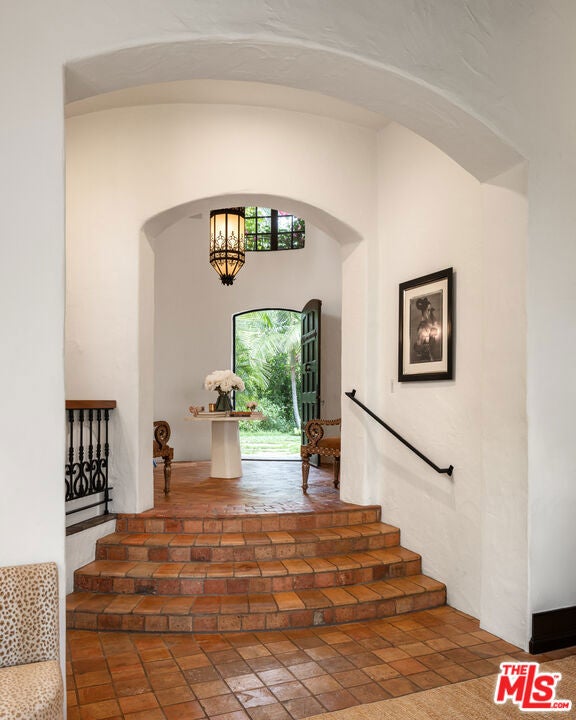
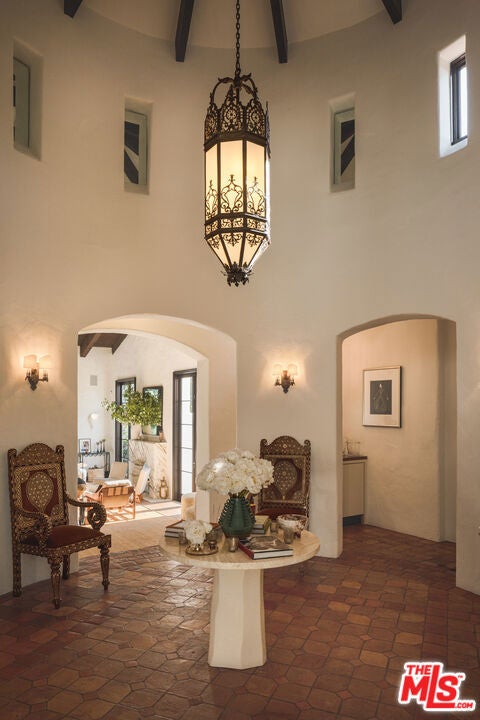
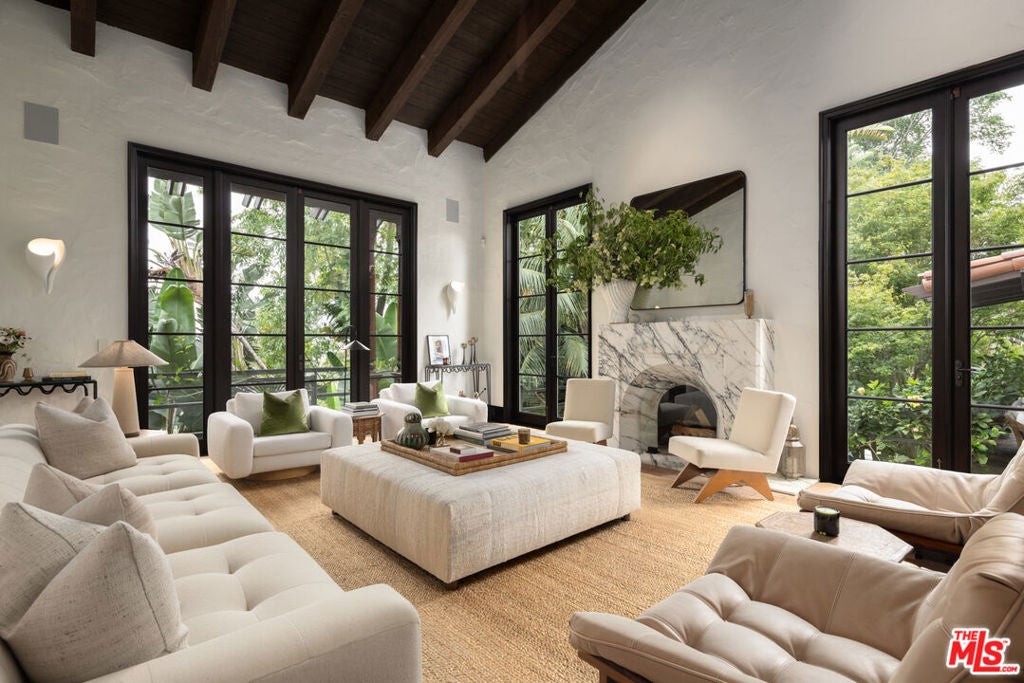
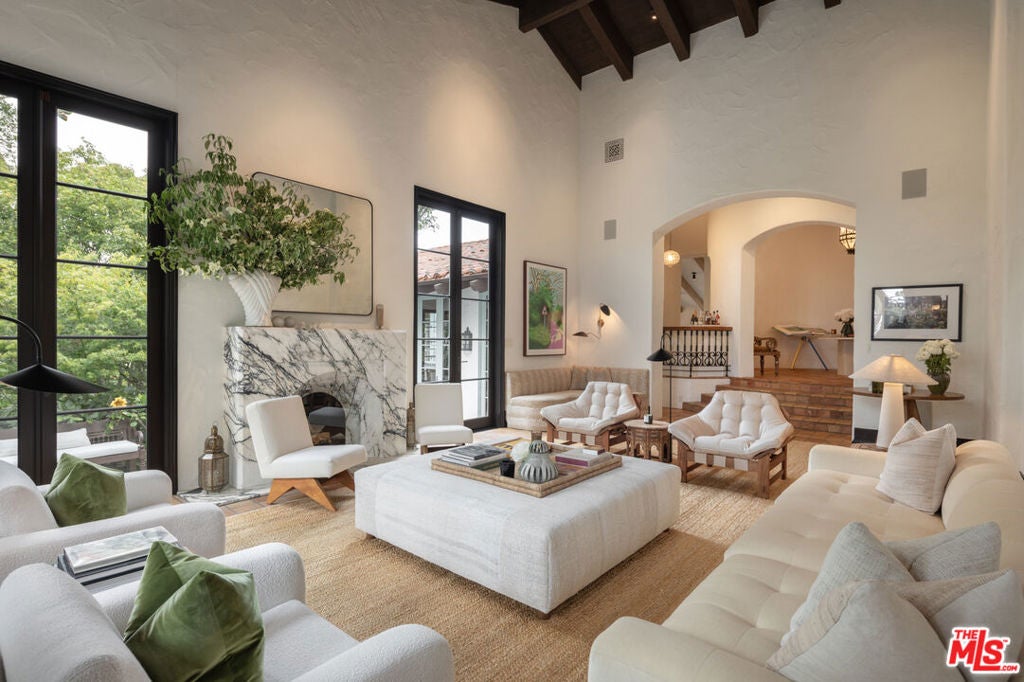
Enter an interest rate to see your estimated monthly payment.Hidden in the hills of Nichols Canyon, Casa di Pace is a secluded estate where Hollywood history, Mediterranean architecture, and privacy converge. Set on nearly 1.08 acres, the property occupies one of Los Angeles' most established canyon enclaves, long favored by generations of the entertainment industry. Beyond its gates, a broad motor court creates a gracious arrival before the residence, originally designed by renowned architect Fred Smathers, reveals itself through a dramatic double-height foyer. Clay tile floors, soaring wood-beamed ceilings, arched passageways, and original architectural detailing establish the home's character from the moment of entry. The formal living room is centered around a sculptural fireplace and opens seamlessly through French doors to terraces and gardens beyond. The kitchen, anchored by a La Cornue range and custom cabinetry, forms the heart of the home before flowing naturally to the formal dining room, creating an effortless setting for both everyday living and entertaining. Positioned beyond the main living spaces, the primary suite overlooks the surrounding canyon landscape. A wall of glass frames the bathroom, creating an immersive connection to the surrounding landscape, while a private terrace extends the suite outdoors with views over the pool and canyon. A private vanity room and two-level walk-in closet complete the retreat. A separate bedroom wing offers three additional ensuite bedrooms, including an upper-level suite ideally suited as a guest suite or private office. The lower level expands the home's versatility with a recreation room, temperature-controlled wine cellar, an additional ensuite bedroom, laundry, and service areas. One of the defining features of the estate is its screening room, equipped for both traditional 35mm film and digital projection, a rarity among private residences in Los Angeles. Accessible from both the residence and its own exterior entrance, the theater has welcomed generations of entertainment royalty and was featured in Quentin Tarantino's Once Upon a Time in Hollywood. Beyond the main residence, a separate guest house provides independent accommodations for family and guests. Its main level is anchored by a richly paneled double-height library with a fireplace and soaring wood-beamed ceilings, while the lower level offers a guest suite. A separate exterior entrance leads to a fully equipped gym. The grounds unfold as a series of gardens, terraces, and outdoor gathering spaces. Mature specimen trees, layered landscaping, and winding pathways frame a championship tennis court with viewing platform and a canyon-view pool and spa, creating a remarkable sense of privacy just moments from the Sunset Strip. True to its name, Casa di Pace - House of Peace - offers a rare sense of tranquility and seclusion, where Mediterranean architecture, cinematic history, and nature exist in effortless harmony.
| 57 minutes ago | Listing updated with changes from the MLS | |
| a week ago | Listing first seen on site |

Based on information from the The MLS as of 2026-10-21 08:07 AM UTC. All data, including all measurements and calculations of area, is obtained from various sources and has not been, and will not be, verified by broker or MLS. All information should be independently reviewed and verified for accuracy. Properties may or may not be listed by the office/agent presenting the information.
Did you know? You can invite friends and family to your search. They can join your search, rate and discuss listings with you.