
714 California AvenueVenice, CA 90291
Mortgage Calculator
Monthly Payment (Est.)
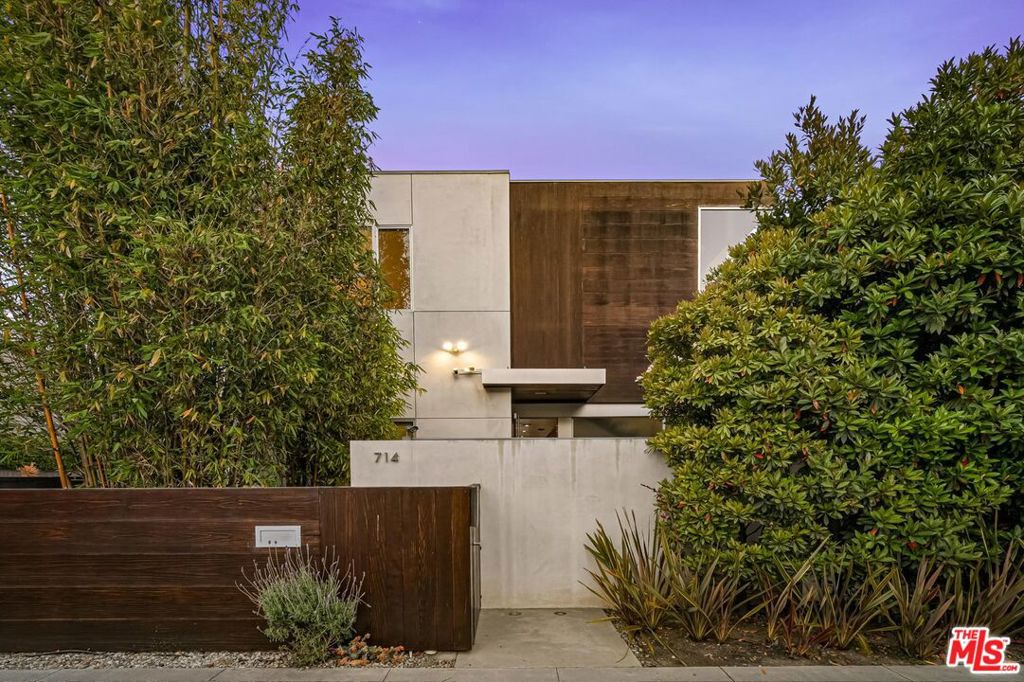
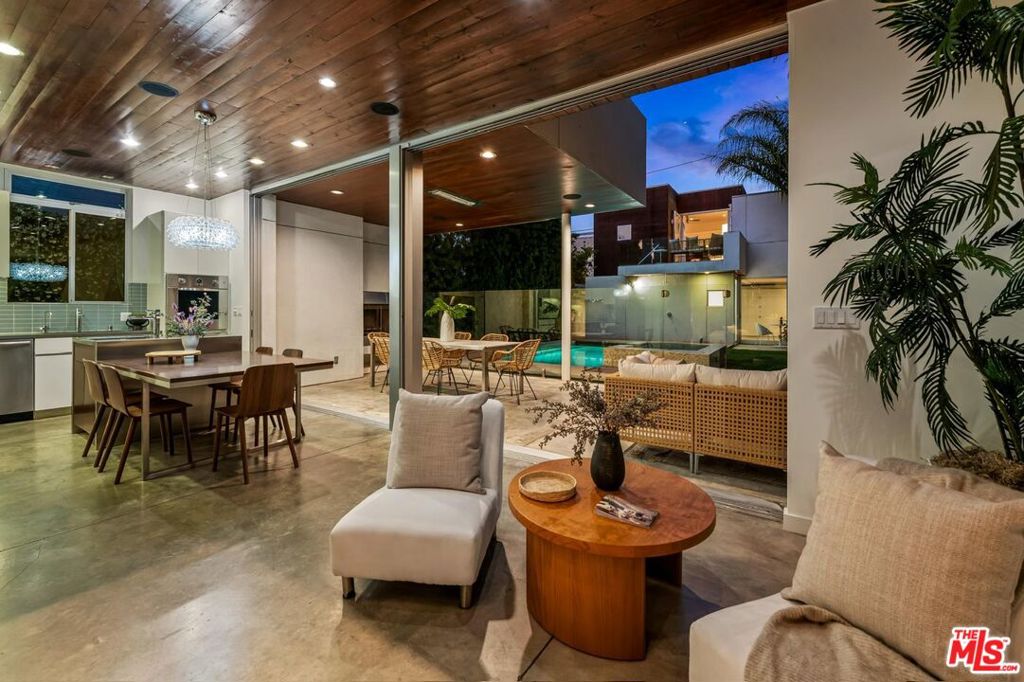
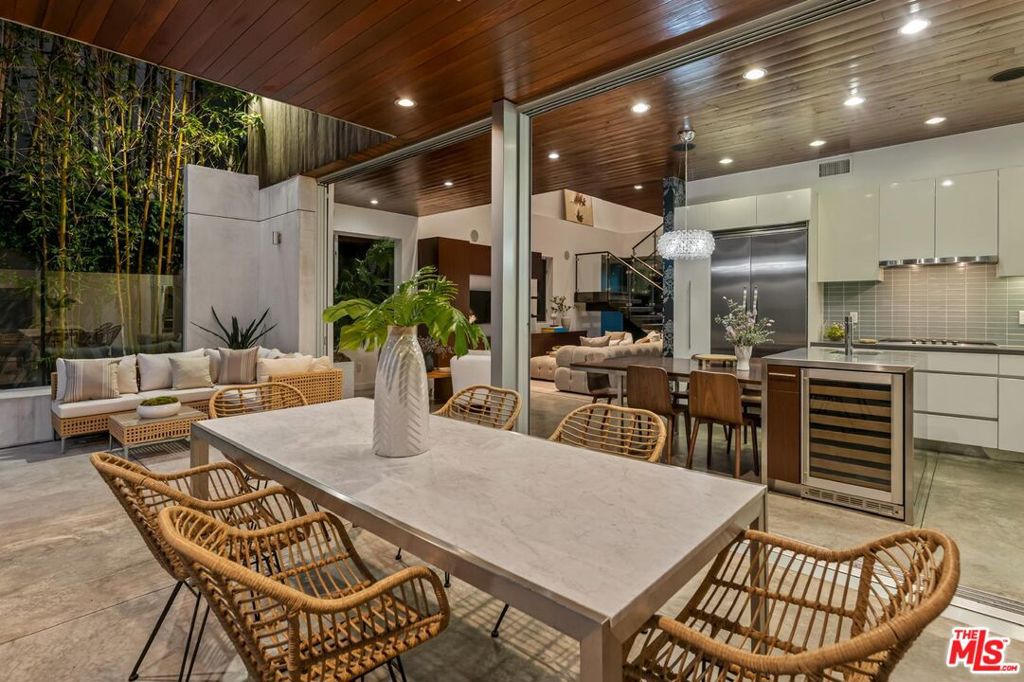
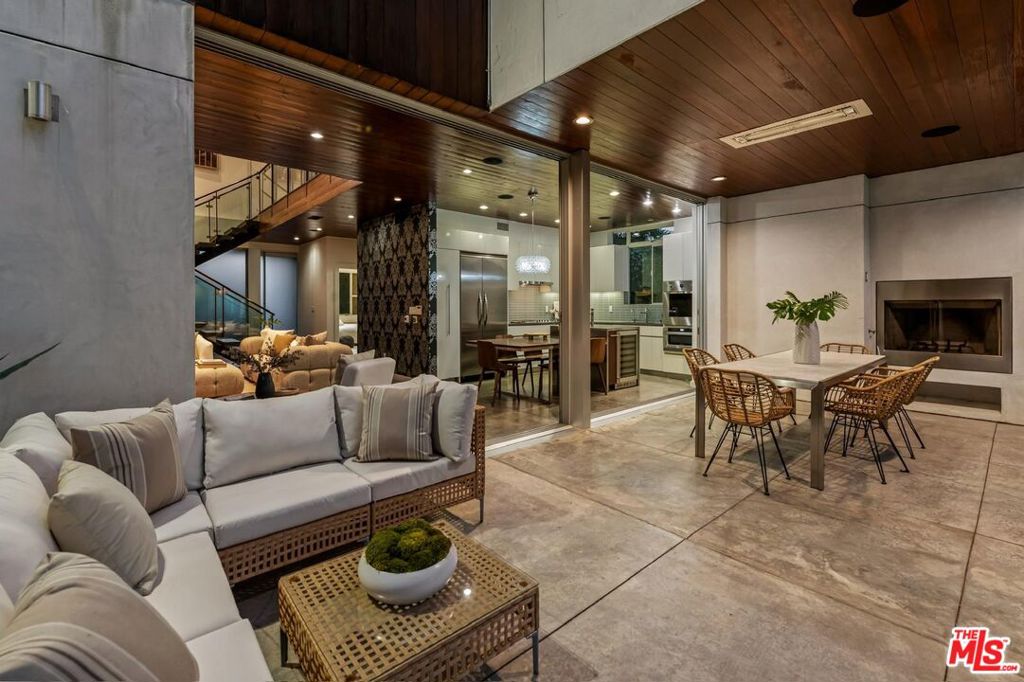
Enter an interest rate to see your estimated monthly payment.Welcome to 714 California Ave, Ideally positioned steps from Abbot Kinney Boulevard, Erewhon, vibrant local markets, fine dining, boutiques, and the beach. Envisioned by acclaimed architect Brett Theony, renowned for designing Prince's iconic Paisley Park, this private, gated Venice sanctuary effortlessly marries modern refinement with quintessential California indoor-outdoor living. The large resort-style backyard features a sizable saltwater pool and spa, outdoor shower, cozy fireplace, and a covered patio equipped with 2 built-in heat lamps for year-round gatherings. Once inside, you are immediately greeted with breathtaking double-height ceilings that amplify the spacious main living area, flowing effortlessly into a contemporary chef's kitchen. Expansive floor-to-ceiling Fleetwood glass sliders and disappearing pocket doors dissolve the boundaries between the sophisticated interior and exterior entertaining grounds. The main home features 3 bedrooms and 3 full baths, highlighted by a luxurious primary retreat complete with a private balcony, custom walk-in closet, floating-marble glass shower, and a serene soaking tub. Enhancing the property's versatility, a separate guest suite/studio situated above the garage offers 1 bedroom, 1 full bath, and its own private balcony ideal for visitors or a creative workspace. The attached garage includes an adaptable multi-use space suitable for a private gym or studio, complemented by rear alley access and parking for up to 4 vehicles (a 2-car garage plus 2 additional driveway spaces).
| 5 days ago | Listing updated with changes from the MLS | |
| 7 days ago | Listing first seen on site |

Based on information from the The MLS as of 2026-10-21 08:51 AM UTC. All data, including all measurements and calculations of area, is obtained from various sources and has not been, and will not be, verified by broker or MLS. All information should be independently reviewed and verified for accuracy. Properties may or may not be listed by the office/agent presenting the information.