Coastal California · Search All Properties

Find Your Coastal
California
Home

Save
Ask
Tour
Hide
Share
$12,500
6 Days On Site

422 23rd Street
Manhattan Beach, CA 90266

For Rent|Townhouse|Active
4
Beds
4
Total Baths
3
Full Baths
1
Partial Bath
2,497
SqFt
$5
/SqFt
2000
Built
County:
Los Angeles
422 23rd Street422 23rd Street422 23rd Street422 23rd Street
Save
Ask
Tour
Hide
Share

Mortgage Calculator

Monthly Payment (Est.)

Enter an interest rate to see your estimated monthly payment.
Calculator powered by Showcase IDX, a Constellation1 Company. Copyright ©2026 Information is deemed reliable but not guaranteed.

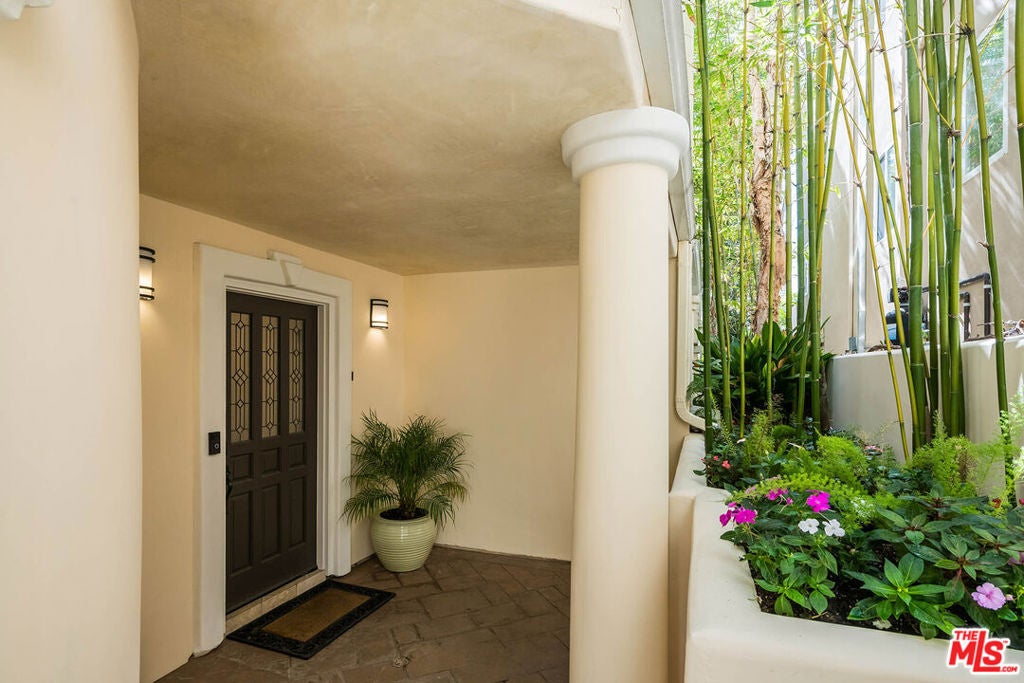
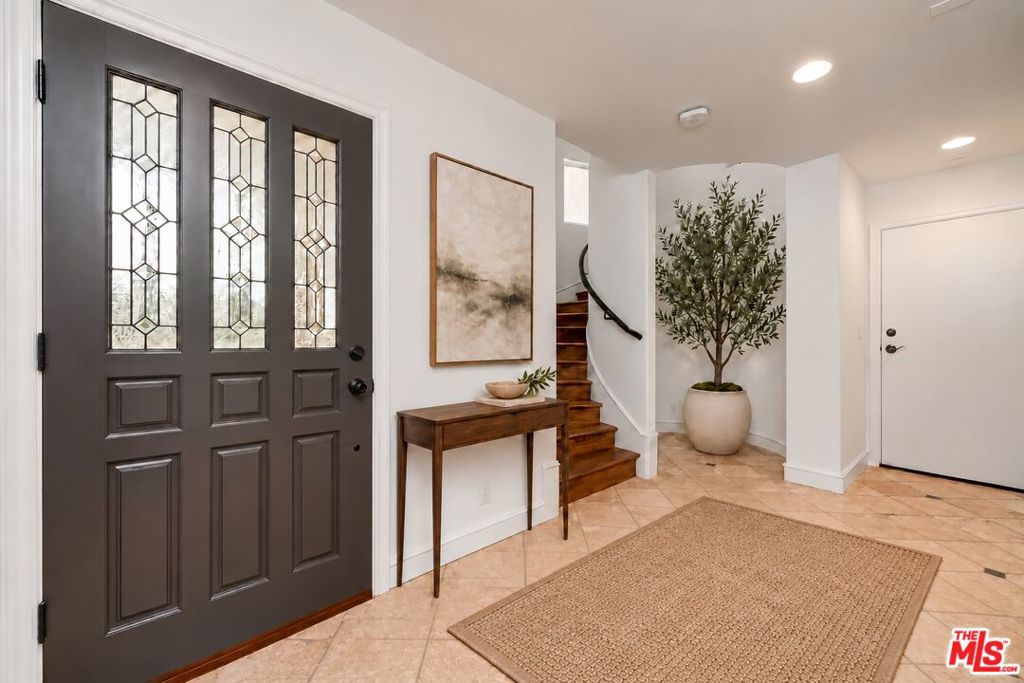
Just a few blocks from the sand in the gas lamp neighborhood of Manhattan Beach, this townhome offers an exceptional blend of coastal living, modern comfort, and thoughtful design. Bathed in natural light, the home features hardwood flooring throughout and a beautiful spiral staircase serving as a striking architectural centerpiece. The ground level welcomes you with direct garage access and a private en-suite bedroom. Upstairs, the spacious primary suite offers two walk-in closets, a fireplace, private balcony, and spa-like bathroom, alongside two additional bedrooms, one with its own balcony, and a shared bathroom. The top floor is designed for effortless living and entertaining, featuring expansive living and family rooms, a powder room, and a beautifully appointed kitchen with a generous center island and premium appliances, including Sub-Zero, Wolf, and Gaggenau. A spacious pantry and adjacent dumbwaiter provide seamless convenience from the garage directly to the kitchen, while EV charging and whole house water filtration add modern functionality. Situated on an approximately 40-foot-wide lot, the property offers a two-car garage, carport, and additional driveway parking - an exceptional convenience. Just moments from the water & downtown, this home captures the very best of Manhattan Beach living.

Save
Ask
Tour
Hide
Share
Listing Snapshot
Price 
$12,500
Days On Site 
6 Days
Bedrooms 
4
Inside Area (SqFt) 
2,497 sqft
Total Baths 
4
Full Baths 
3
Partial Baths 
1
Lot Size 
0.0827 Acres
Year Built 
2000
MLS Number 
26102211
Status 
Active
Property Tax 
N/A
HOA/Condo/Coop Fees 
N/A
Sq Ft Source 
N/A
Friends & Family
Recent Activity
5 days agoListing updated with changes from the MLS
6 days agoListing first seen on site
General Features
Acres 
0.0827
Attached Garage 
Yes
Available on 
2026-10-14
Carport 
1
Direction Faces 
North
Garage 
Yes
Garage Spaces 
2
Lease Term 
12 Months
Levels 
Three Or MoreMulti/Split
Number Of Stories 
3
Parking 
AttachedAttached CarportCarportDrivewayGarageOn Street
Parking Spaces 
5
Pets 
Yes
Property Condition 
Updated/Remodeled
Property Sub Type 
Townhouse
Security 
Carbon Monoxide Detector(s)Smoke Detector(s)
SqFt Total 
2497
Style 
SeeRemarks
Zoning 
MNRM
Interior Features
Appliances 
Double OvenDishwasherGas CooktopDisposalGas OvenMicrowaveOvenRefrigeratorDryerWasher
Cooling 
Central Air
Fireplace 
Yes
Fireplace Features 
Living Room
Flooring 
Wood
Furnished 
Unfurnished
Heating 
CentralFireplace(s)
Interior 
Eat-in KitchenWalk-In Closet(s)
Window Features 
Skylight(s)Shutters
Den 
Dining Room 
EntryFoyer 
Family Room 
Kitchen 
Features - Kitchen Island
Living Room 
Office 
Other 
Features - Walk-In Closet(s)
Save
Ask
Tour
Hide
Share
Exterior Features
Exterior 
BarbecueRain Gutters
Pool Features 
None
View 
Ocean
Waterfront Features 
Beach AccessOcean Access
Waterview 
Ocean
Windows/Doors 
Skylight(s)Shutters
Community Features
MLS Area 
142 - Manhattan Bch Sand
School District 
Manhattan Unified
Building Access 
Ground Level - no steps
Schools
School District
Manhattan Unified
Elementary School
Unknown
Middle School
Unknown
High School
Unknown
Listing courtesy of Noah Nahai of The Beverly Hills Estates

Based on information from the The MLS as of 2026-10-21 01:32 AM UTC. All data, including all measurements and calculations of area, is obtained from various sources and has not been, and will not be, verified by broker or MLS. All information should be independently reviewed and verified for accuracy. Properties may or may not be listed by the office/agent presenting the information.

Neighborhood & Commute
Source: Walkscore
Disclosure: Community information and market data powered by Constellation Data Labs. Information is deemed reliable but not guaranteed.
Save
Ask
Tour
Hide
Share
Scroll to Top