
2504 Ocean AvenueVenice, CA 90291
Mortgage Calculator
Monthly Payment (Est.)
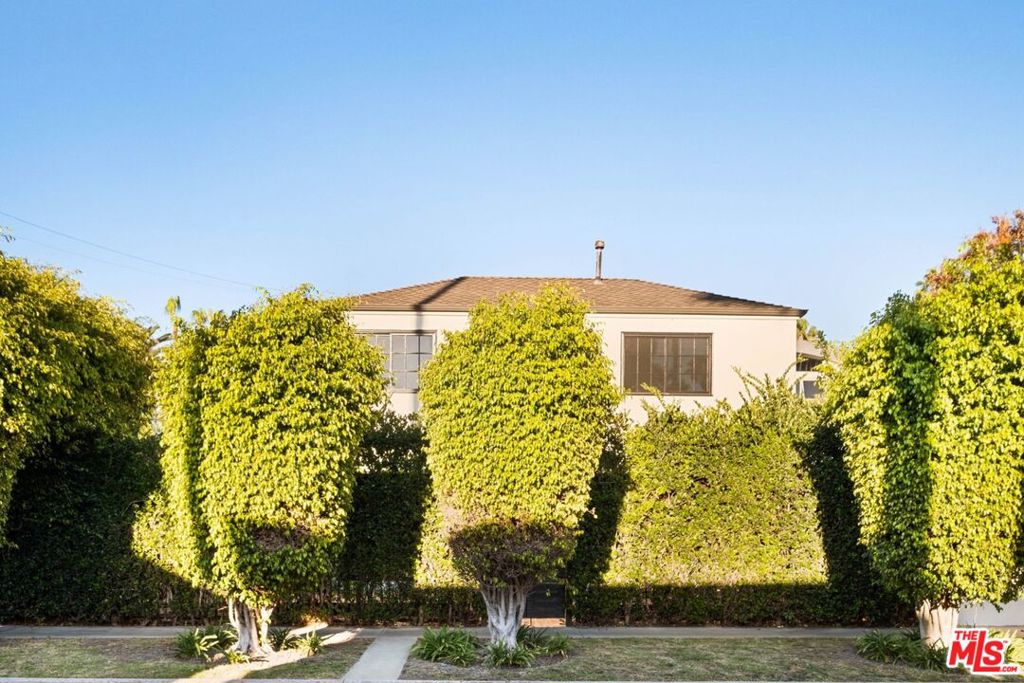
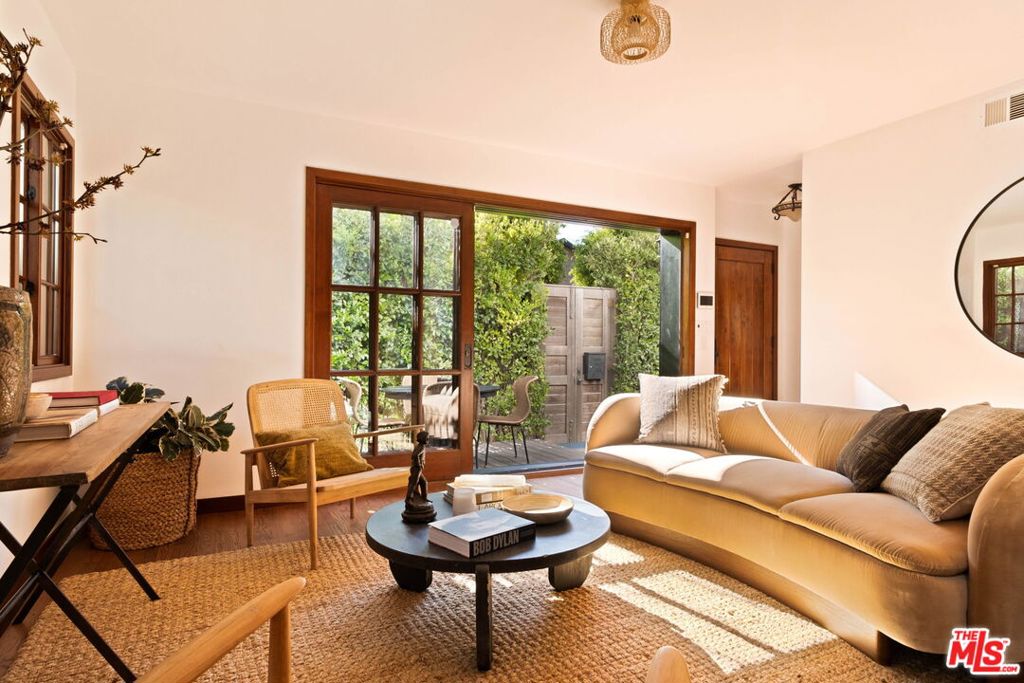
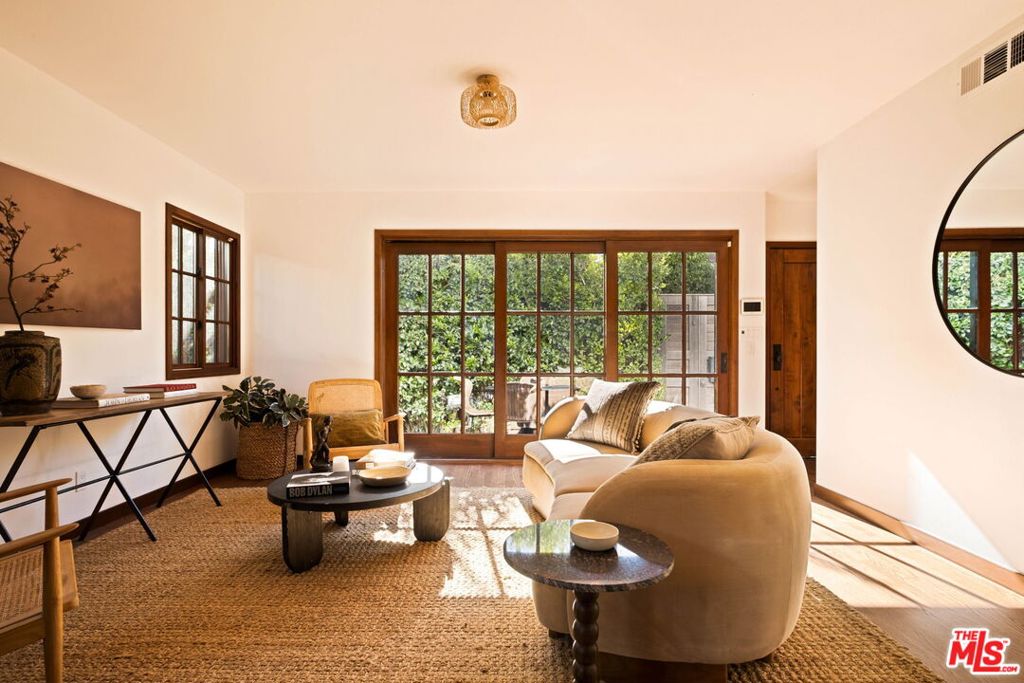
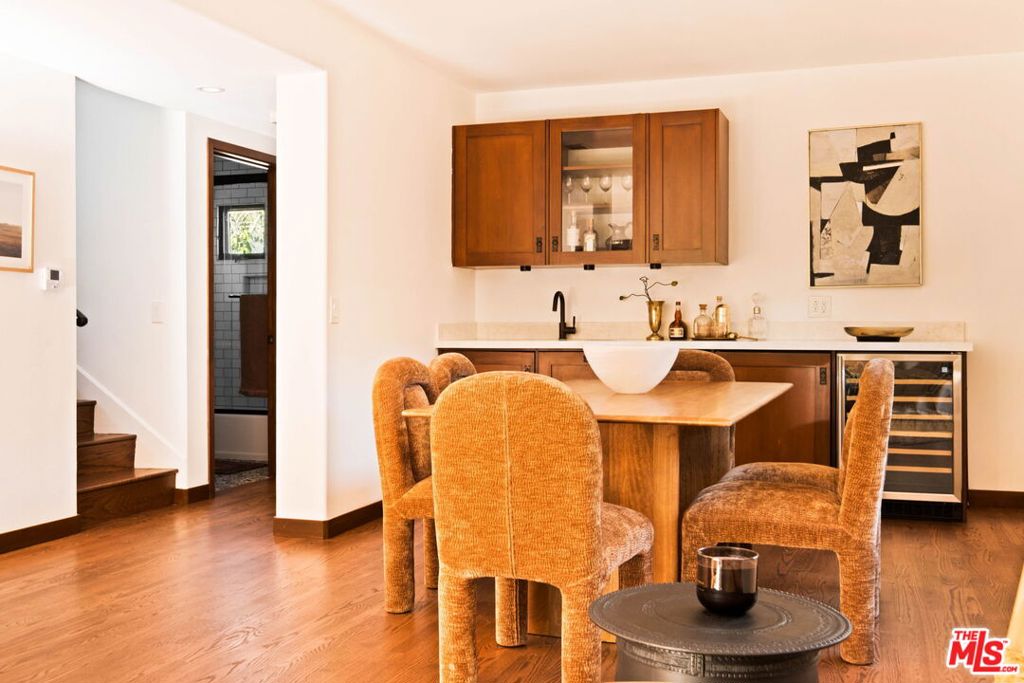
Enter an interest rate to see your estimated monthly payment.Tucked behind mature hedges and lush landscaping, 2504 OceanAvenue is a Mediterranean-style home offering privacy, natural light and effortless indoor-outdoor living in the heart of Venice, near Abbot Kinney Boulevard, the Venice Canals, and Venice beach. With four bedrooms, three bathrooms and 2,160 square feet of living space, the home blends warm architectural character with a spacious, functional layout. Hardwood floors, rich wood-framed windows and expansive glass doors bring warmth to the interiors, while generous living and dining areas create an inviting setting for everyday living and entertaining. Sliding doors from both the living room and kitchen open directly outside, allowing gatherings to move naturally between indoor and outdoor spaces. The spacious kitchen features a large center island with seating, abundant cabinetry, stainless steel appliances, porcelain tile countertops, a farmhouse sink and a convenient laundry closet. In the dining area, a built-in wet bar with two wine refrigerators adds another thoughtful touch for hosting. A main-level bedroom with its own exterior entrance offers flexibility for guests or a home office, with a full bathroom nearby. Upstairs, the generously sized primary suite features a private balcony, walk-in closet and en suite bathroom with a freestanding soaking tub, separate shower and double vanity. Two additional bedrooms and a full bathroom complete the upper level. Outside, mature greenery surrounds multiple private areas for alfresco dining, relaxing and entertaining, complete with a built-in grill and fire pit. Two gated parking spaces adds convenience. Just moments from the Washington Boulevard's restaurants and boutiques, Marina del Rey and the Silicon Beach tech corridor. A home made for sunlit mornings, open doors and lingering evenings with friends.
| yesterday | Listing updated with changes from the MLS | |
| 3 days ago | Listing first seen on site |

Based on information from the The MLS as of 2026-10-22 08:48 AM UTC. All data, including all measurements and calculations of area, is obtained from various sources and has not been, and will not be, verified by broker or MLS. All information should be independently reviewed and verified for accuracy. Properties may or may not be listed by the office/agent presenting the information.
Did you know? You can invite friends and family to your search. They can join your search, rate and discuss listings with you.