
2442 Green View PlaceLos Angeles, CA 90046
Mortgage Calculator
Monthly Payment (Est.)
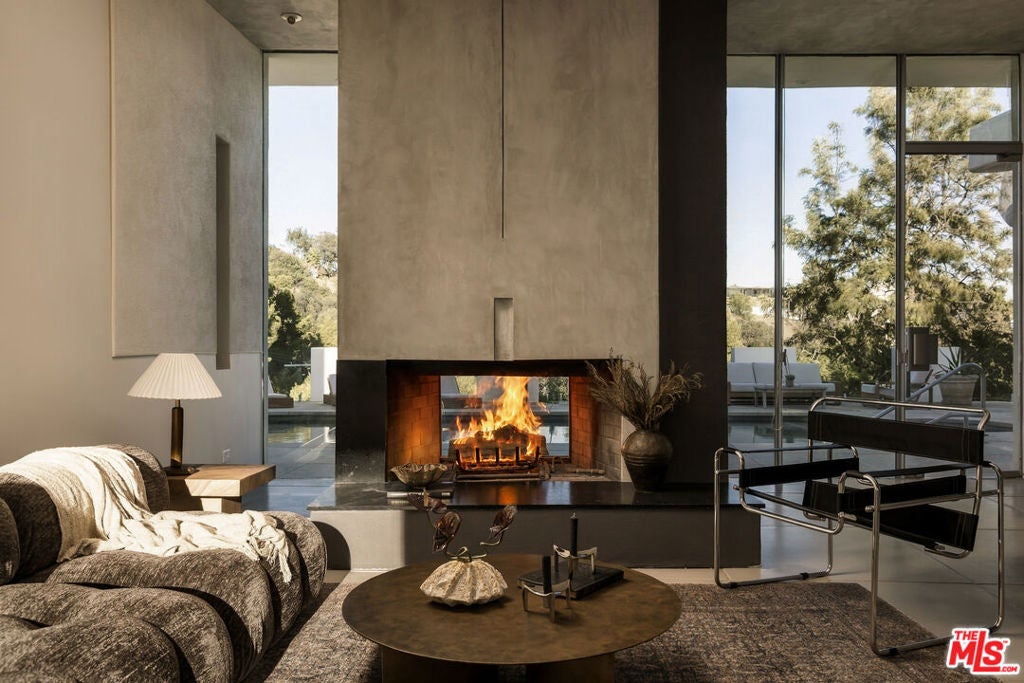
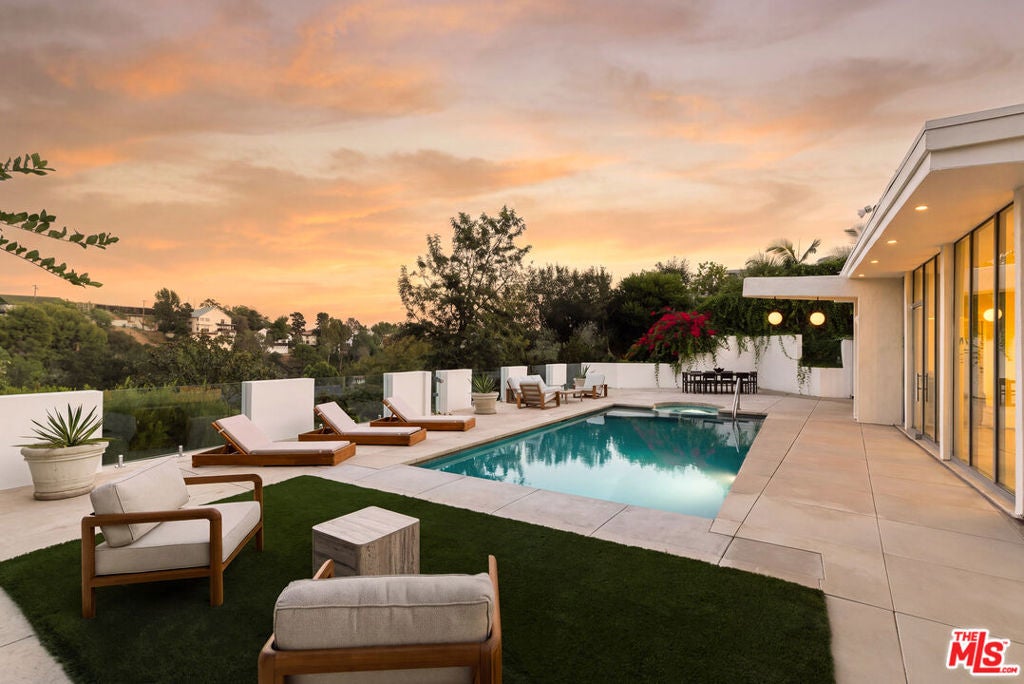
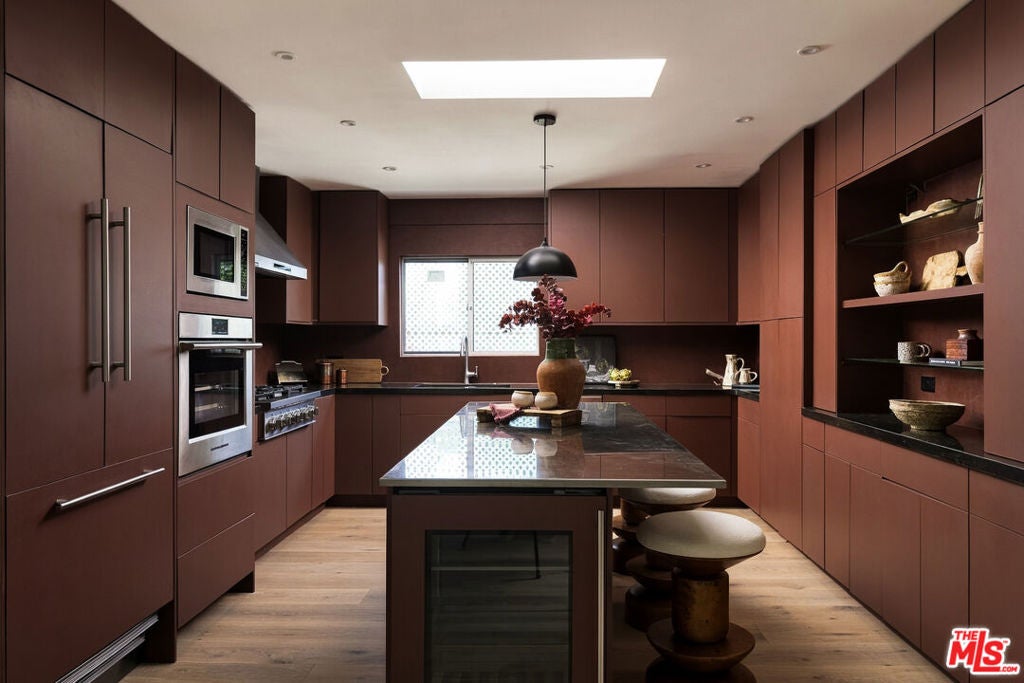
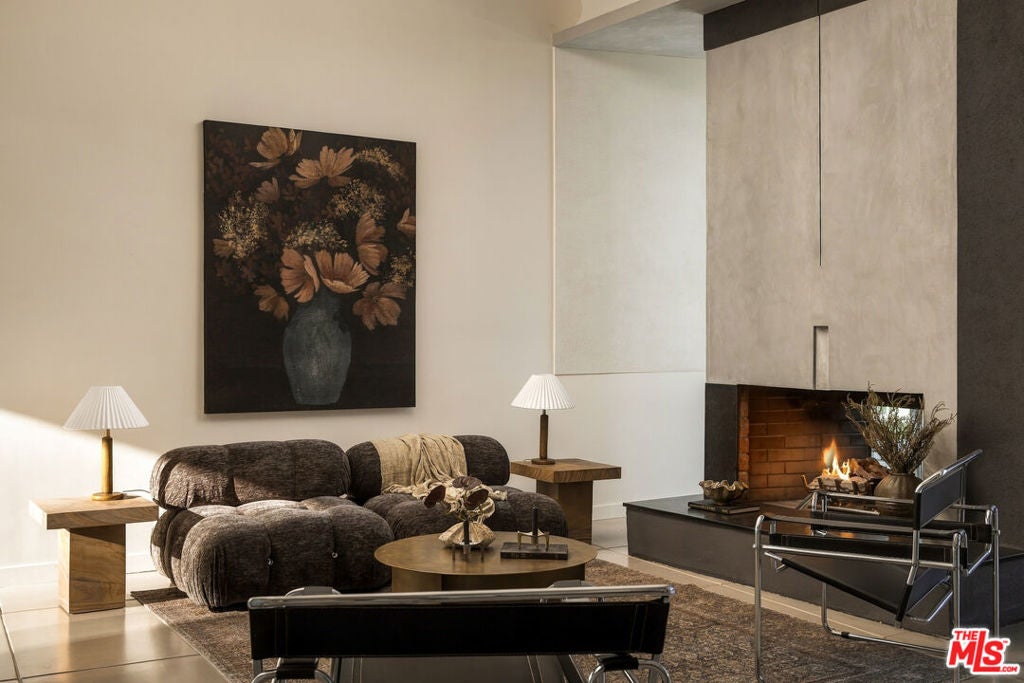
Enter an interest rate to see your estimated monthly payment.Discover a rare Canyon retreat where timeless Mid-Century architecture meets modern luxury. Situated on an expansive 11,165-square-foot corner lot in a quiet, coveted Upper Laurel Canyon neighborhood, this completely remodeled four-bedroom, three-bathroom residence blends iconic California design with sophisticated organic finishes. At the heart of the home, a dramatic 830-square-foot living room features soaring 11-foot ceilings, a striking fireplace, and floor-to-ceiling glass that frames sweeping canyon and mountain views. An entertainer's paradise, the spectacular backyard is a private oasis designed for both grand gatherings and intimate evenings under the stars. A large pool and spa serve as the centerpiece of this exceptional outdoor retreat, where picturesque canyon vistas provide a stunning backdrop for relaxing, dining, and entertaining. Above, the rooftop deck offers yet another captivating vantage point to take in the surrounding hills. The beautifully appointed primary suite offers a walk-in closet and a spa-inspired bathroom featuring an oversized walk-in shower and luxurious finishes. A separate fourth bedroom offers versatility as guest accommodations, a home office, or creative studio. A light-filled atrium, skylights, and an effortless connection to the outdoors create an inviting atmosphere of warmth and tranquility. Additional highlights include brand-new HVAC, a two-car garage and additional parking. Moments from the Mulholland Tennis Club and located within the sought after Wonderland School District, this thoughtfully reimagined residence offers the perfect combination of architectural character and indoor-outdoor living in one of the Hollywood Hills' most desirable hillside enclaves.
| yesterday | Listing updated with changes from the MLS | |
| 3 days ago | Listing first seen on site |

Based on information from the The MLS as of 2026-10-19 10:31 PM UTC. All data, including all measurements and calculations of area, is obtained from various sources and has not been, and will not be, verified by broker or MLS. All information should be independently reviewed and verified for accuracy. Properties may or may not be listed by the office/agent presenting the information.
Did you know? You can invite friends and family to your search. They can join your search, rate and discuss listings with you.