Coastal California · Search All Properties

Find Your Coastal
California
Home

Save
Ask
Tour
Hide
Share
$675,000
New Listing

849 E 118th Place
Los Angeles, CA 90059

For Sale|Single Family Residence|Active
2
Beds
2
Total Baths
1
Full Bath
1
Partial Bath
1,765
SqFt
$382
/SqFt
1944
Built
County:
Los Angeles
849 E 118th Place849 E 118th Place849 E 118th Place849 E 118th Place
Save
Ask
Tour
Hide
Share

Mortgage Calculator

Monthly Payment (Est.)

Enter an interest rate to see your estimated monthly payment.
Calculator powered by Showcase IDX, a Constellation1 Company. Copyright ©2026 Information is deemed reliable but not guaranteed.

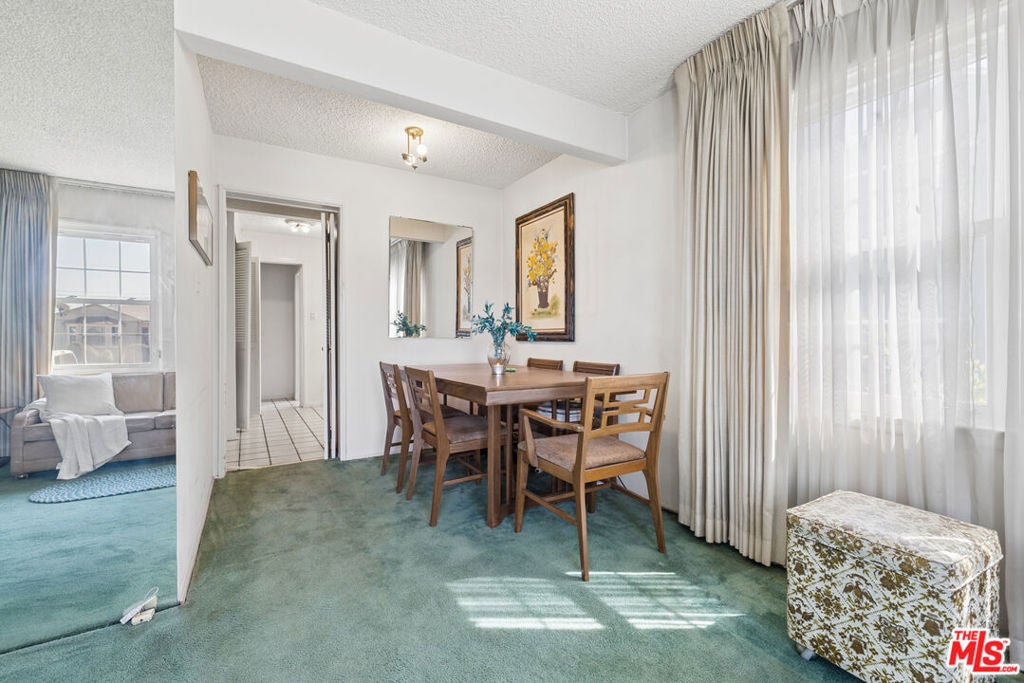
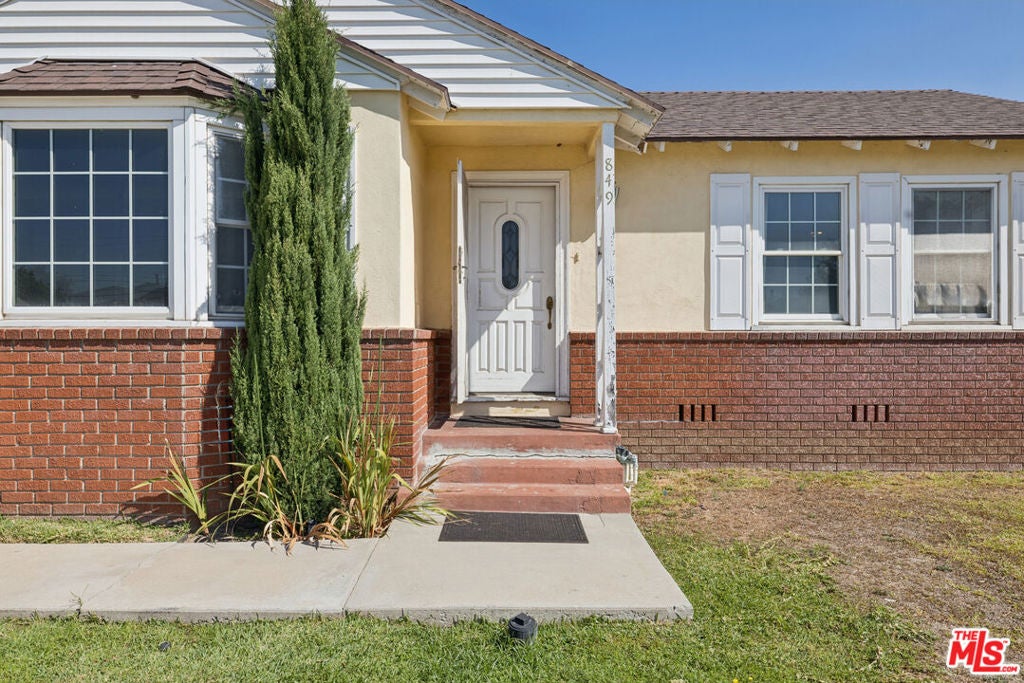
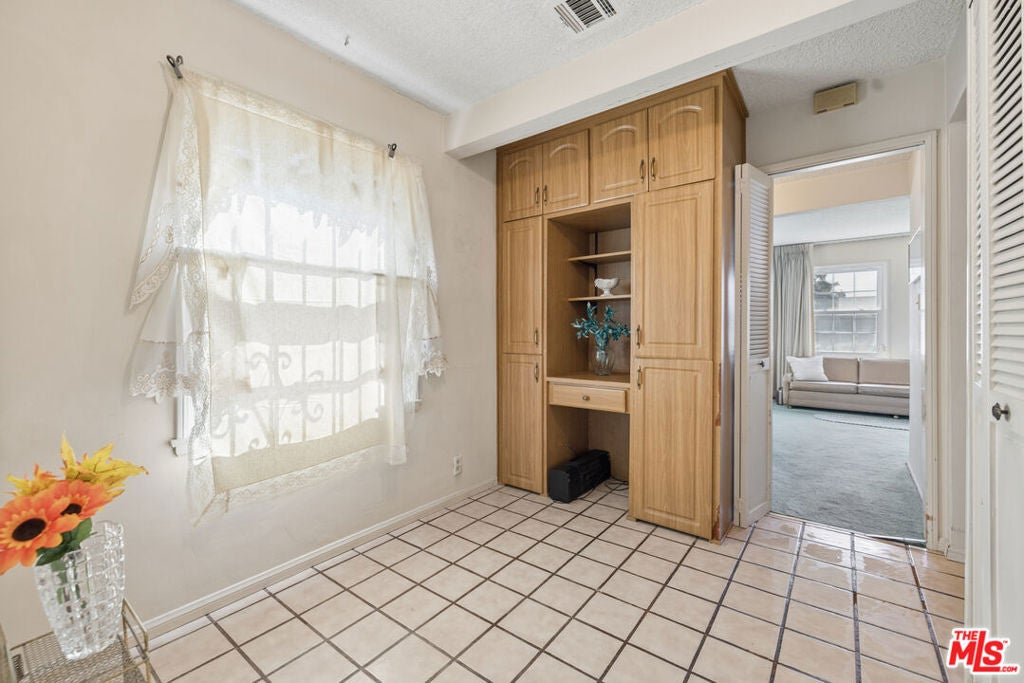
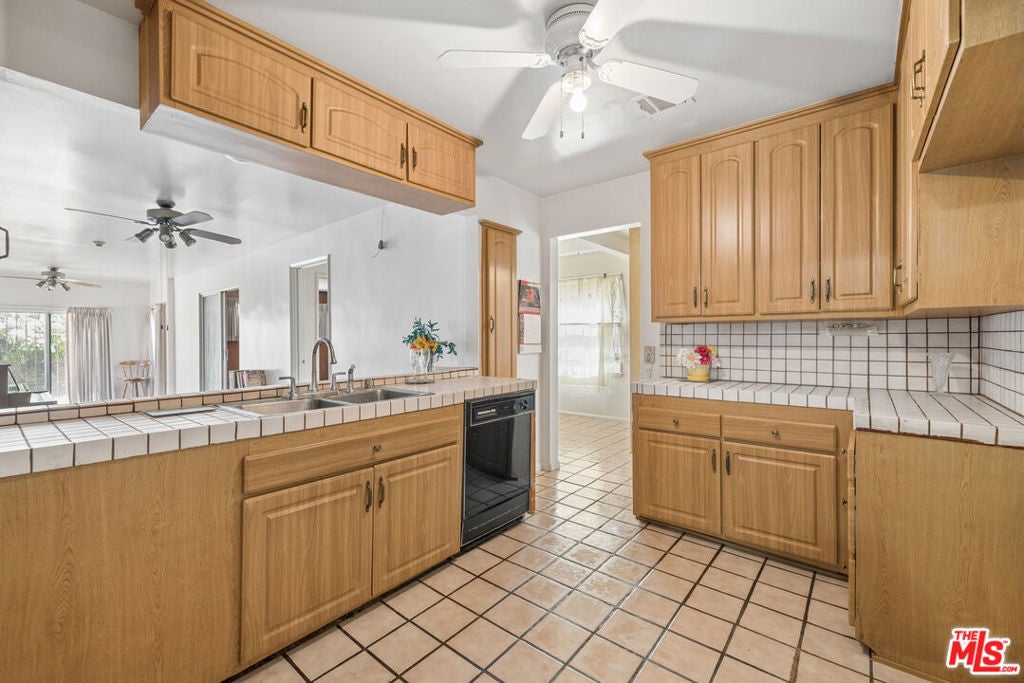
EXCITING OPPORTUNITY! SPACIOUS HOME WITH ENDLESS POSSIBILITIES! Welcome to a wonderful opportunity to own a spacious 1765 sq.ft 2-bedroom 1.4 bathroom , situated on 5,556 lot tucked in a quiet and peaceful neighborhood. From the moment you arrive you will be greeted with a airy open feel a spacious living room,formal dining room,kitchen, separate kitchenette, generously size bedrooms, a family room, bonus room offering additional space, while long hallways and abundant closet space add to the home's appeal. Additional features include central air conditioning/heating, washer and dryer hookups, and a two car garage. Close to shopping, restaurant, a two block walk Ervin Magic Johnson Recreation Center which is known for its fishing lake, open grassy areas, walking path and childrens play areas. This home is centrally located to 4 major freeways ,making it easy to LAX, Long Beach, El Segundo, Playa Vista and so much more. this home offers space, comfort and convenience. Priced to sell! don't miss this wonderful opportunity to make this your own!!

Save
Ask
Tour
Hide
Share
Listing Snapshot
Price 
$675,000
Days On Site 
0 Days
Bedrooms 
2
Inside Area (SqFt) 
1,765 sqft
Total Baths 
2
Full Baths 
1
Partial Baths 
1
Lot Size 
0.1275 Acres
Year Built 
1944
MLS Number 
26102431
Status 
Active
Property Tax 
N/A
HOA/Condo/Coop Fees 
N/A
Sq Ft Source 
N/A
Friends & Family
Recent Activity
5 hours agoListing updated with changes from the MLS
12 hours agoListing first seen on site
General Features
Acres 
0.1275
Direction Faces 
South
Disclosures 
TrustConservatorship
Foundation 
Slab
Garage 
Yes
Garage Spaces 
2
Levels 
One
Number Of Stories 
1
Parking 
DrivewayPrivate
Property Sub Type 
Single Family Residence
Security 
Smoke Detector(s)Window Bars
Sewer 
Other
Special Circumstances 
Standard
SqFt Total 
1765
Water Source 
Public
Zoning 
LAR1
Interior Features
Appliances 
DishwasherDisposal
Cooling 
Central Air
Fireplace Features 
BathDining RoomFamily RoomKitchenLiving Room
Flooring 
CarpetTile
Furnished 
Unfurnished
Heating 
CentralForced Air
Interior 
Breakfast BarCeiling Fan(s)
Laundry Features 
In Kitchen
Window Features 
Window CoveringsBay Window(s)Drapes
Bathroom 
Bonus Room 
CenterHall 
Den 
Dining Room 
Family Room 
Kitchen 
Features - Tile Counters
Save
Ask
Tour
Hide
Share
Exterior Features
Construction Details 
BrickWood Siding
Fencing 
BlockPrivacy
Lot Features 
Back YardFront Yard
Patio And Porch 
None
Pool Features 
None
Spa Features 
None
View 
None
Waterview 
None
Windows/Doors 
Window CoveringsBay Window(s)Drapes
Community Features
MLS Area 
C37 - Metropolitan South
Financing Terms Available 
CashConventionalFHATrust Conveyance
Building Access 
Ground Level - no steps
Listing courtesy of Edna Briscoe of Beverly & Company Luxury Properties

Based on information from the The MLS as of 2026-10-27 01:30 AM UTC. All data, including all measurements and calculations of area, is obtained from various sources and has not been, and will not be, verified by broker or MLS. All information should be independently reviewed and verified for accuracy. Properties may or may not be listed by the office/agent presenting the information.

Neighborhood & Commute
Source: Walkscore
Disclosure: Community information and market data powered by Constellation Data Labs. Information is deemed reliable but not guaranteed.
Save
Ask
Tour
Hide
Share
Scroll to Top