
838 N Doheny Drive 301West Hollywood, CA 90069
Mortgage Calculator
Monthly Payment (Est.)
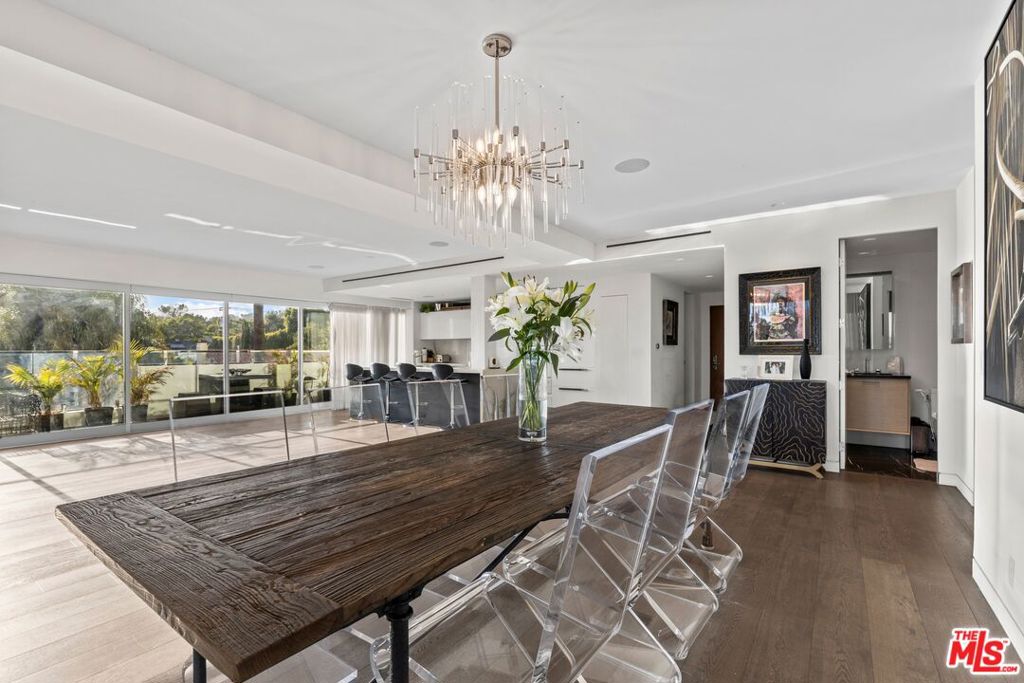
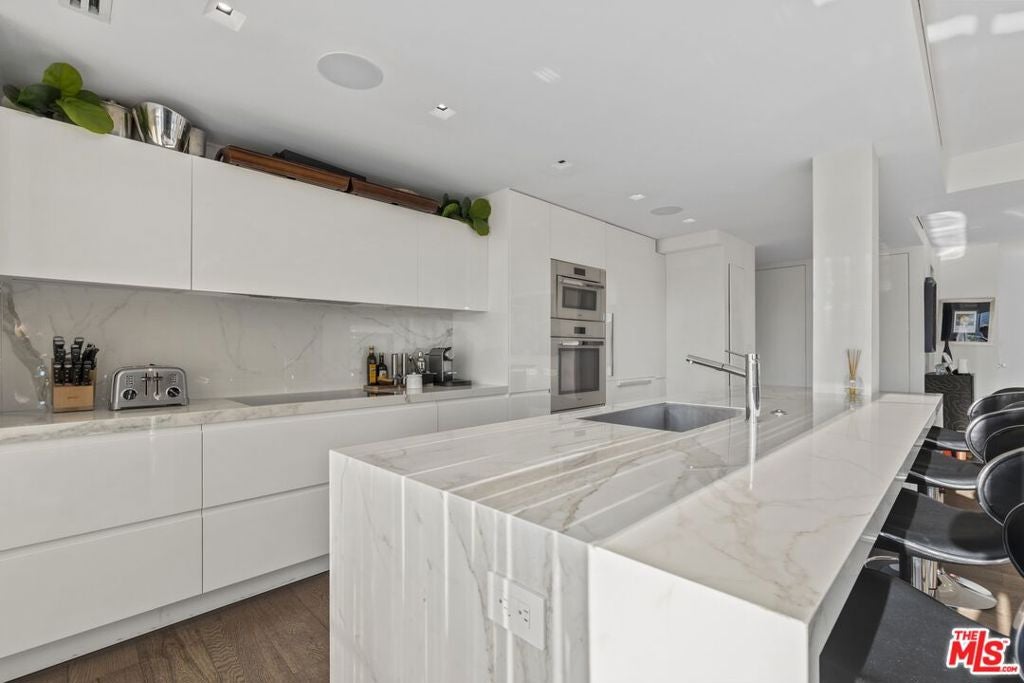
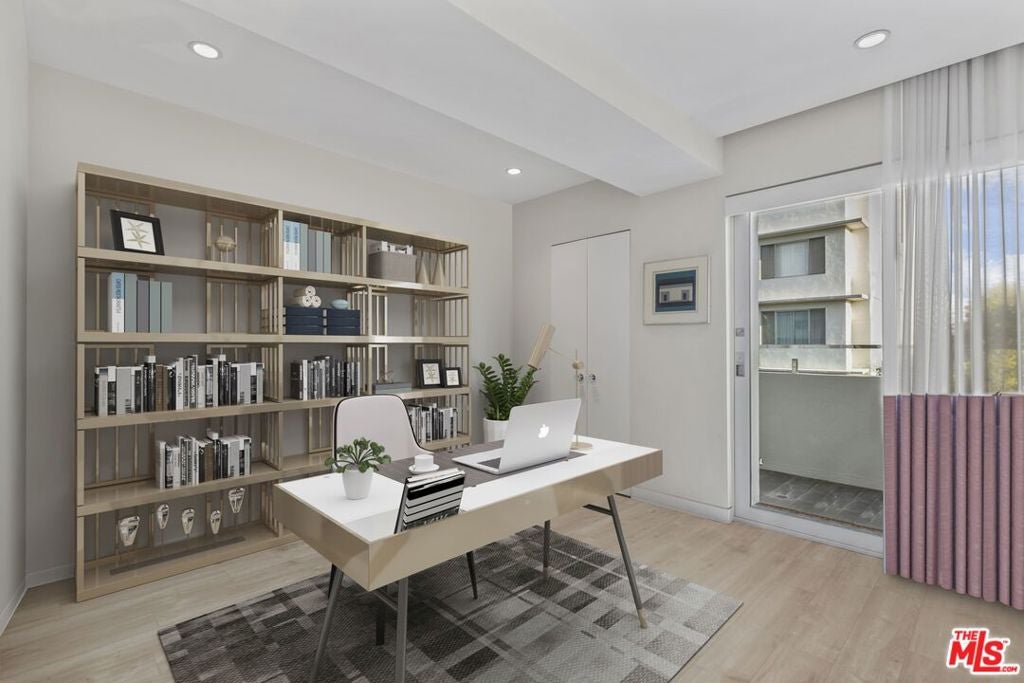
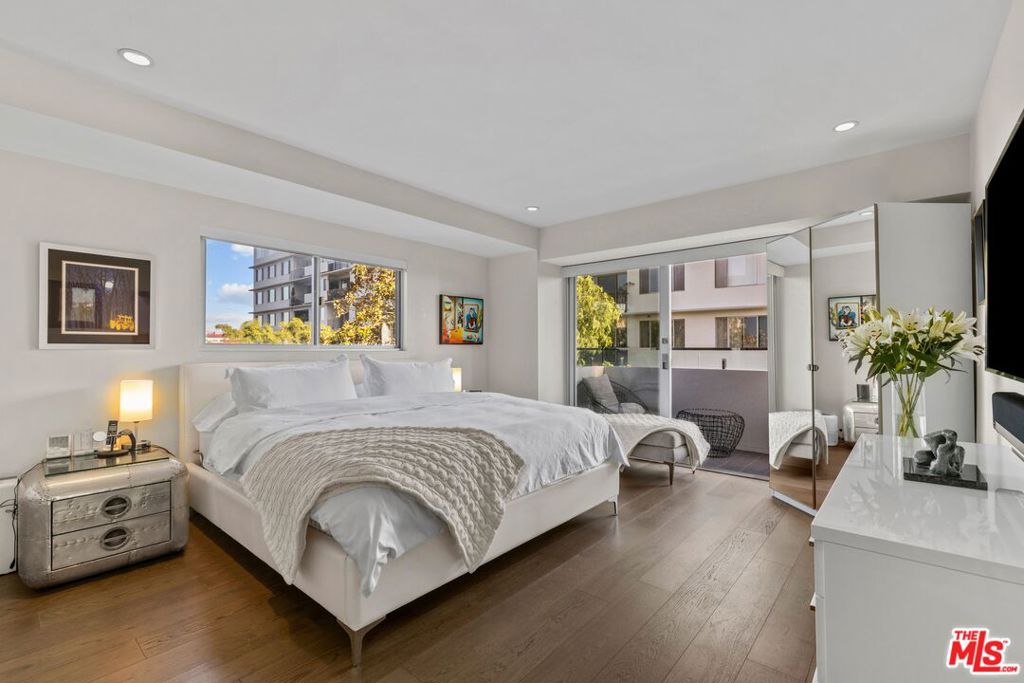
Enter an interest rate to see your estimated monthly payment.Designer Condo at 838 Doheny. Setting the bar for luxury living in LA. A sophisticated open space, retractable Fleetwood glass doors showcase a wrap around patio for ultimate indoor/outdoor living. An entry leads to open-concept living room, formal dining and chef's kitchen. Custom European cabinets with waterfall countertop, Subzero, Miele, Bosch appliances, creating a perfect layout for entertaining. The living area with surround sound Sonos system, motorized solar shades, Lutton lighting controls, Nest and air filtration system. The two-bed unit features a primary with ensuite bath a dual vanity, soaking tub, glassed shower, heated floors, walk-in closet and extra storage. A guest room and 2nd bath complete. Wide-plank Oak floors throughout, new electrical and plumbing systems, private laundry with pantry area. Building amenities: a roof-top pool with sundecks and dining areas, fire-pits, gym and 360 degree views from city to ocean. A 2nd pool, full time concierge and valet. Cable, internet, HBO, and water included.
| 3 days ago | Listing updated with changes from the MLS | |
| 4 days ago | Listing first seen on site |

Based on information from the The MLS as of 2026-10-20 01:27 AM UTC. All data, including all measurements and calculations of area, is obtained from various sources and has not been, and will not be, verified by broker or MLS. All information should be independently reviewed and verified for accuracy. Properties may or may not be listed by the office/agent presenting the information.
Did you know? You can invite friends and family to your search. They can join your search, rate and discuss listings with you.