
1979 Grace Avenue 2Los Angeles, CA 90068
Mortgage Calculator
Monthly Payment (Est.)
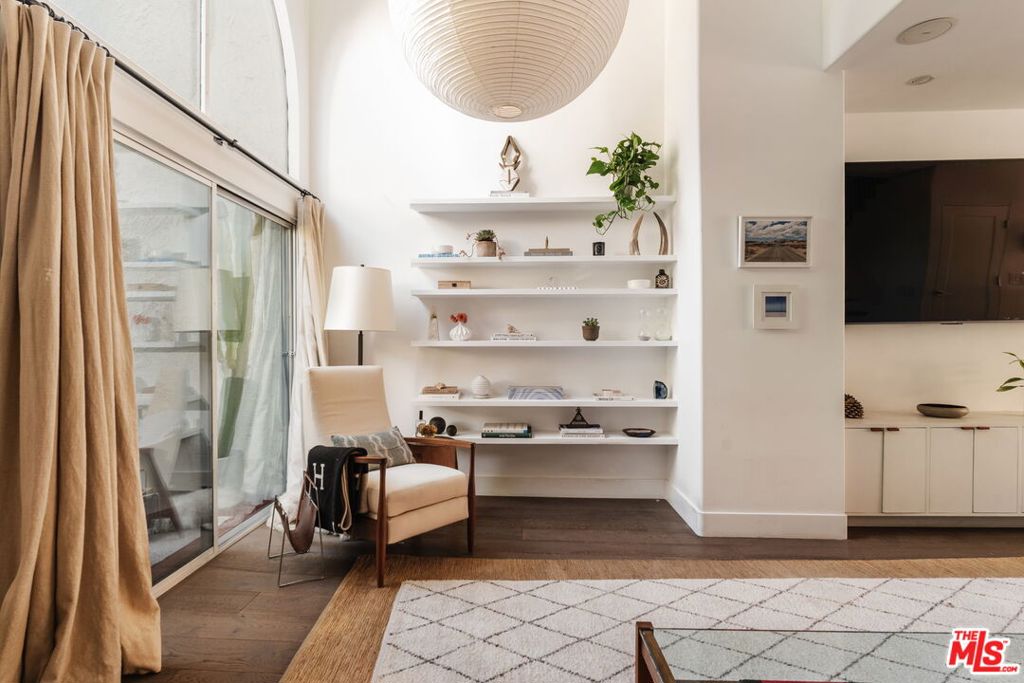
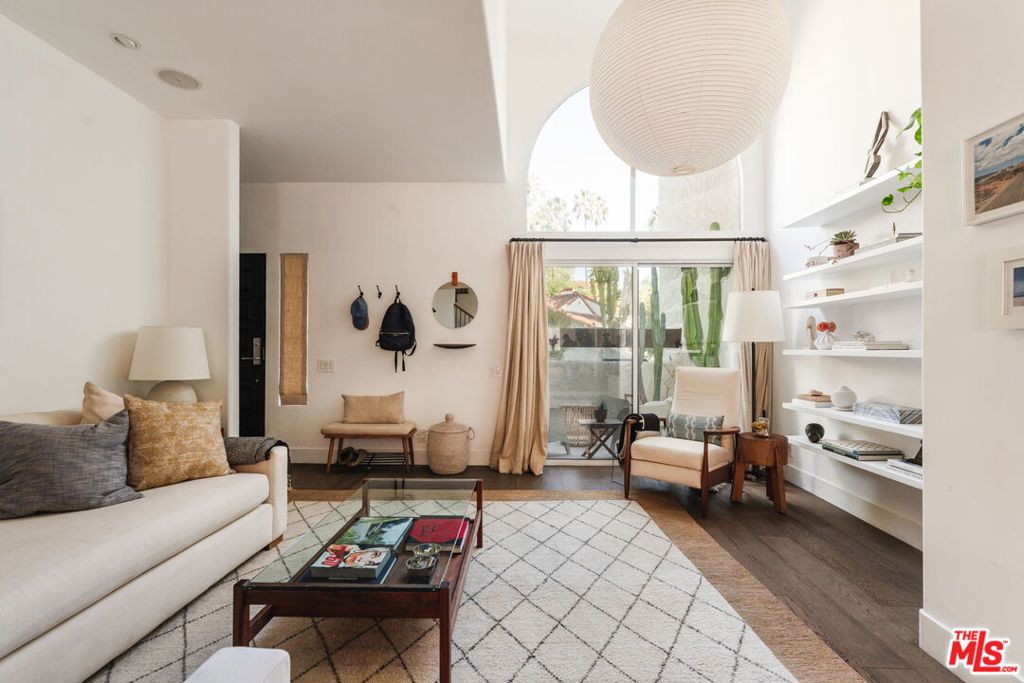
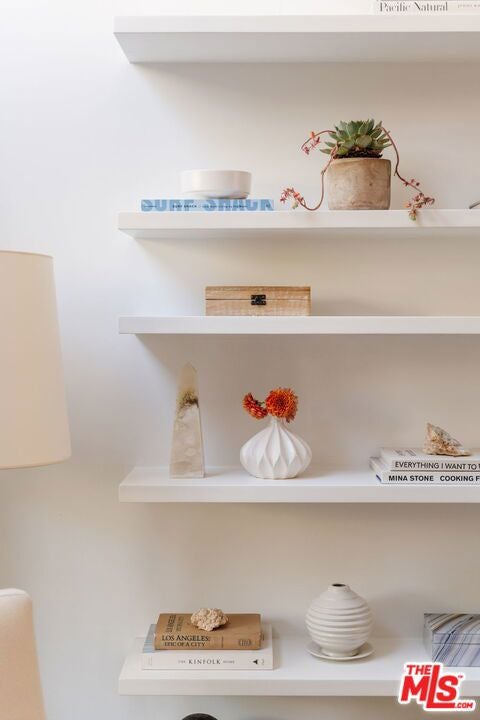
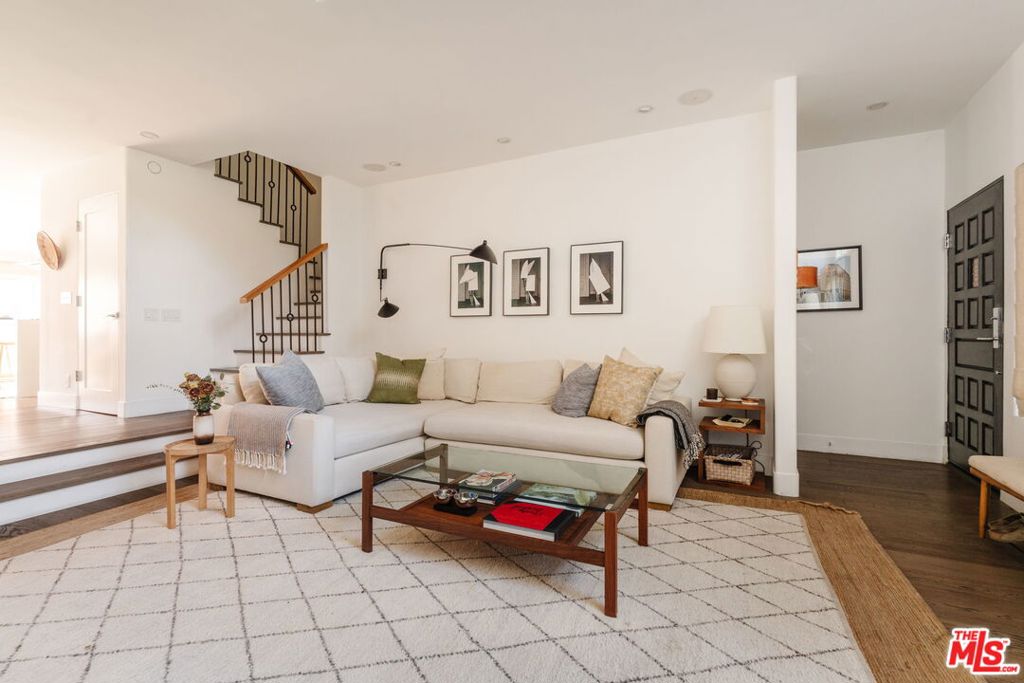
Enter an interest rate to see your estimated monthly payment.Set high above the city in the coveted Whitley Heights historic district, this striking multi-level architectural townhouse pairs sculptural design, refined finishes, and iconic Hollywood views. Located within an intimate nine-unit Spanish-style enclave, the light-filled residence features two bedrooms, two bathrooms, and a versatile loft, framed by soaring ceilings and hardwood floors. A sculptural Noguchi pendant, Serge Mouille-inspired lighting, custom shelving and media cabinetry, and a custom iron-and-wood stair railing lend a distinctly curated aesthetic. The open living space flows from the spacious dining area into a chef's kitchen appointed with Moroccan Zellige Tile throughout, a generous island with bar seating, a Wolf range and microwave, a Sub-Zero refrigerator, and a KitchenAid dishwasher. Wired Bose surround sound elevates the experience, whether entertaining or enjoying a private cinematic escape. Upstairs, the primary suite offers dramatic ceilings, a spacious walk-in closet, a custom day bed reading area with built-ins, and an en-suite bath with brass vintage fixtures, a walk-in shower, and a Toto smart toilet. The guest bedroom captures striking Hollywood Sign views and opens to a private deck overlooking lush grounds, the community pool, and spa. A second full bath with a Jacuzzi tub and a loft overlooking the living area complete the upper level. A private two-car garage with an EV charger and direct interior access anchors the lower level, alongside a dedicated laundry room, walk-in coat room, extensive storage, and additional space for a home gym or creative studio. Surrounded by architecturally significant homes reflecting Hollywood's golden age, this secluded hilltop retreat offers a rare blend of privacy, design, and convenience. Just moments from the Hollywood Bowl, the Magic Castle, and the Walk of Fame, with convenient access to the Valley and the best that Hollywood has to offer.
| yesterday | Listing updated with changes from the MLS | |
| 5 days ago | Listing first seen on site |

Based on information from the The MLS as of 2026-10-21 05:51 AM UTC. All data, including all measurements and calculations of area, is obtained from various sources and has not been, and will not be, verified by broker or MLS. All information should be independently reviewed and verified for accuracy. Properties may or may not be listed by the office/agent presenting the information.
Did you know? You can invite friends and family to your search. They can join your search, rate and discuss listings with you.