
3135 Oakcrest DriveLos Angeles, CA 90068
Mortgage Calculator
Monthly Payment (Est.)
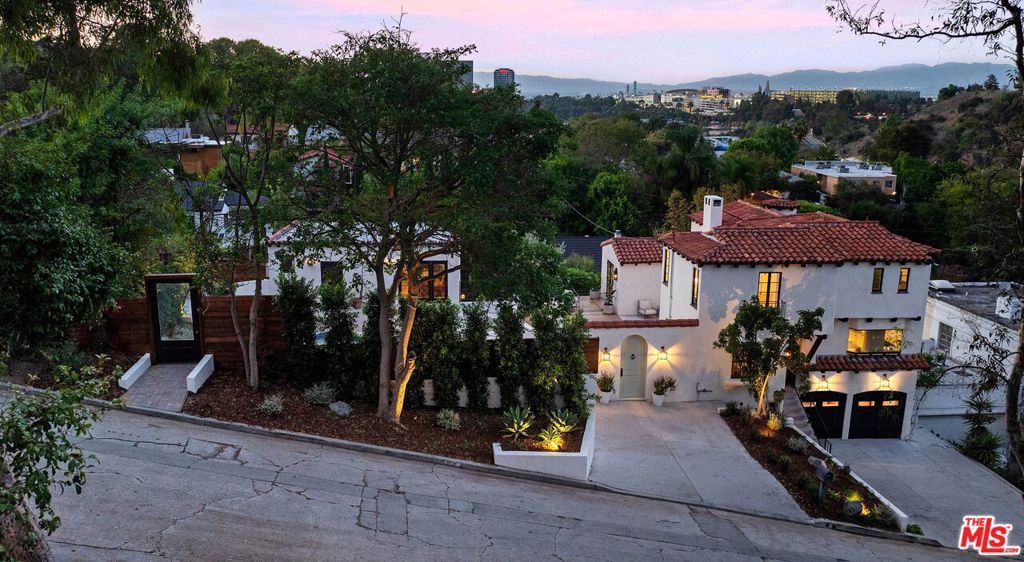
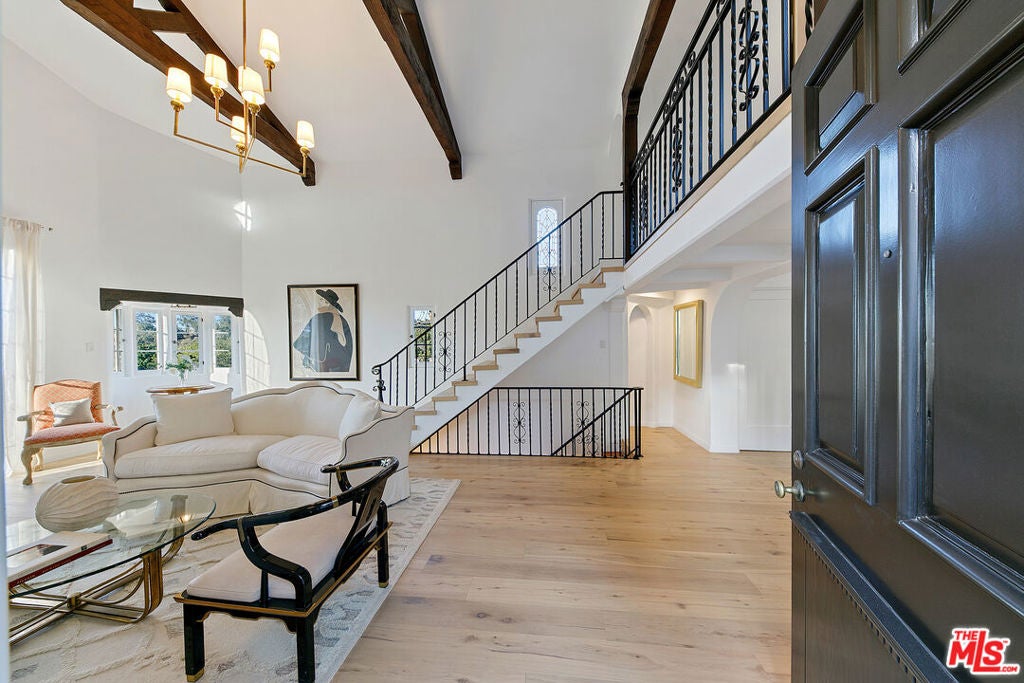
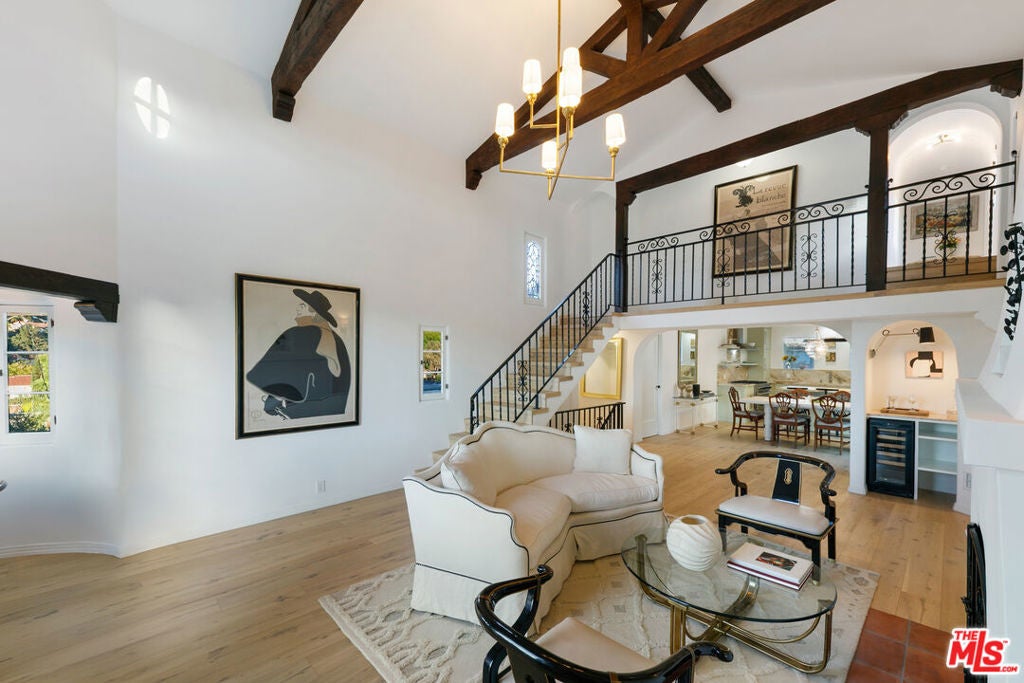
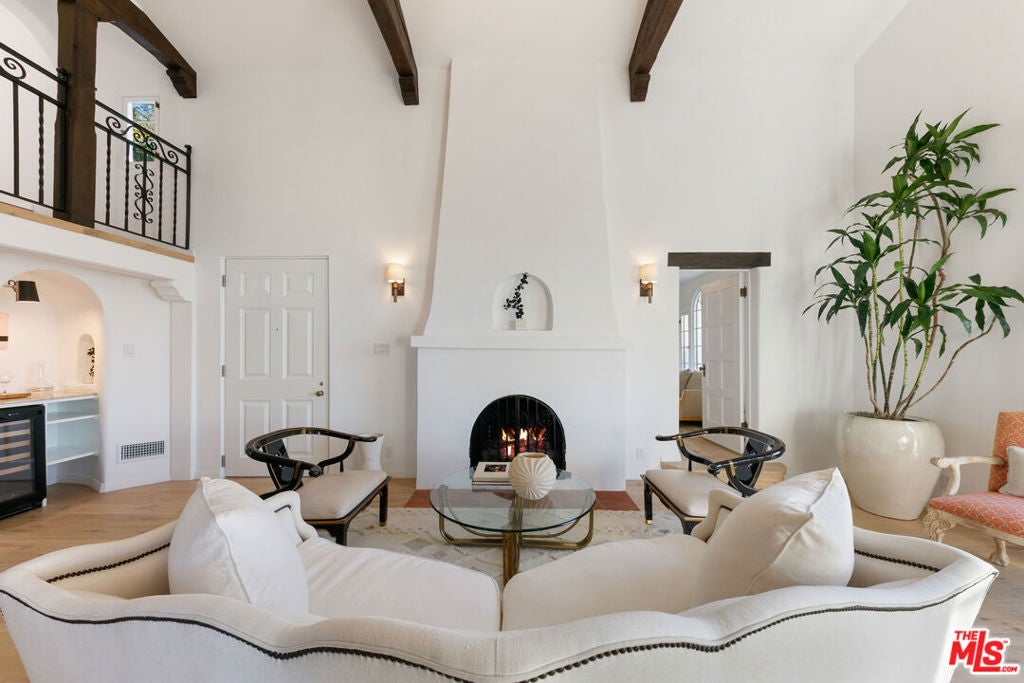
Enter an interest rate to see your estimated monthly payment.Presenting Casa de Leon, an extraordinary opportunity to own a distinctive compound-style property in the Cahuenga Pass. Timeless Spanish architecture blends with modern updates across two adjacent parcels, creating a compelling balance of classic design, contemporary comfort, and versatile living. The main house showcases new wide-plank oak flooring, custom kitchen cabinetry paired with marble countertops, and all-new appliances. A new HVAC system, along with updated electrical, plumbing and a restored roof brings modern functionality. Remains Lighting complements the original beamed ceiling and architectural details throughout, while a custom Carrara marble sink lends refinement to the powder room. Working fireplaces in both the living room and family room add warmth and character. A separate office/guest room is situated just off the kitchen. The grand suite is distinguished by elegant coved ceilings and an expansive walk-in closet. Its bathroom pairs Moroccan and marble tile with Perrin & Rowe hardware and a classic clawfoot tub. The grounds offer a newly constructed deck, a pool, and beautifully appointed entertaining areas suited to both quiet relaxation and hosting guests. A separate one-bedroom, two-bathroom casita provides comfortable accommodations for overnight visitors, extended family, or private guest quarters. Restored lighting from the estate of renowned architect Paul Williams brings a notable design element to the space. Close to the Hollywood Bowl, Lakeside Country Club, Los Angeles Equestrian Center, Warner Bros., Walt Disney Studios, Runyon Canyon, Universal Studios, Hollywood attractions, and the Oakcrest-Woodrow Wilson stairs, the property is also assigned to the highly rated Valley View Elementary School, with convenient access to the 101 and 134 freeways.
| 23 hours ago | Listing updated with changes from the MLS | |
| 6 days ago | Listing first seen on site |

Based on information from the The MLS as of 2026-11-10 05:14 PM UTC. All data, including all measurements and calculations of area, is obtained from various sources and has not been, and will not be, verified by broker or MLS. All information should be independently reviewed and verified for accuracy. Properties may or may not be listed by the office/agent presenting the information.
Did you know? You can invite friends and family to your search. They can join your search, rate and discuss listings with you.