Coastal California · Search All Properties

Find Your Coastal
California
Home

Save
Ask
Tour
Hide
Share
$12,500
2 Days On Site

724 N Croft Avenue 107
West Hollywood, CA 90069

For Rent|Condominium|Active
2
Beds
3
Total Baths
2
Full Baths
1
Partial Bath
2,131
SqFt
$6
/SqFt
2021
Built
County:
Los Angeles
724 N Croft Avenue 107724 N Croft Avenue 107724 N Croft Avenue 107724 N Croft Avenue 107
Save
Ask
Tour
Hide
Share

Mortgage Calculator

Monthly Payment (Est.)

Enter an interest rate to see your estimated monthly payment.
Calculator powered by Showcase IDX, a Constellation1 Company. Copyright ©2026 Information is deemed reliable but not guaranteed.

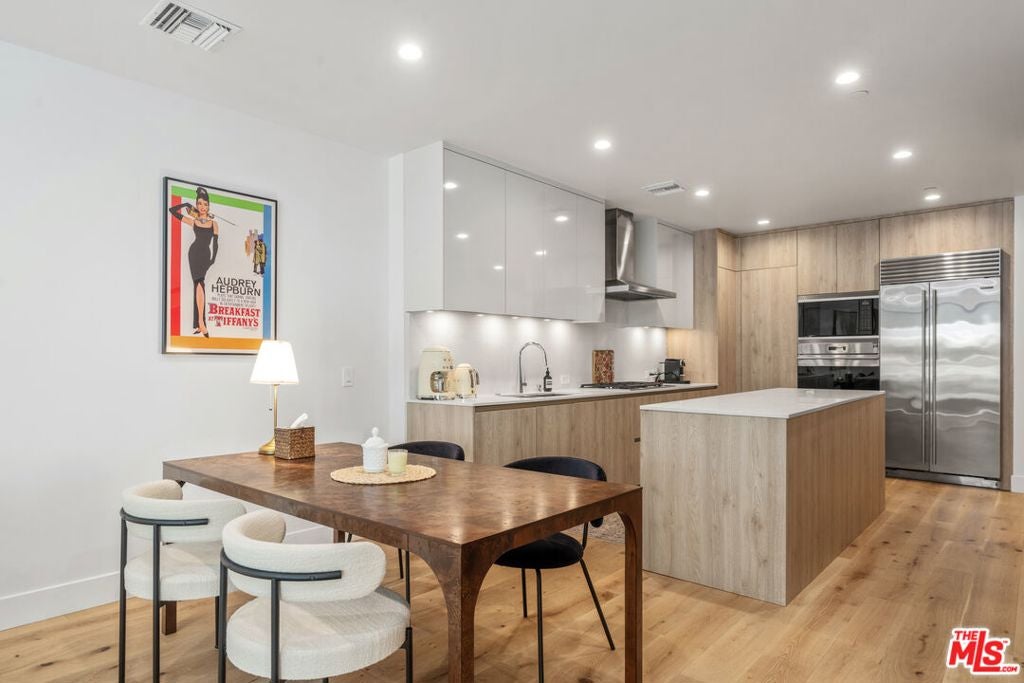
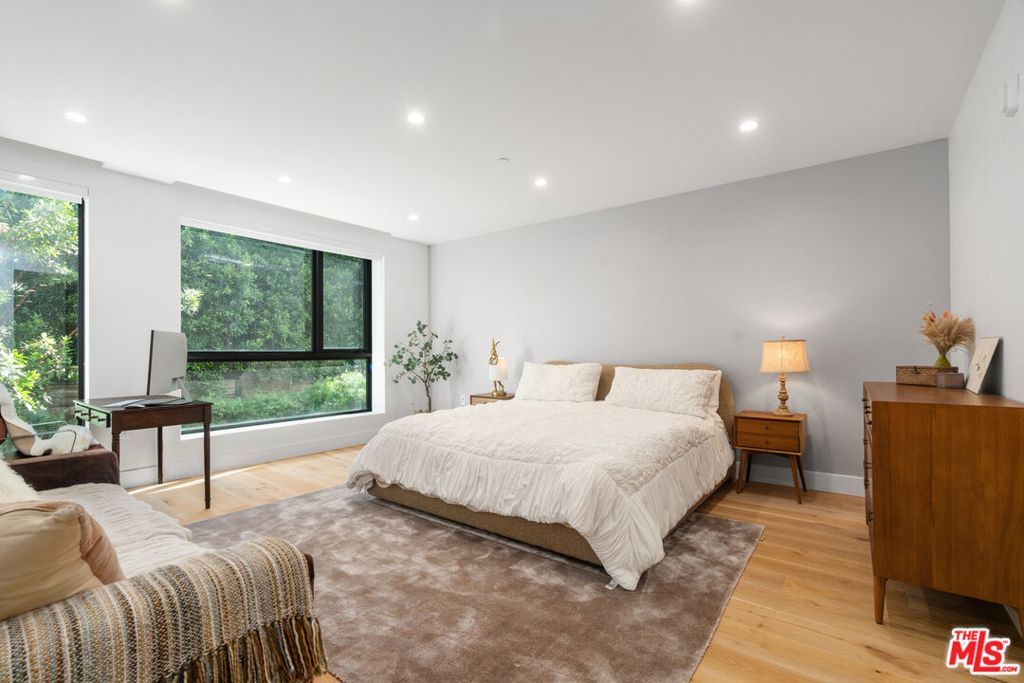
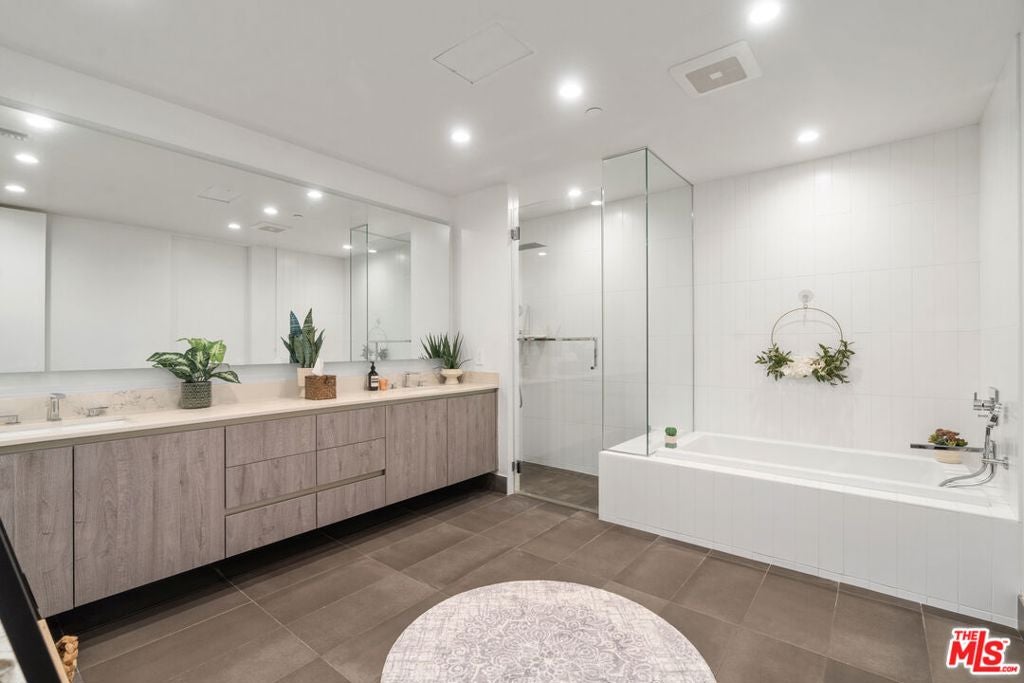
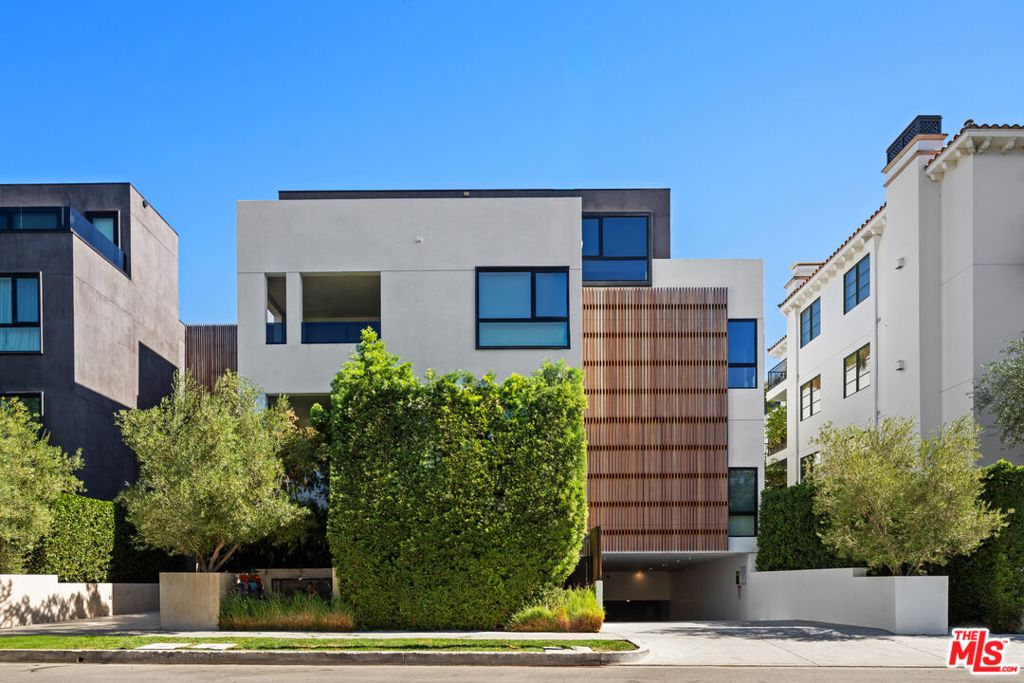
Fully furnished two-level townhome at The Addison, a 28-unit building just off Melrose Place. Unit 107 opens to a bright main floor with wood floors and an open wood staircase. The living room has a large sectional and tall glass doors that lead out to a private patio, set behind high hedges with room to eat and lounge outside. Back inside, the dining area sits next to the kitchen, which has a big island with quartz counters, Snaidero cabinetry, a Sub-Zero refrigerator, Wolf wall oven and microwave, and a gas cooktop with hood. There is also a powder room on this level. Upstairs, the primary suite has a 2 walk-in closets and a bath with a soaking tub and a separate glass shower. The second bedroom also has a walk-in closet, and there is a second full bath. The laundry room has a washer, dryer, sink and storage. Central air and heat. Residents share a clubroom with a lounge, billiard table, conference table and kitchen bar, and the building has controlled access and an elevator. Two assigned parking spaces in the gated garage. A short walk to the shops and restaurants on Melrose Place, Melrose Avenue and La Cienega.

Save
Ask
Tour
Hide
Share
Listing Snapshot
Price 
$12,500
Days On Site 
2 Days
Bedrooms 
2
Inside Area (SqFt) 
2,131 sqft
Total Baths 
3
Full Baths 
2
Partial Baths 
1
Lot Size 
0.597 Acres
Year Built 
2021
MLS Number 
26102867
Status 
Active
Property Tax 
N/A
HOA/Condo/Coop Fees 
N/A
Sq Ft Source 
N/A
Friends & Family
Recent Activity
2 days agoListing updated with changes from the MLS
3 days agoListing first seen on site
General Features
Acres 
0.597
Direction Faces 
East
Disclosures 
CovenantsRestrictionsDisclosure
Garage 
Yes
Garage Spaces 
2
Lease Term 
12 Months
Levels 
Two
Number Of Stories 
4
Parking 
AssignedCoveredCommunity StructureSide By Side
Parking Spaces 
2
Pets 
Call
Property Sub Type 
Condominium
Security 
Carbon Monoxide Detector(s)Fire Sprinkler SystemKey Card EntrySmoke Detector(s)
SqFt Total 
2131
Style 
Modern
Zoning 
LAR3
Interior Features
Appliances 
DishwasherGas CooktopDisposalMicrowaveRefrigeratorVented Exhaust FanDryerWasher
Cooling 
Central Air
Fireplace Features 
None
Flooring 
Wood
Furnished 
Furnished
Heating 
Central
Interior 
Walk-In Closet(s)
Dining Room 
Kitchen 
Features - Kitchen Island
Living Room 
Other 
Features - Walk-In Closet(s)
Save
Ask
Tour
Hide
Share
Exterior Features
Patio And Porch 
Patio
Pool Features 
None
Spa Features 
None
Community Features
Association Amenities 
Billiard Room
MLS Area 
C10 - West Hollywood Vicinity
Listing courtesy of Colette Stevens of Pardee Properties

Based on information from the The MLS as of 2026-10-20 01:33 AM UTC. All data, including all measurements and calculations of area, is obtained from various sources and has not been, and will not be, verified by broker or MLS. All information should be independently reviewed and verified for accuracy. Properties may or may not be listed by the office/agent presenting the information.

Neighborhood & Commute
Source: Walkscore
Disclosure: Community information and market data powered by Constellation Data Labs. Information is deemed reliable but not guaranteed.
Save
Ask
Tour
Hide
Share
Scroll to Top