Coastal California · Search All Properties

Find Your Coastal
California
Home

Save
Ask
Tour
Hide
Share
$1,325,000
5 Days On Site

19309 Olympia Street
Porter Ranch, CA 91326

For Sale|Single Family Residence|Active
5
Beds
3
Total Baths
3
Full Baths
2,618
SqFt
$506
/SqFt
1964
Built
County:
Los Angeles
19309 Olympia Street19309 Olympia Street19309 Olympia Street19309 Olympia Street
Save
Ask
Tour
Hide
Share

Mortgage Calculator

Monthly Payment (Est.)

Enter an interest rate to see your estimated monthly payment.
Calculator powered by Showcase IDX, a Constellation1 Company. Copyright ©2026 Information is deemed reliable but not guaranteed.

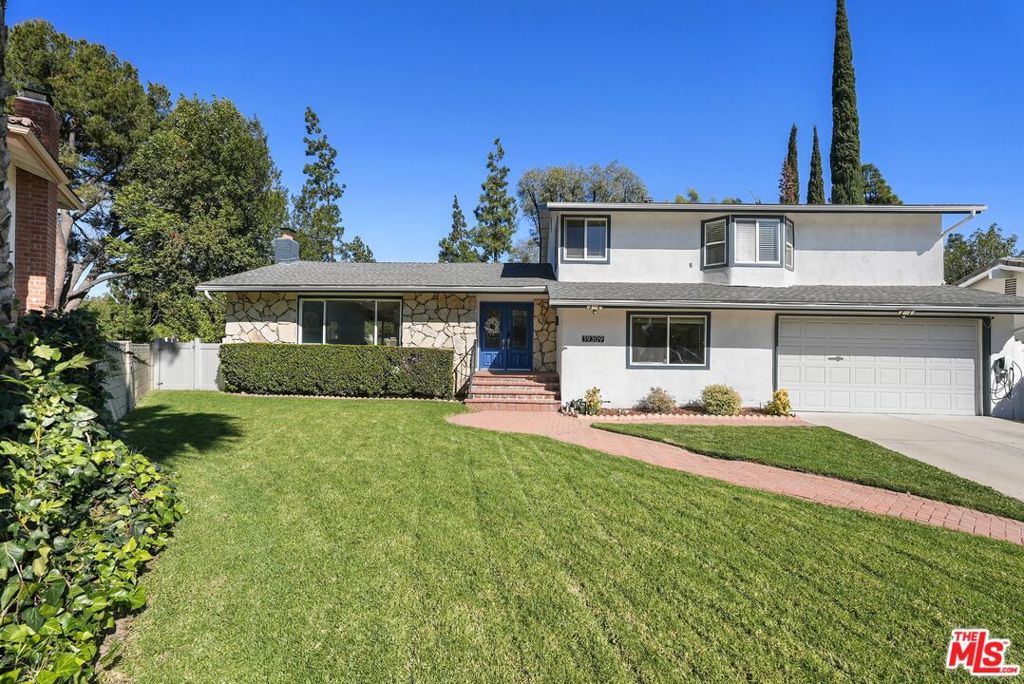
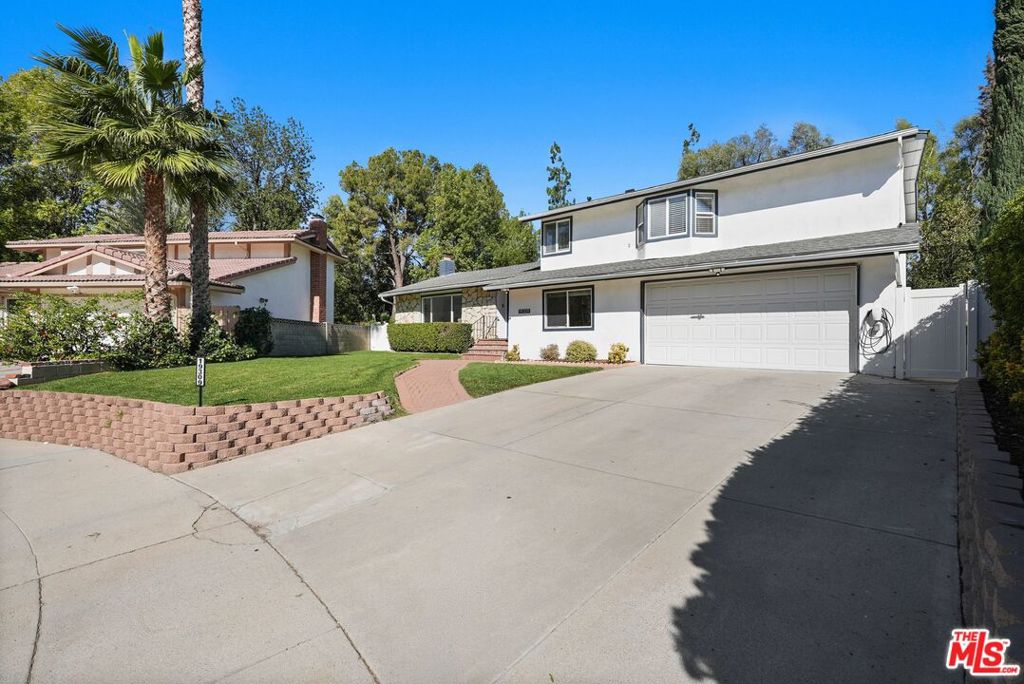
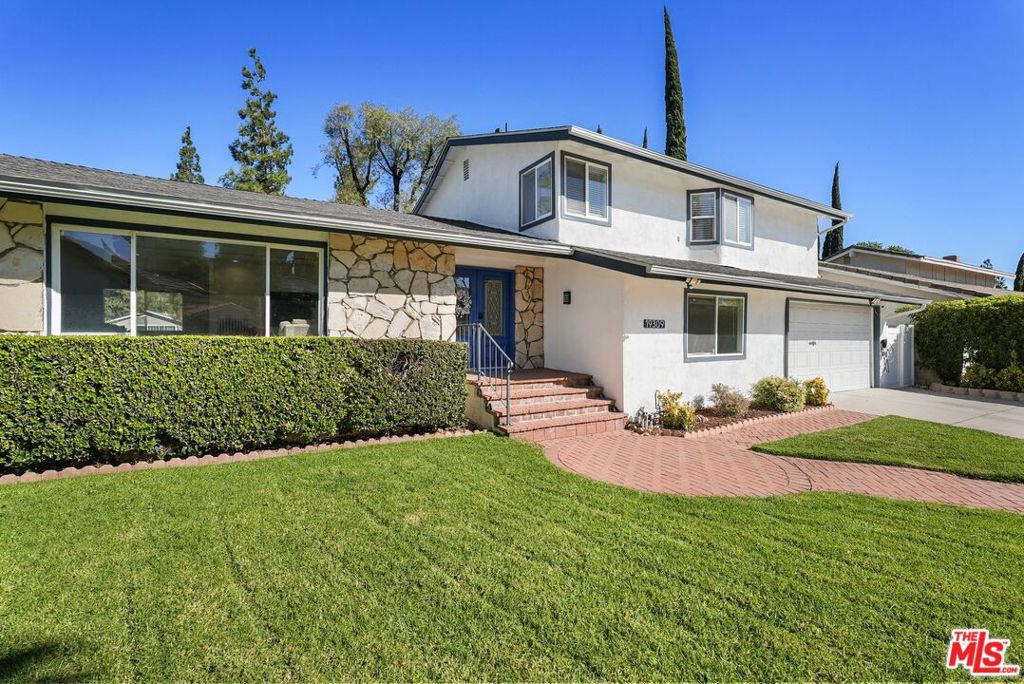
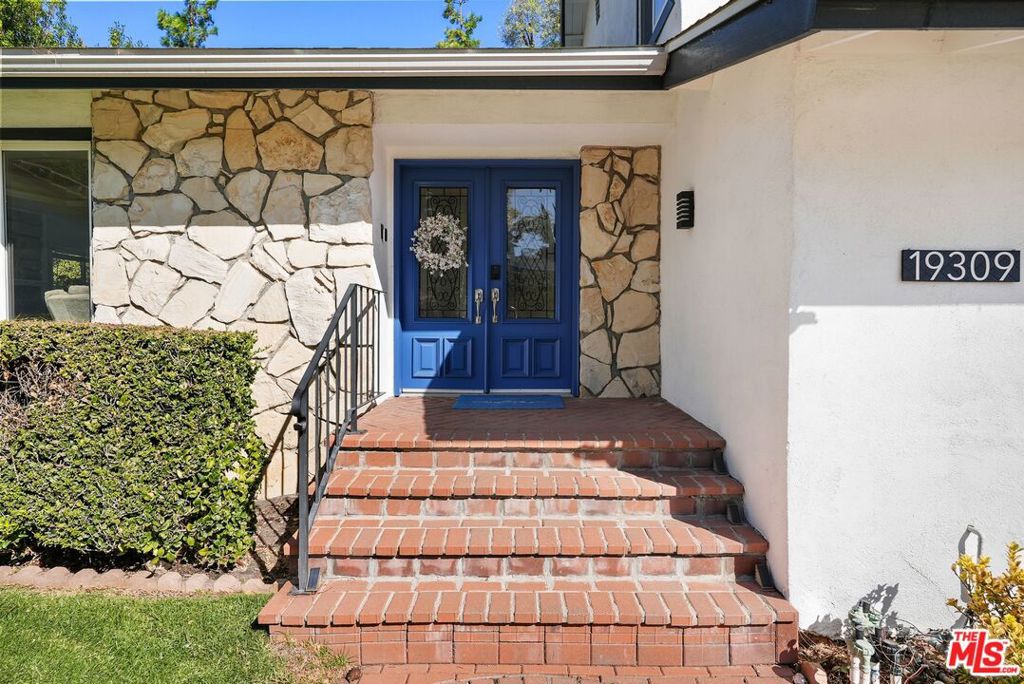
Space, comfort, and the best of Porter Ranch living come together at 19309 Olympia Street! Tucked away on a cul-de-sac, this well-maintained 5-bedroom, 3-bathroom home offers approximately 2,618 square feet of living space on a generous 12,213-square-foot lot. Thoughtfully cared for and enhanced with significant improvements over the past five years, including bathroom remodeling, kitchen cabinet refacing, and cosmetic updates, the home offers a wonderful blend of character and modern comfort. Step inside to discover bright, welcoming living spaces, updated flooring, a beautiful stone fireplace, and a versatile floor plan with bedrooms on both levels. Imagine relaxed mornings with coffee, cozy evenings by the fireplace, and the flexibility to create a home office, guest retreat, or additional gathering space. Outside, the expansive grassy backyard and inviting patio set the scene for weekend barbecues, outdoor dining, entertaining, or simply unwinding in the California sunshine. The location adds even more appeal, with nearby parks, shopping, restaurants, and educational options, including Beckford Charter for Enriched Studies and Alfred B. Nobel Charter Middle School, both highly rated by GreatSchools. Enjoy the charm of a cul-de-sac setting while remaining conveniently connected to the everyday amenities of Porter Ranch and the surrounding communities. More than just a house, this is a place to settle in, make memories, and enjoy the lifestyle you've been looking​​‌​​​​‌​​‌‌​​‌​​​‌‌​​​‌​​‌‌​​​‌​‌​​​‌‌​ for!

Save
Ask
Tour
Hide
Share
Listing Snapshot
Price 
$1,325,000
Days On Site 
5 Days
Bedrooms 
5
Inside Area (SqFt) 
2,618 sqft
Total Baths 
3
Full Baths 
3
Partial Baths 
N/A
Lot Size 
0.2804 Acres
Year Built 
1964
MLS Number 
26103005
Status 
Active
Property Tax 
N/A
HOA/Condo/Coop Fees 
N/A
Sq Ft Source 
N/A
Friends & Family
Recent Activity
4 days agoListing updated with changes from the MLS
6 days agoListing first seen on site
General Features
Acres 
0.2804
Attached Garage 
Yes
Direction Faces 
South
Foundation 
CombinationRaisedSlab
Garage 
Yes
Garage Spaces 
2
Land Lease 
No
Levels 
Multi/Split
Parking 
AttachedGaragePrivate
Parking Spaces 
2
Property Condition 
Updated/Remodeled
Property Sub Type 
Single Family Residence
Security 
Carbon Monoxide Detector(s)Smoke Detector(s)
Sewer 
Other
Special Circumstances 
Standard
SqFt Total 
2618
Style 
Traditional
Water Source 
Public
Zoning 
LARE11
Interior Features
Appliances 
Convection OvenDishwasherGas CooktopDisposalMicrowaveOvenRefrigeratorRange HoodDryerWasher
Cooling 
Central Air
Fireplace 
Yes
Fireplace Features 
Family RoomGasGas StarterLiving Room
Furnished 
Unfurnished
Heating 
CentralNatural Gas
Interior 
Tray Ceiling(s)Crown MoldingEat-in KitchenRecessed LightingWalk-In Closet(s)
Laundry Features 
InsideLaundry Room
Bathroom 
Den 
Dining Room 
EntryFoyer 
Family Room 
Living Room 
Office 
Other 
Features - Walk-In Closet(s)
Recreation 
Save
Ask
Tour
Hide
Share
Exterior Features
Construction Details 
StuccoWood Siding
Fencing 
Brick
Lot Features 
Back YardFront Yard
Patio And Porch 
Rear PorchCoveredPatio
Pool Features 
None
Spa Features 
None
View 
None
Waterview 
None
Community Features
Accessibility Features 
Grip-Accessible Features
MLS Area 
NR - Northridge
Building Access 
Foyer
Listing courtesy of Camilo Eraso of Beverly & Company Luxury Properties

Based on information from the The MLS as of 2026-10-27 07:00 AM UTC. All data, including all measurements and calculations of area, is obtained from various sources and has not been, and will not be, verified by broker or MLS. All information should be independently reviewed and verified for accuracy. Properties may or may not be listed by the office/agent presenting the information.

Neighborhood & Commute
Source: Walkscore
Disclosure: Community information and market data powered by Constellation Data Labs. Information is deemed reliable but not guaranteed.
Save
Ask
Tour
Hide
Share
Scroll to Top