
11851 Laurelwood Drive 102Studio City, CA 91604
Mortgage Calculator
Monthly Payment (Est.)
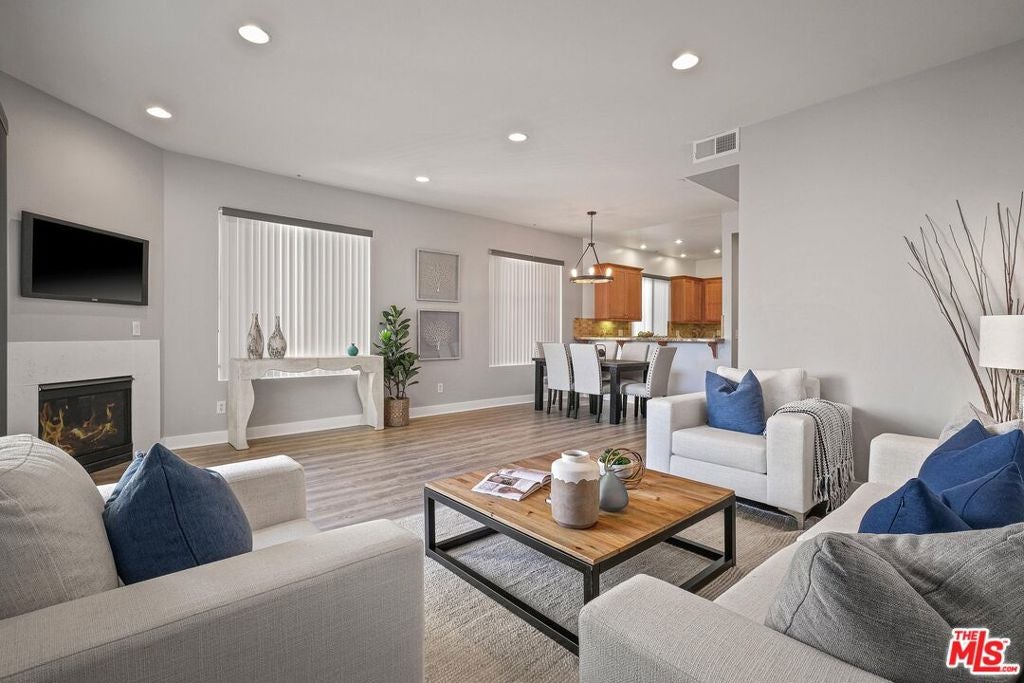
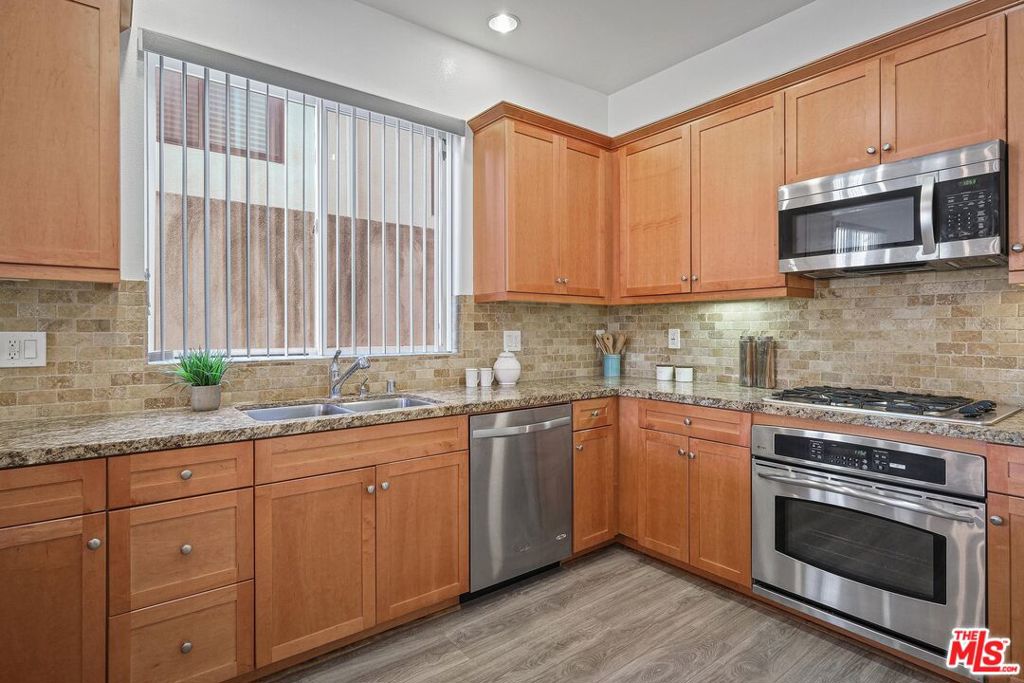
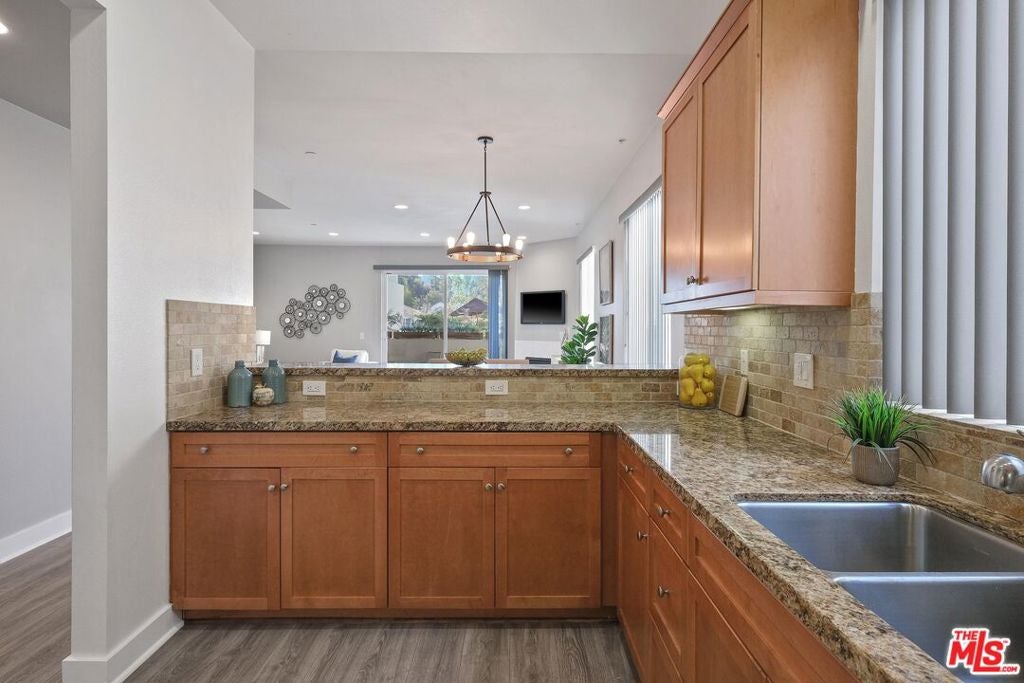
Enter an interest rate to see your estimated monthly payment.Spectacular Studio City townhome south of the Boulevard! Discover the perfect blend of luxury, comfort, and convenience in this beautifully maintained, move-in-ready 3-bedroom, 3.5-bathroom residence, ideally situated in one of Studio City's most desirable locations. Boasting soaring ceilings, abundant natural light, and an exceptional multi-level floor plan, this stunning home offers an inviting atmosphere designed for both everyday living and effortless entertaining. The chef-inspired kitchen features elegant granite countertops, stainless steel appliances, and a generous walk-in pantry. The spacious living room, complete with a cozy fireplace, seamlessly opens to one of three private patios, creating the perfect setting for indoor-outdoor living. Upstairs, the expansive primary suite serves as a private retreat, featuring a spa-inspired bathroom, an oversized walk-in closet, and direct access to a second private patio. An additional generously sized bedroom with its own en-suite bathroom and a convenient laundry area complete this level. The top floor offers a versatile third bedroom with a private en-suite bathroom and access to a spectacular patio showcasing breathtaking hillside viewsan ideal space to relax, unwind, or entertain. Additional amenities include two side-by-side parking spaces, private garage storage, guest parking, a community BBQ patio, a recreation room with fitness equipment, and dedicated bicycle and stroller storage. Perfectly positioned just moments from Ventura Boulevard's renowned restaurants, trendy cafs, boutique shopping, and entertainment, and located within the highly sought-after Carpenter Elementary School district. An exceptional opportunity to experience sophisticated living in the heart of Studio City.
| 11 hours ago | Listing updated with changes from the MLS | |
| 19 hours ago | Listing first seen on site |

Based on information from the The MLS as of 2026-10-20 01:22 AM UTC. All data, including all measurements and calculations of area, is obtained from various sources and has not been, and will not be, verified by broker or MLS. All information should be independently reviewed and verified for accuracy. Properties may or may not be listed by the office/agent presenting the information.
Did you know? You can invite friends and family to your search. They can join your search, rate and discuss listings with you.