Coastal California · Search All Properties

Find Your Coastal
California
Home

Save
Ask
Tour
Hide
Share
$1,975,000
1 Day On Site

8941 Rosewood Avenue
Los Angeles, CA 90048

For Sale|Single Family Residence|Active
3
Beds
3
Total Baths
2
Full Baths
1
Partial Bath
1,227
SqFt
$1,610
/SqFt
1923
Built
County:
Los Angeles
Upcoming Open Houses
Tue, Oct 20, 11:00 AM - 2:00 PM
8941 Rosewood Avenue8941 Rosewood Avenue8941 Rosewood Avenue8941 Rosewood Avenue
Save
Ask
Tour
Hide
Share

Mortgage Calculator

Monthly Payment (Est.)

Enter an interest rate to see your estimated monthly payment.
Calculator powered by Showcase IDX, a Constellation1 Company. Copyright ©2026 Information is deemed reliable but not guaranteed.

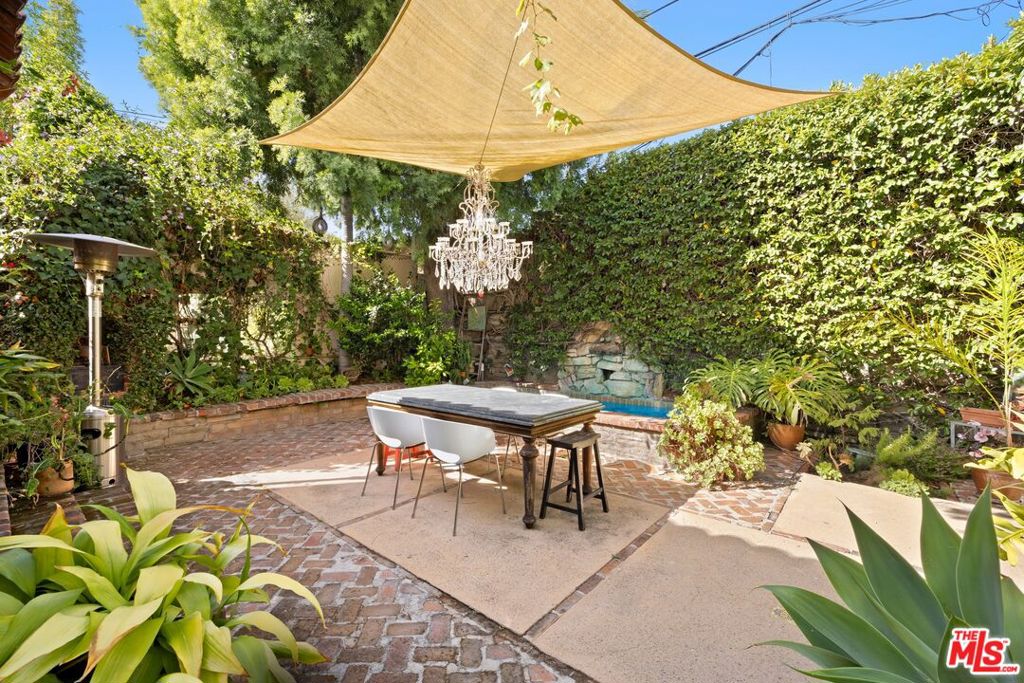
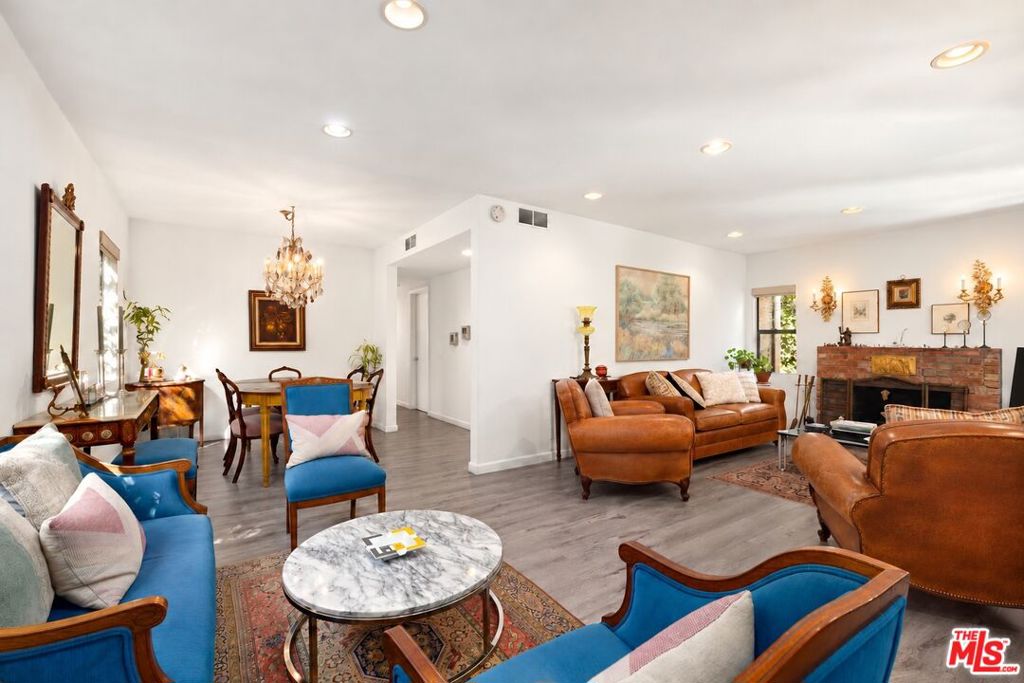
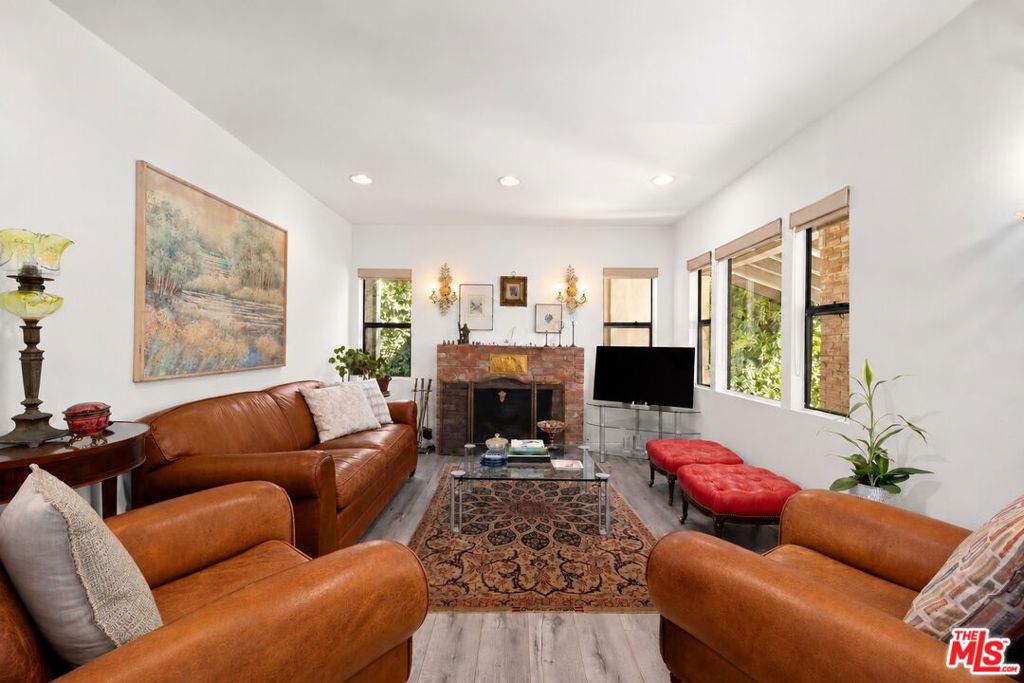
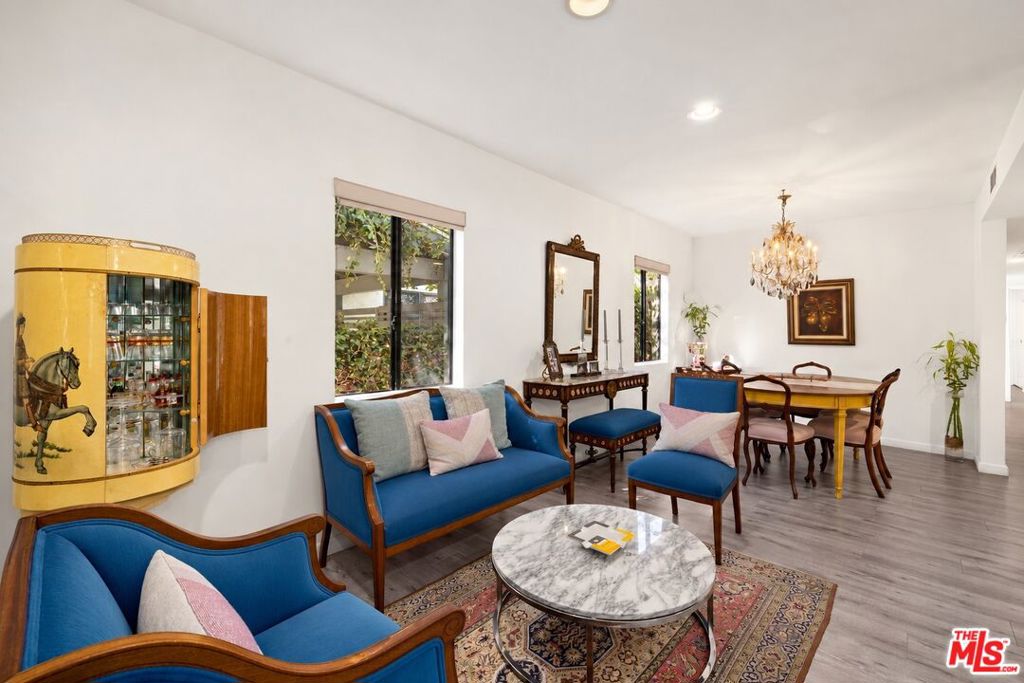
A cozy retreat in prime West Hollywood, 8941 Rosewood Avenue pairs charm with exceptional outdoor living. The inviting main home is complemented by a detached ADU, offering added flexibility for guests, work, or creative pursuits. Surrounded by mature foliage and bathed in sunlight, the backyard is made for entertaining, with a plunge pool setting the scene for relaxed afternoons and evenings with friends. Enjoy a walkable lifestyle close to Melrose Avenue and Robertson Boulevard, with the Pacific Design Center, Cedars-Sinai Medical Center, and West Hollywood Park nearby. From Sunday mornings at the Melrose Place Farmers Market to exploring the West Hollywood Design District, some of the neighborhood's best experiences are within easy reach. A charming indoor-outdoor escape in one of West Hollywood's most desirable locations.

Save
Ask
Tour
Hide
Share
Listing Snapshot
Price 
$1,975,000
Days On Site 
1 Day
Bedrooms 
3
Inside Area (SqFt) 
1,227 sqft
Total Baths 
3
Full Baths 
2
Partial Baths 
1
Lot Size 
0.0925 Acres
Year Built 
1923
MLS Number 
26103058
Status 
Active
Property Tax 
N/A
HOA/Condo/Coop Fees 
N/A
Sq Ft Source 
Assessor
Friends & Family
Recent Activity
3 hours agoListing updated with changes from the MLS
yesterdayListing first seen on site
General Features
Acres 
0.0925
Levels 
One
Number Of Stories 
1
Parking 
CarportDriveway
Parking Spaces 
3
Property Sub Type 
Single Family Residence
Special Circumstances 
Standard
SqFt Total 
1227
Style 
Traditional
Zoning 
WDR1B*
Interior Features
Appliances 
DishwasherRefrigeratorDryerWasher
Fireplace 
Yes
Fireplace Features 
Living Room
Flooring 
Wood
Furnished 
Unfurnished
Heating 
Central
Interior 
Ceiling Fan(s)
Laundry Features 
See Remarks
Dining Room 
GuestQuarters 
Living Room 
Save
Ask
Tour
Hide
Share
Exterior Features
Pool Features 
PrivateSee Remarks
Private Pool 
Yes
Spa Features 
None
View 
None
Waterview 
None
Community Features
MLS Area 
C10 - West Hollywood Vicinity
Listing courtesy of Noah Nahai of The Beverly Hills Estates

Based on information from the The MLS as of 2026-10-19 10:31 PM UTC. All data, including all measurements and calculations of area, is obtained from various sources and has not been, and will not be, verified by broker or MLS. All information should be independently reviewed and verified for accuracy. Properties may or may not be listed by the office/agent presenting the information.

Neighborhood & Commute
Source: Walkscore
Disclosure: Community information and market data powered by Constellation Data Labs. Information is deemed reliable but not guaranteed.
Save
Ask
Tour
Hide
Share
Scroll to Top