Coastal California · Search All Properties

Find Your Coastal
California
Home

Save
Ask
Tour
Hide
Share
$399,500
5 Days On Site

2007 S Ramitas Way
Palm Springs, CA 92264

For Sale|Condominium|Active
2
Beds
3
Total Baths
2
Full Baths
1
Partial Bath
1,694
SqFt
$236
/SqFt
1979
Built
Subdivision:
Canyon West Estates
County:
Riverside
Upcoming Open Houses
Sat, Oct 31, 11:00 AM - 2:00 PM
Sun, Nov 1, 12:00 PM - 2:00 PM
2007 S Ramitas Way2007 S Ramitas Way2007 S Ramitas Way2007 S Ramitas Way
Save
Ask
Tour
Hide
Share

Mortgage Calculator

Monthly Payment (Est.)

Enter an interest rate to see your estimated monthly payment.
Calculator powered by Showcase IDX, a Constellation1 Company. Copyright ©2026 Information is deemed reliable but not guaranteed.

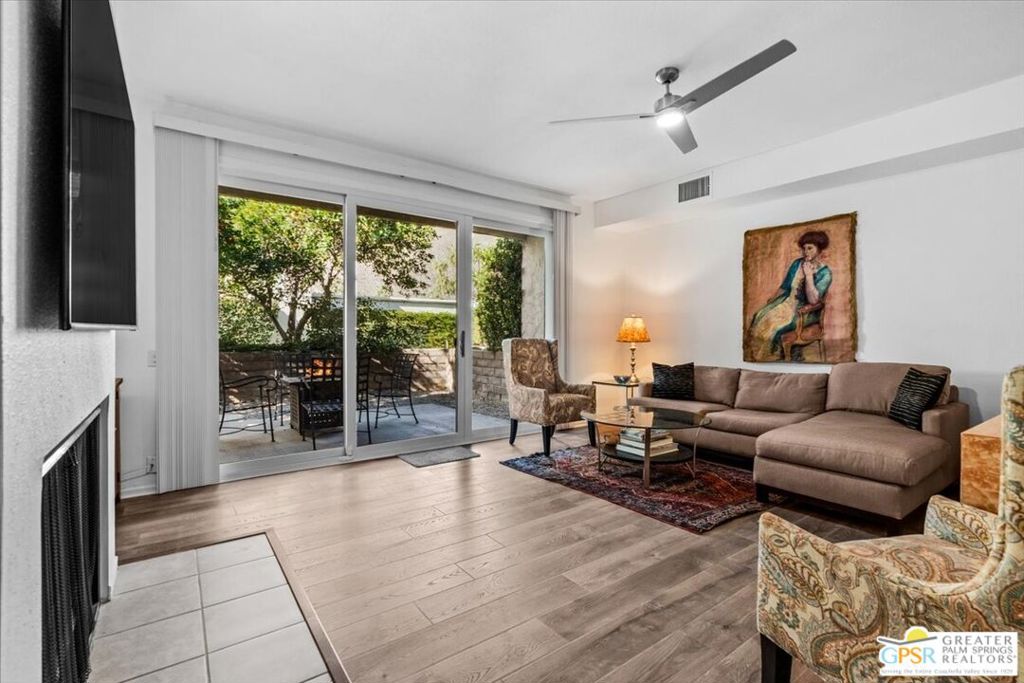
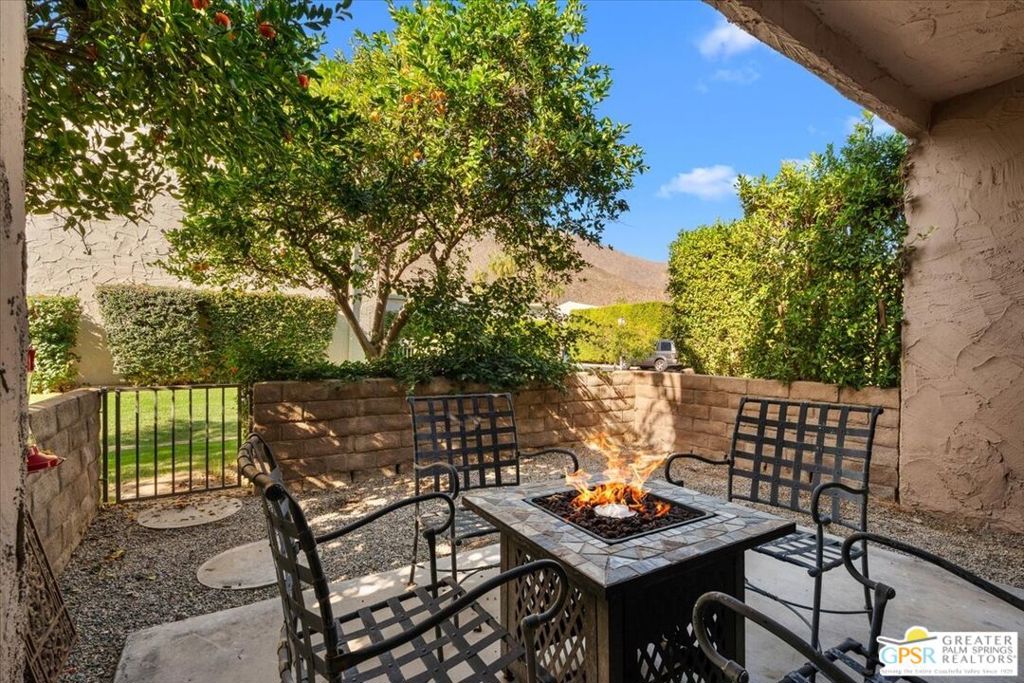
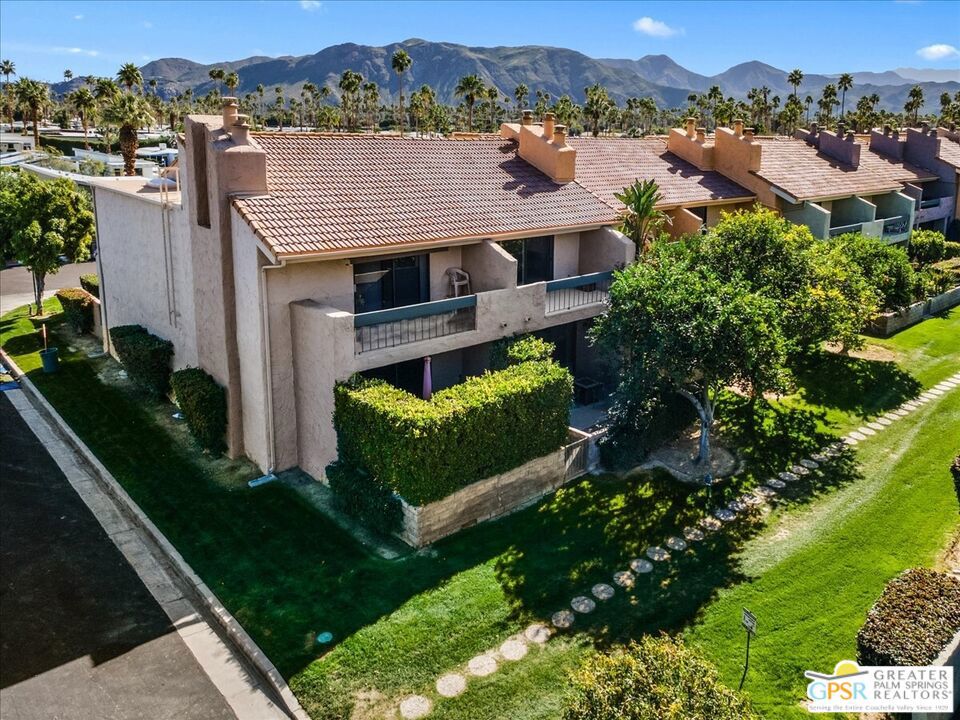
Escape to the beautiful canyons of South Palm Springs where your new desert retreat awaits in this spacious 2-story townhome located in the gated neighborhood of Canyon West Estates. An amazing find at $235/square foot makes it one of the best buys in the South Canyon area. With a backdrop of the surrounding mountains, this upgraded 2BD/2.5BA, 1694 SF home makes the perfect setting for full-time or seasonal living. Ensuite primary and guest bedrooms are located on the second floor. A generous primary suite includes a large walk-in closet, a cedar closet, fireplace, wet bar, and a large private balcony with views to the west mountains. Powder room, dining area, and kitchen are located on 1st floor along with the living room two steps down that has slider access to back patio for easy al fresco dining and outdoor entertaining. Laundry room has direct access to the attached, private 1-car garage. Improvements include full re-plumbing of home; new luxury laminate flooring on 1st floor; new sliders off living room and primary suite; new ceiling fans & outlets; new kitchen fixtures and stainless appliances, and more! An amazing opportunity to have big items done and be able to create your own desert dream home! HOA covers cable and internet, clubhouse, pools/spas, fitness center and tennis courts. Seller will offer buyer incentives for reasonable offer based on their potential financing. Inquire with listing agent for details.

Save
Ask
Tour
Hide
Share
Listing Snapshot
Price 
$399,500
Days On Site 
5 Days
Bedrooms 
2
Inside Area (SqFt) 
1,694 sqft
Total Baths 
3
Full Baths 
2
Partial Baths 
1
Lot Size 
N/A
Year Built 
1979
MLS Number 
26103103PS
Status 
Active
Property Tax 
N/A
HOA/Condo/Coop Fees 
$798 monthly
Sq Ft Source 
N/A
Friends & Family
Recent Activity
7 hours agoListing updated with changes from the MLS
6 days agoListing first seen on site
General Features
Attached Garage 
Yes
Direction Faces 
East
Disclosures 
HoaDisclosureHomeWarrantySellerDisclosure
Foundation 
Slab
Garage 
Yes
Garage Spaces 
1
Land Lease 
Yes
Lease Amount 
$4621.0
Lease Amount Frequency 
Annually
Levels 
Two
Number Of Stories 
2
Parking 
AttachedDrivewayGarage
Parking Spaces 
2
Pets 
Yes
Property Sub Type 
Condominium
Security 
Carbon Monoxide Detector(s)Security GateGated CommunitySmoke Detector(s)
Special Circumstances 
Standard
SqFt Total 
1694
Zoning 
R2
Interior Features
Appliances 
DishwasherDisposalMicrowaveRangeRefrigeratorDryerWasher
Cooling 
Central Air
Fireplace 
Yes
Fireplace Features 
Gas StarterLiving Room
Flooring 
CarpetLaminate
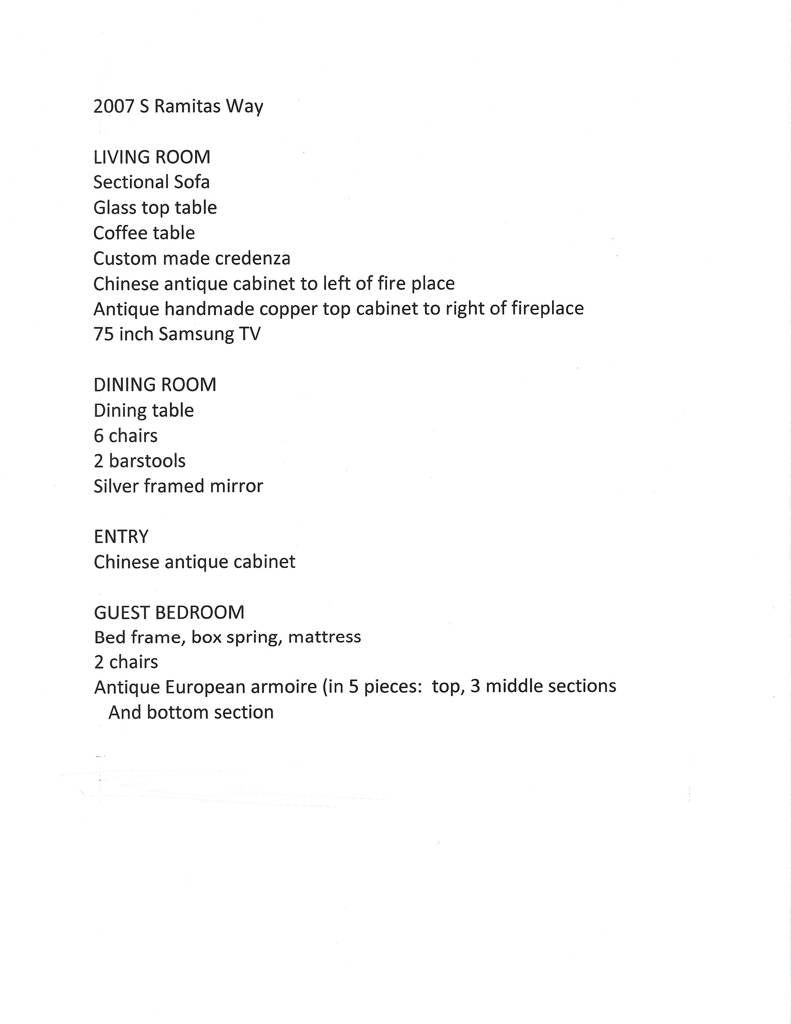
Furnished 
Furnished
Heating 
Forced AirNatural Gas
Interior 
Breakfast BarCeiling Fan(s)
Laundry Features 
Laundry Room
Spa 
Yes
Window Features 
Skylight(s)Shutters
Dining Room 
Kitchen 
Features - Laminate Counters
Save
Ask
Tour
Hide
Share
Exterior Features
Construction Details 
Stucco
Pool Features 
CommunityGuniteHeatedAssociation
Spa 
Yes
Spa Features 
Community
View 
Park/GreenbeltMountain(s)
Waterview 
Park/GreenbeltMountain(s)
Windows/Doors 
Skylight(s)Shutters
Community Features
Association Amenities 
ClubhousePoolSpa/Hot TubTennis Court(s)Cable TV
Association Fee 
$798.0
Association Fee Frequency 
Monthly
Community Features 
GatedPool
MLS Area 
334 - South End Palm Springs
Listing courtesy of Randy Heyl of Bennion Deville Homes

Based on information from the The MLS as of 2026-10-28 07:05 AM UTC. All data, including all measurements and calculations of area, is obtained from various sources and has not been, and will not be, verified by broker or MLS. All information should be independently reviewed and verified for accuracy. Properties may or may not be listed by the office/agent presenting the information.

Neighborhood & Commute
Source: Walkscore
Disclosure: Community information and market data powered by Constellation Data Labs. Information is deemed reliable but not guaranteed.
Save
Ask
Tour
Hide
Share
Scroll to Top