
30601 Las Estrellas DriveMalibu, CA 90265
Mortgage Calculator
Monthly Payment (Est.)
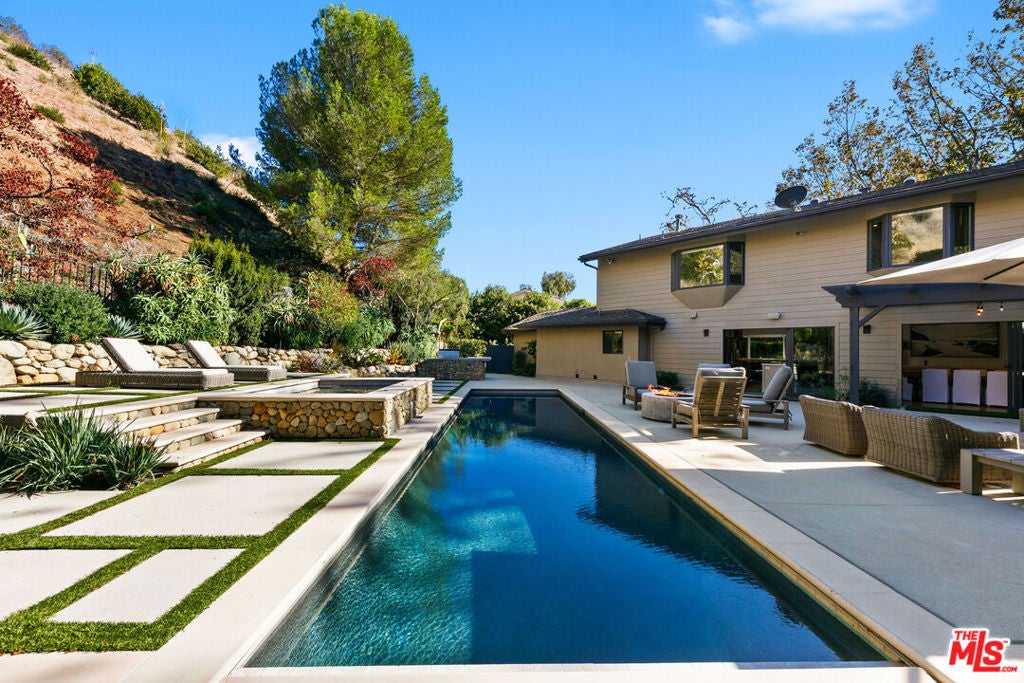
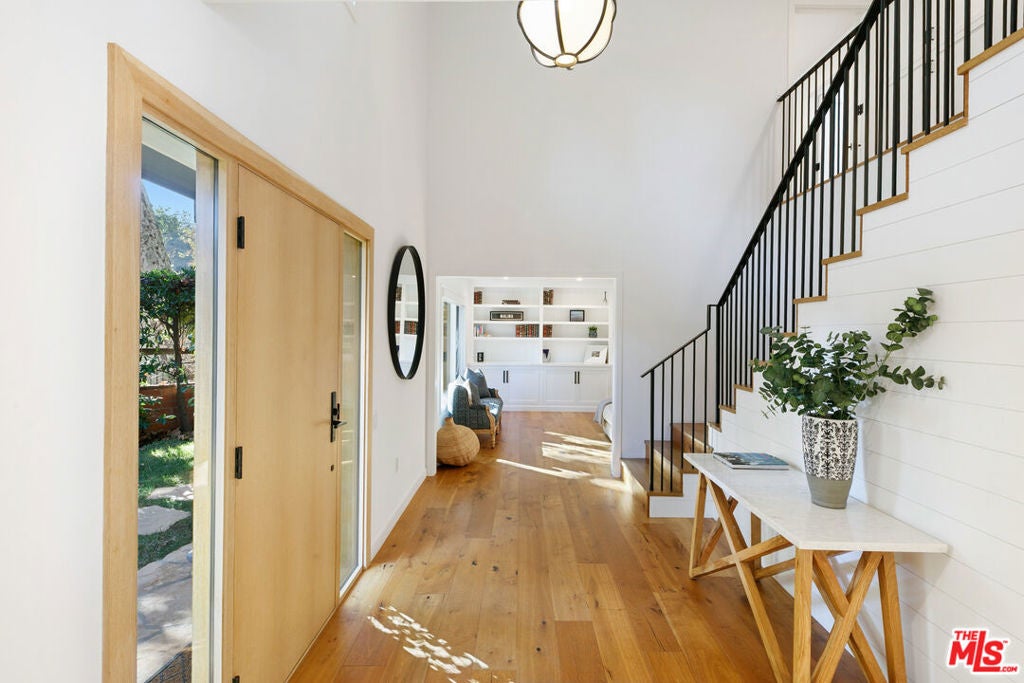
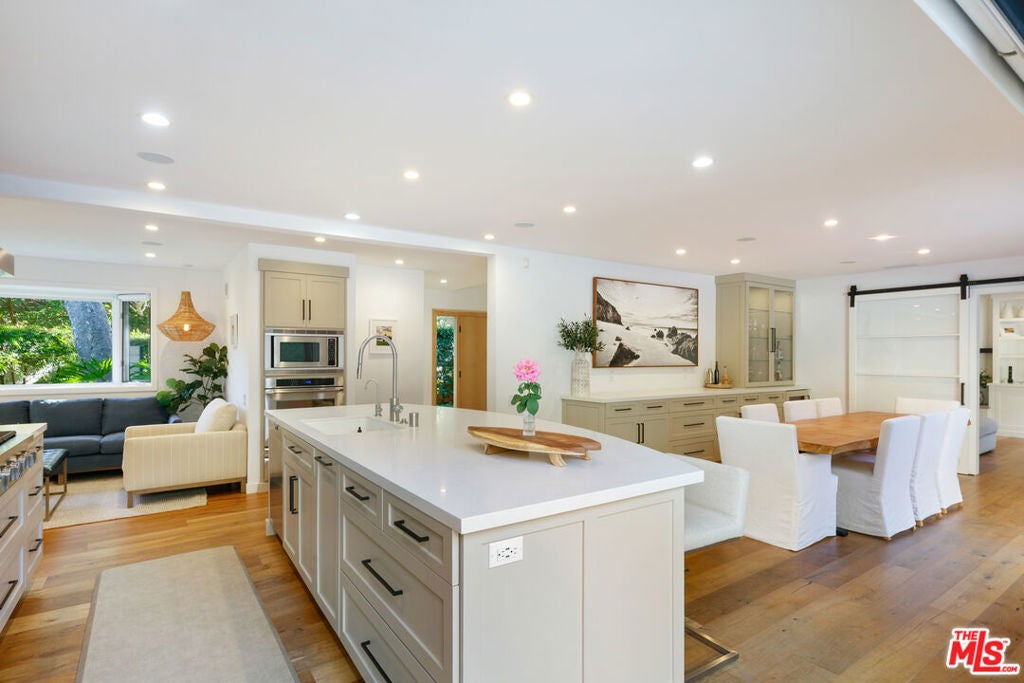
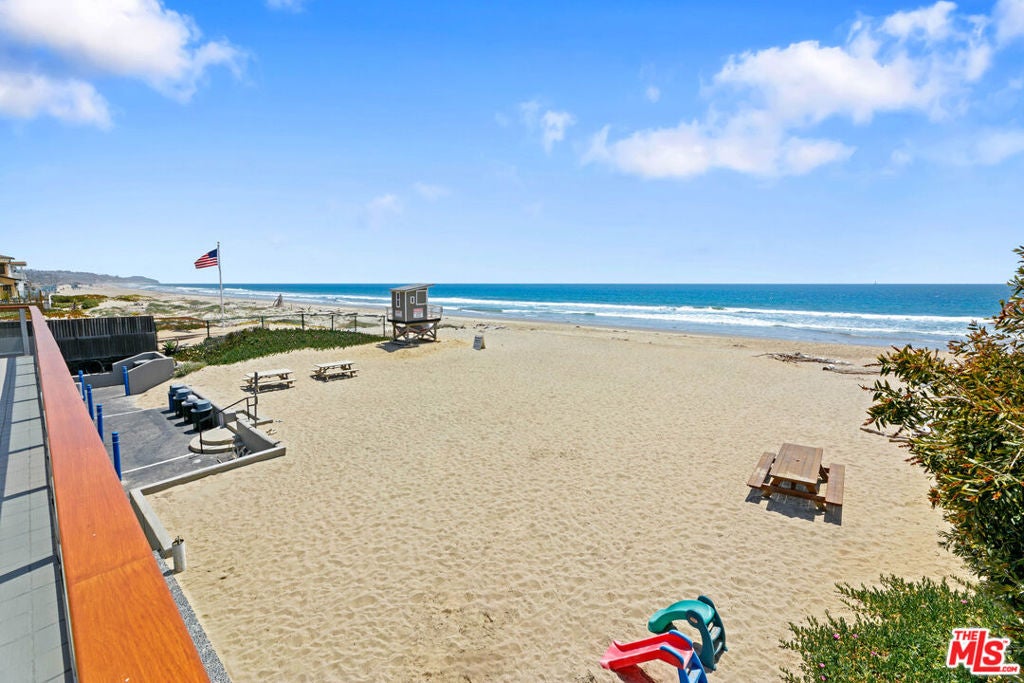
Enter an interest rate to see your estimated monthly payment.Situated at the end of a quiet cul-de-sac in the coveted neighborhood of Malibu West, this turnkey residence offers privacy, thoughtfully selected finishes, and resort-style outdoor living. Surrounded by towering sycamores and mature hedges, the gated entry opens to an enclosed front yard and an elegant foyer with soaring ceilings. The property was comprehensively renovated in 2017 with refined touches, including DuChateau wood floors throughout, recessed Lutron lighting, and a reimagined backyard oasis. The comfortable layout is bathed in natural light, creating an inviting sense of space, and stacking Fleetwood doors open the entire lower level to the beautifully landscaped backyard designed for relaxing and entertaining. Outside, the lap pool and spa are surrounded by sunlit patios complete with a gas fire pit, built-in BBQ, outdoor shower, and gated dog run. An updated chef's kitchen features a Dacor gas range and oven, Carrina Quartz countertops, an oversized island with breakfast bar, and a walk-in pantry. A cozy adjoining den overlooking the front yard offers an idyllic space for morning coffee or afternoon tea. The kitchen connects to a spacious dining area with built-ins and a dry bar, with direct access to al fresco dining beneath a pergola. In the living room, a gas fireplace with automatic on/off functionality anchors the space, while built-in cabinetry surrounding the television provides additional storage. Upstairs, the primary suite is a peaceful retreat offering a fireplace, sitting area, treetop views, and access to a front patio. The en-suite bathroom boasts dual vanities and a large walk-in closet. A second bedroom overlooks the backyard and features vaulted ceilings and a lofted play area, and a Jack-and-Jill bathroom connects to a third spacious bedroom. The fourth bedroom is currently configured as a home gym, and a third full bathroom completes the upper level. Additional features include a mudroom with built-ins and dual stacked washer and dryers, a main-level powder room, a three-car garage with an EV charger, updated electrical, and fully replaced plumbing. The guard-gated community of Malibu West offers a relaxed coastal lifestyle with exclusive access to the Malibu West Beach Club on Broad Beach, along with private tennis and pickleball courts, all just a golf-cart ride away. With its generous living areas, thoughtful updates, and access to some of Malibu's most sought-after amenities, this home is a rare offering in one of the area's best communities.
| yesterday | Listing updated with changes from the MLS | |
| 3 days ago | Listing first seen on site |

Based on information from the The MLS as of 2026-10-22 07:02 AM UTC. All data, including all measurements and calculations of area, is obtained from various sources and has not been, and will not be, verified by broker or MLS. All information should be independently reviewed and verified for accuracy. Properties may or may not be listed by the office/agent presenting the information.
Did you know? You can invite friends and family to your search. They can join your search, rate and discuss listings with you.