
Save
Ask
Tour
Hide
$615,000
6 Days On Site
10926 Bluffside Drive 19Los Angeles, CA 91604
For Sale|Condominium|Active
1
Bed
2
Total Baths
1
Full Bath
1
Partial Bath
939
SqFt
$655
/SqFt
1981
Built
County:
Los Angeles
Save
Ask
Tour
Hide
Mortgage Calculator
Monthly Payment (Est.)
Enter an interest rate to see your estimated monthly payment.Calculator powered by Showcase IDX, a Constellation1 Company. Copyright ©2026 Information is deemed reliable but not guaranteed.
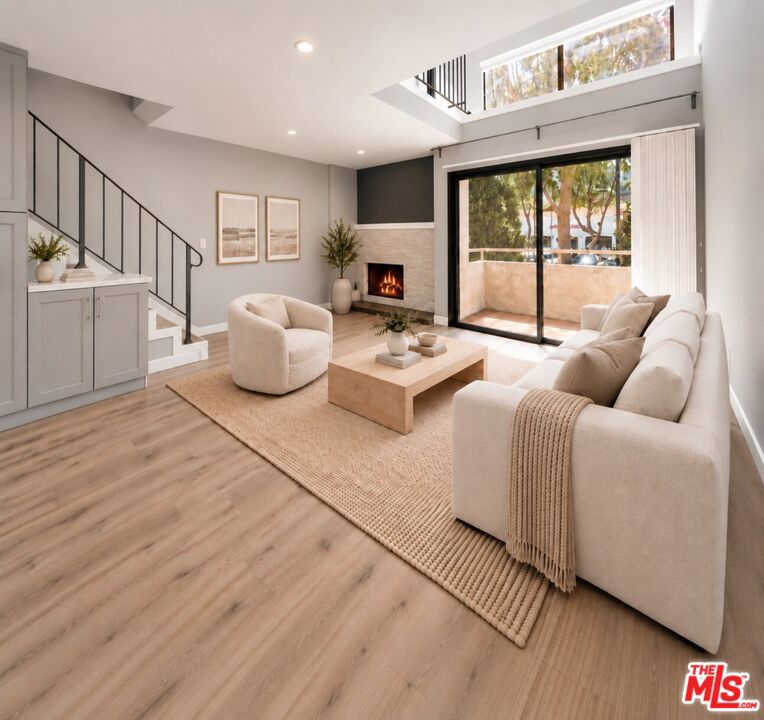
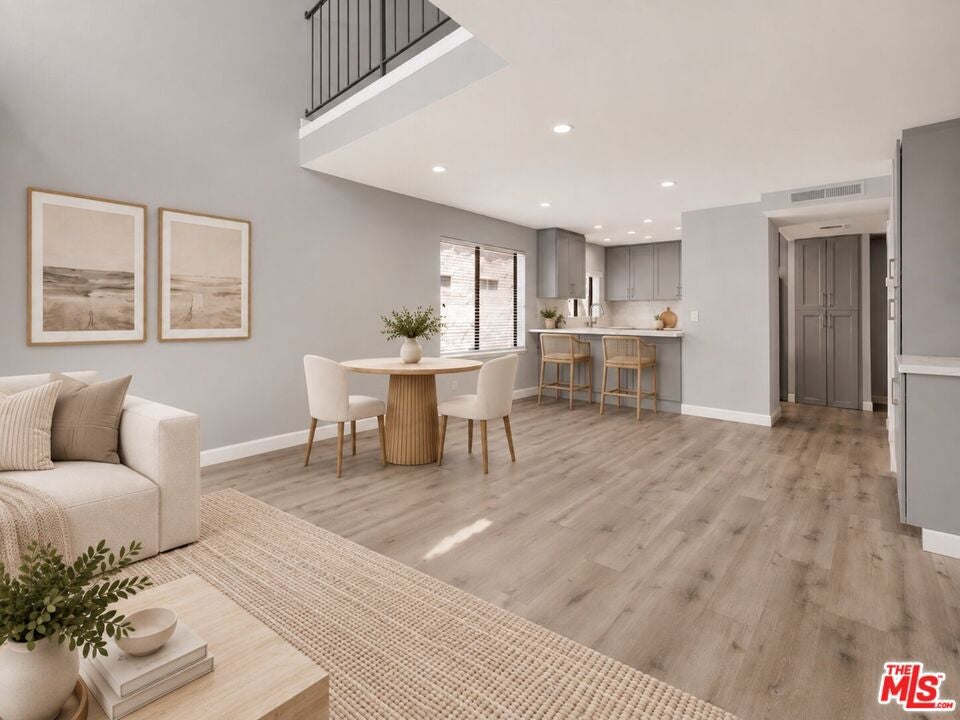
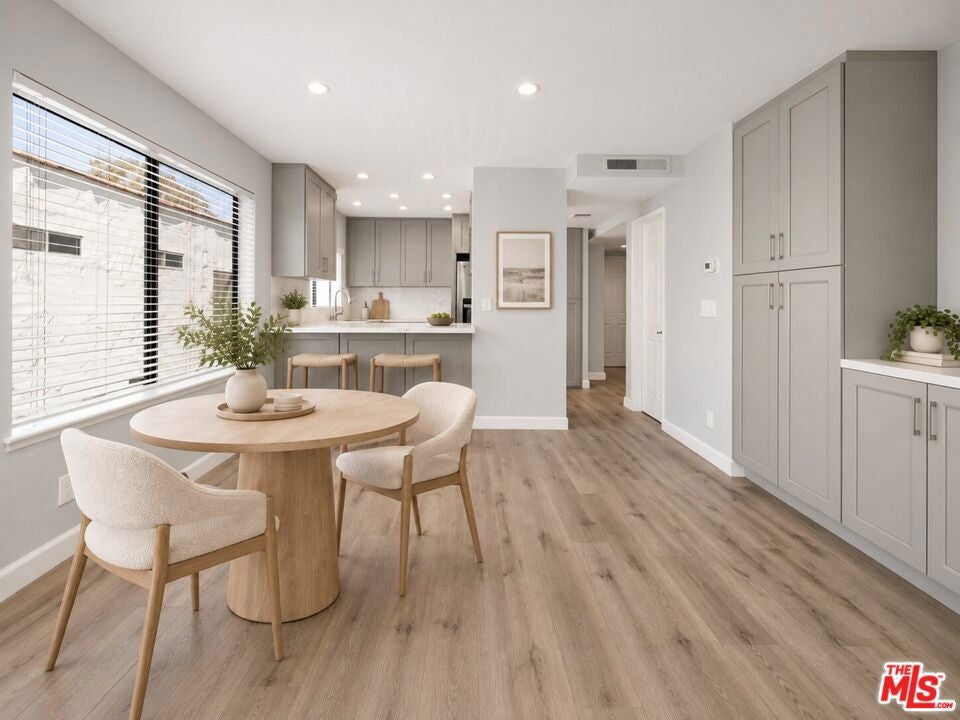
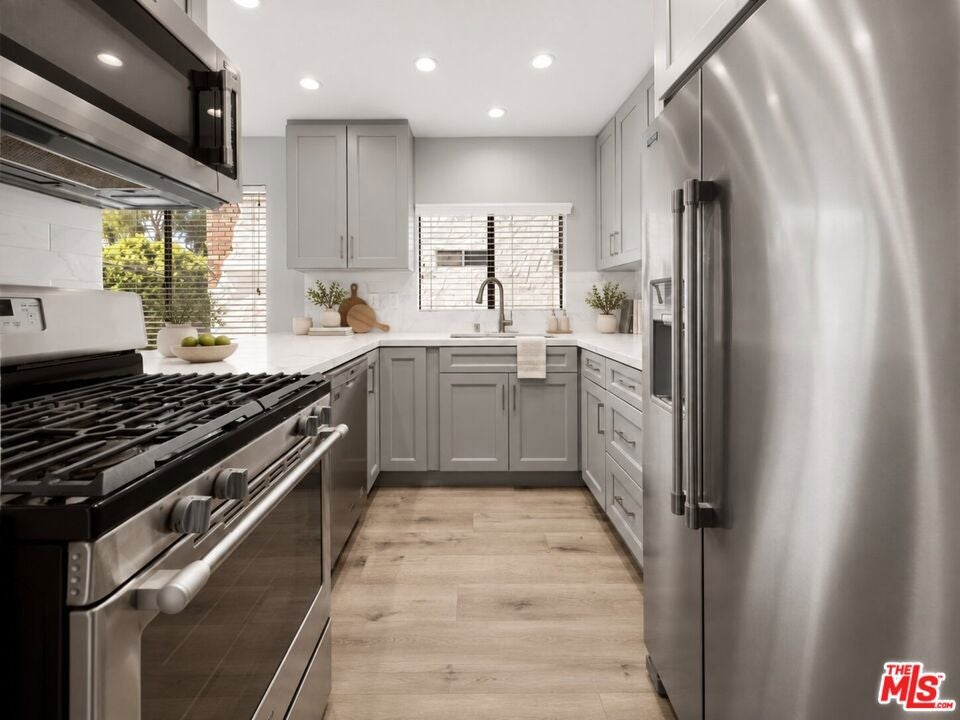
Set within a charming courtyard-style community in the heart of Studio City, this two-story residence offers a rare townhome-style layout with a natural separation between living and sleeping spaces.The main level features an open living and dining area with hardwood floors, an updated kitchen, guest powder room, and private balcony, creating an easy flow for everyday living and entertaining. Upstairs, the spacious primary suite offers privacy, generous closet space, and an en suite bath.Residents enjoy a pool and spa, fitness center, barbecue area, and gated covered parking, all just moments from Ventura Boulevard and some of Studio City's best dining, shopping, and neighborhood favorites.
Save
Ask
Tour
Hide
Listing Snapshot
Price
$615,000
Days On Site
6 Days
Bedrooms
1
Inside Area (SqFt)
939 sqft
Total Baths
2
Full Baths
1
Partial Baths
1
Lot Size
0.6892 Acres
Year Built
1981
MLS Number
26103367
Status
Active
Property Tax
N/A
HOA/Condo/Coop Fees
$560 monthly
Sq Ft Source
Assessor
Friends & Family
Recent Activity
| 6 days ago | Listing updated with changes from the MLS | |
| 6 days ago | Listing first seen on site |
General Features
Acres
0.6892
Garage
Yes
Garage Spaces
2
Land Lease
No
Levels
Two
Number Of Stories
2
Parking
AssignedGuestGatedCommunity Structure
Parking Spaces
2
Pets
Call
Property Sub Type
Condominium
Security
Gated Community
Special Circumstances
Standard
SqFt Total
939
Style
Mediterranean
Zoning
LAR3
Interior Features
Appliances
DishwasherMicrowaveRefrigerator
Cooling
Central Air
Fireplace
Yes
Fireplace Features
Living Room
Flooring
Laminate
Furnished
Unfurnished
Heating
Central
Interior
Walk-In Closet(s)
Laundry Features
Common Area
Spa
Yes
Dining Room
Living Room
Loft
Other
Features - Walk-In Closet(s)
Save
Ask
Tour
Hide
Exterior Features
Pool Features
In GroundAssociation
Spa
Yes
Spa Features
HeatedIn Ground
View
None
Waterview
None
Community Features
Association Amenities
PoolSaunaSpa/Hot Tub
Association Fee
$560.0
Association Fee Frequency
Monthly
Community Features
Gated
MLS Area
STUD - Studio City
Building Access
Main Level
Listing courtesy of Evan Dolmatsky of The Beverly Hills Estates

Based on information from the The MLS as of 2026-10-27 07:00 AM UTC. All data, including all measurements and calculations of area, is obtained from various sources and has not been, and will not be, verified by broker or MLS. All information should be independently reviewed and verified for accuracy. Properties may or may not be listed by the office/agent presenting the information.
Based on information from the The MLS as of 2026-10-27 07:00 AM UTC. All data, including all measurements and calculations of area, is obtained from various sources and has not been, and will not be, verified by broker or MLS. All information should be independently reviewed and verified for accuracy. Properties may or may not be listed by the office/agent presenting the information.
Neighborhood & Commute
Source: Walkscore
Disclosure: Community information and market data powered by Constellation Data Labs. Information is deemed reliable but not guaranteed.
Save
Ask
Tour
Hide
Did you know? You can invite friends and family to your search. They can join your search, rate and discuss listings with you.