
1270 3/4 N Hayworth AvenueLos Angeles, CA 90046
Mortgage Calculator
Monthly Payment (Est.)
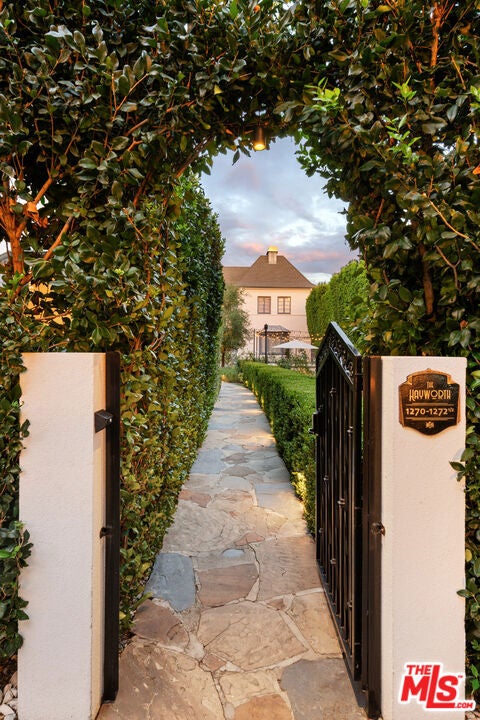
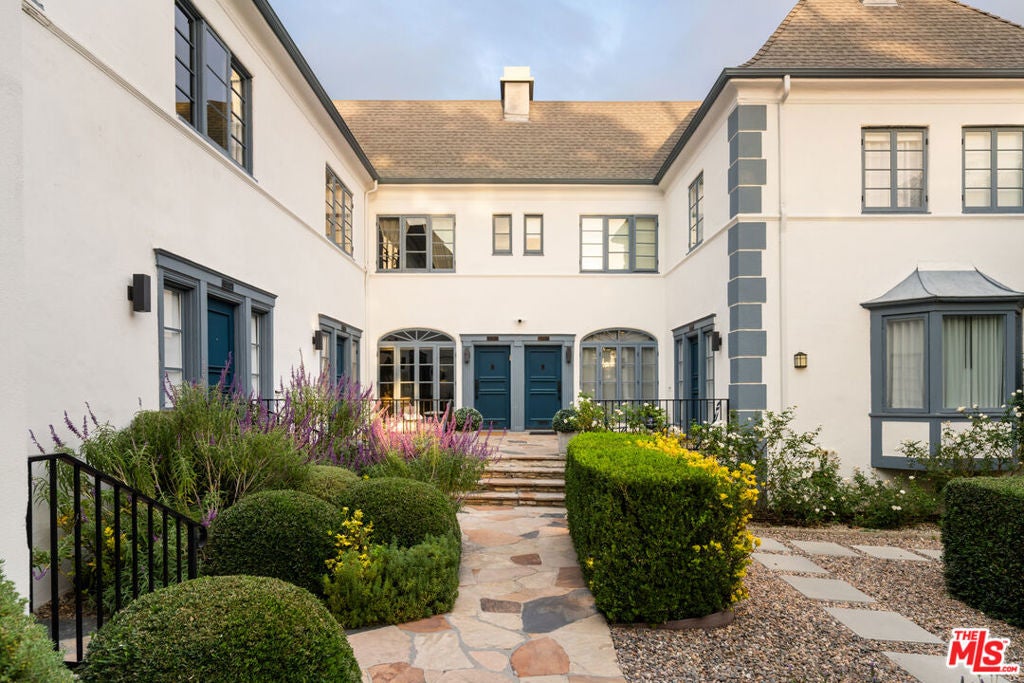
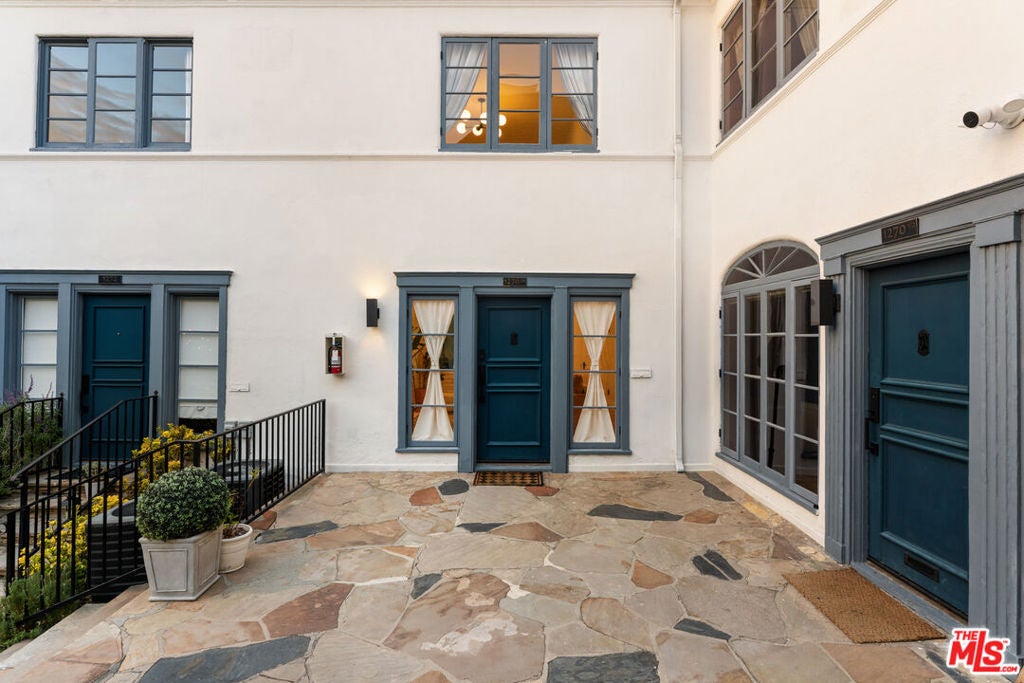
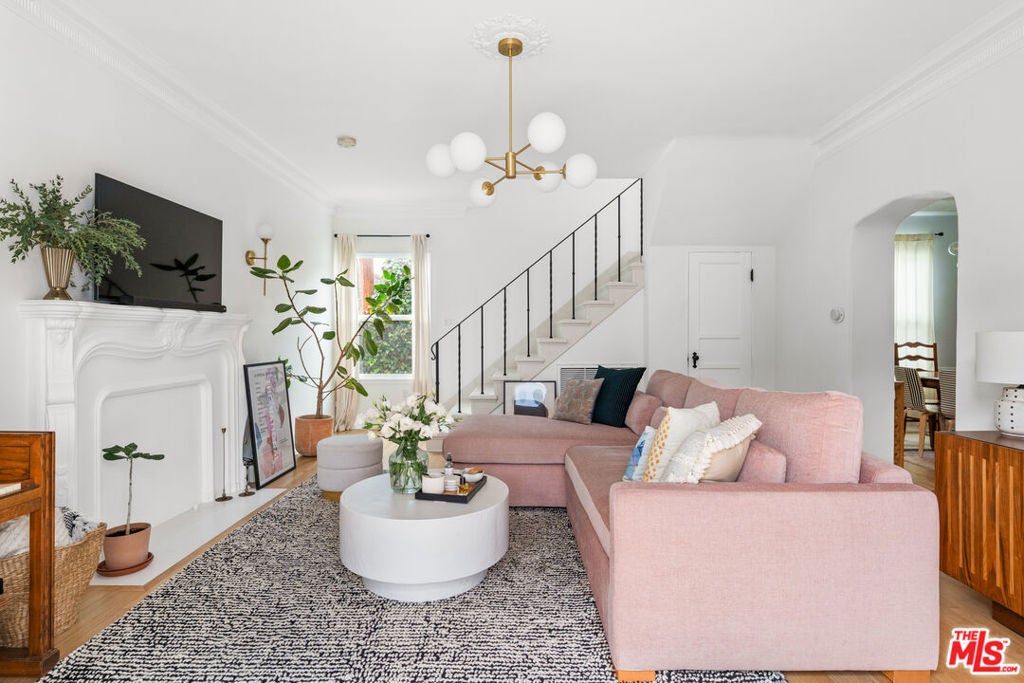
Enter an interest rate to see your estimated monthly payment.Secluded behind tall hedges and a garden wall, The Hayworth is a gated enclave of eight French Normandy townhomes from 1936, a little piece of studio-era Hollywood with the charm of a Parisian pied-'a-terre. Set back from the street for added privacy, this two-story home, the largest of the eight, has been carefully renovated to keep its soul while living beautifully today. The past shows up in the details: arched doorways, crown moldings, original hardwood floors, 1930s hardware and a graceful magnesite staircase. Light moves through the rooms all day, so even a weekday breakfast feels like a scene worth keeping. Nine-foot ceilings run through both levels. On the main floor, the formal living room opens to the dining room and on to the kitchen, an easy rhythm for quiet nights in and full tables alike, with a stylish powder room just off the kitchen. Upstairs, the primary bedroom looks out at the garden through storybook windows, and both spacious bedrooms come with not one but two walk-in closets, with a full bath rounding out the floor. Inside the gates, the city goes quiet. Steps from the front door, the courtyard, shared only by the residences and tucked well away from the street, becomes an outdoor living room, with a dining area, fire pit and barbecue beneath strings of lights for lazy lunches, golden-hour cocktails and holiday dinners with friends & family. A secured off-street parking space is included. Moments from West Hollywood's celebrated restaurants, boutiques and entertainment - including the Sunset Strip, The Grove, Santa Monica Boulevard and local hiking trails - this special townhome offers the best of both worlds: the convenience of city living with the tranquility of a private retreat. A truly special opportunity to own a piece of Hollywood's history in one of Los Angeles' most desirable neighborhoods.
| 4 days ago | Listing updated with changes from the MLS | |
| 4 days ago | Listing first seen on site |

Based on information from the The MLS as of 2026-10-27 04:20 AM UTC. All data, including all measurements and calculations of area, is obtained from various sources and has not been, and will not be, verified by broker or MLS. All information should be independently reviewed and verified for accuracy. Properties may or may not be listed by the office/agent presenting the information.
Did you know? You can invite friends and family to your search. They can join your search, rate and discuss listings with you.