
6677 Westwood StreetMoorpark, CA 93021
Mortgage Calculator
Monthly Payment (Est.)
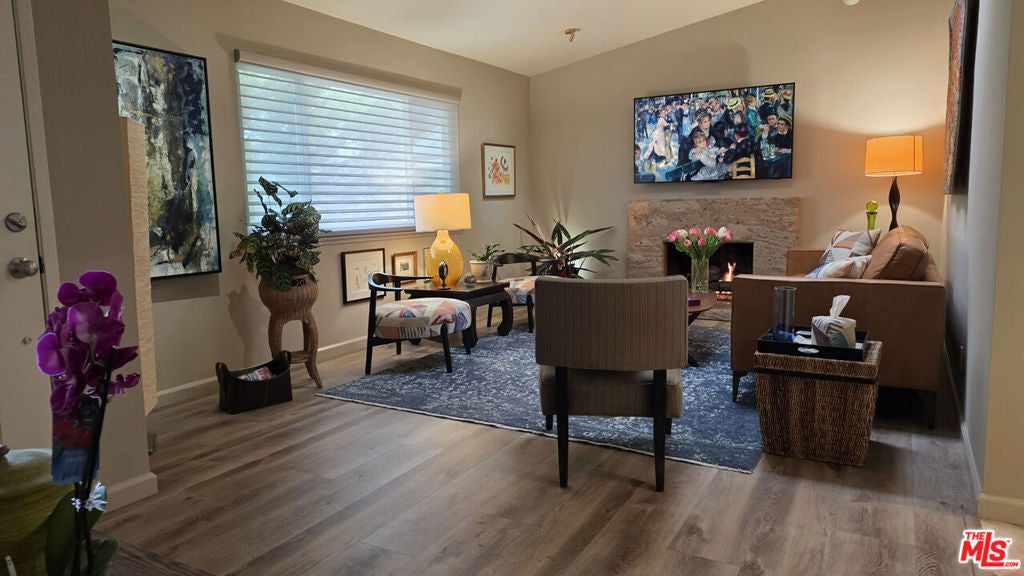
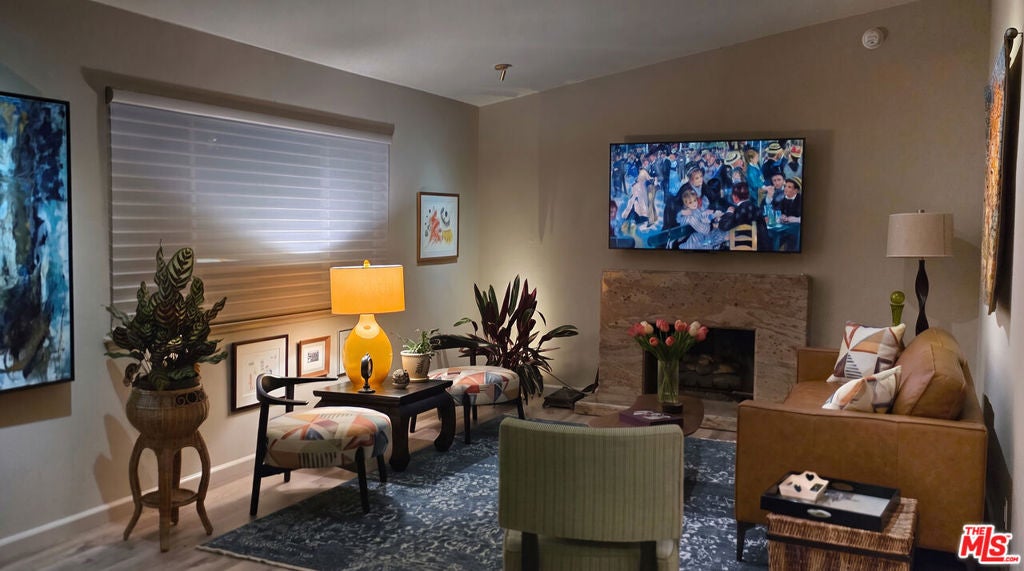
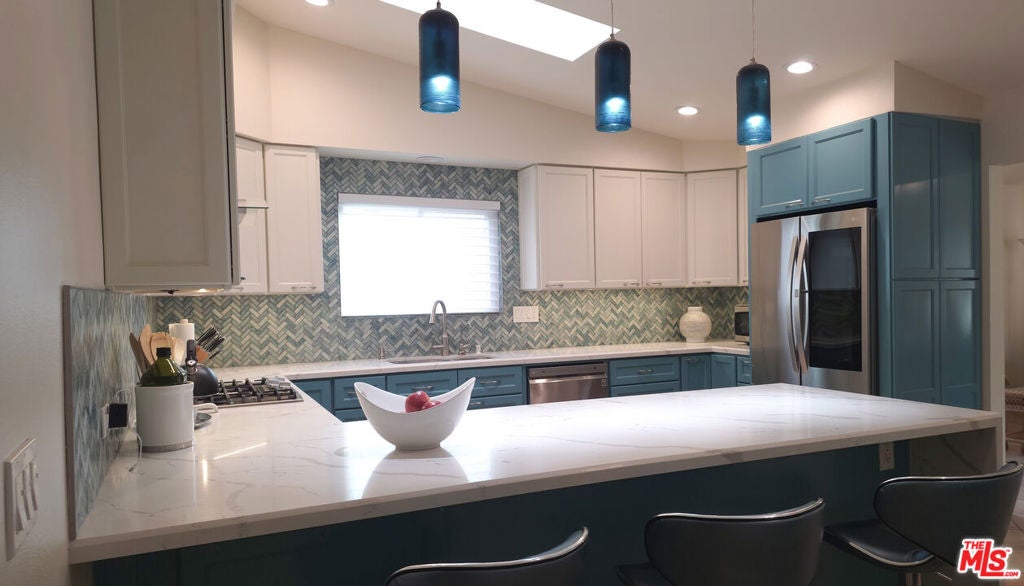
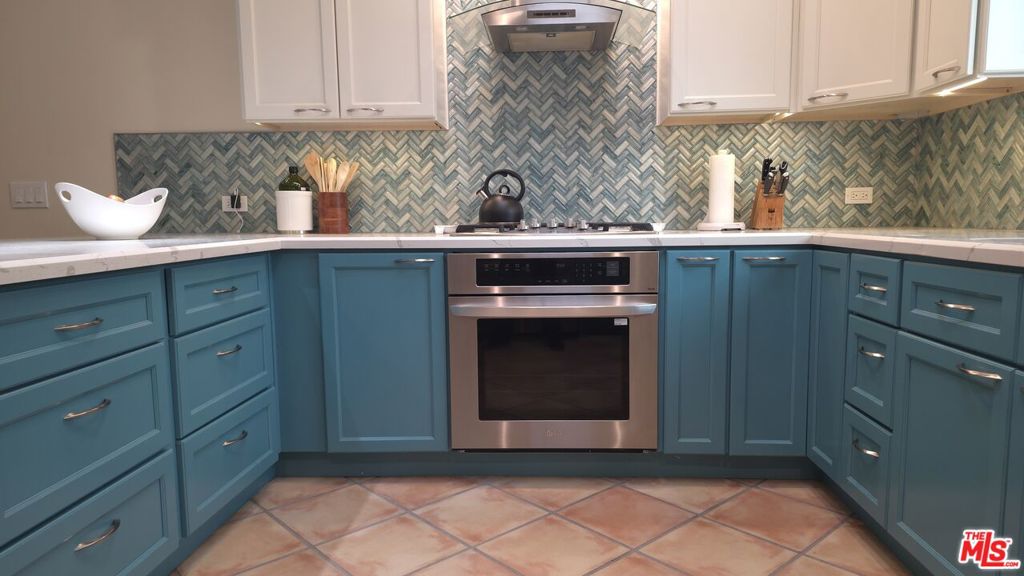
Enter an interest rate to see your estimated monthly payment.A traditional home with a dash of panache, this house rests in the much-sought-after neighborhood of Moorpark's Campus Park. Convenient, easy access to the 118 and 23 freeways makes for quick trips to favorite shopping depots, supermarkets, dining, and Costco. Boasting high vaulted ceilings in the living room, kitchen, and family room, the house's abundance of cubic footage rivals its ample square footage. With a primary and three additional bedrooms (one converted to an office), this is an ideal home for a couple or young family. A striking, newly redone central bathroom is a showroom in itself with an adjustable-light mirror, and a roomy shower with a built-in bench and an enviable tall and wide horizontal niche that allows ample room for all your hair and skin care products. Both bathrooms offer luxurious bidets with handheld remotes, heated seats and warm water. High-end vinyl plank floors grace the primary bedroom, office, hallway, and a roomy living room that garners extra illumination from a fireplace and skylight. The dramatic, recently remodeled kitchen also sports a skylight, spreading sunshine over a quartz peninsula counter that's just waiting for barstools and breakfast. The large pantry with pullout drawers, the copious cabinets, and the plethora of counter space make this kitchen as practical as it is beautiful. The kitchen's terracotta tile floor spills into and across an adjacent, spacious family room that's perfectly suited for a large dining area, entertainment center, sun room, or all of the above. From the family room, sliding glass doors open onto a private back patio surrounding a refreshing teal-blue pool and in-ground spa. The low-maintenance grass and stone rear yard and desert-garden front yard envelop this house with charm and love, making it a special place to live, entertain, and call home.
| yesterday | Listing updated with changes from the MLS | |
| 5 days ago | Listing first seen on site |

Based on information from the The MLS as of 2026-10-27 05:55 AM UTC. All data, including all measurements and calculations of area, is obtained from various sources and has not been, and will not be, verified by broker or MLS. All information should be independently reviewed and verified for accuracy. Properties may or may not be listed by the office/agent presenting the information.