Coastal California · Search All Properties

Find Your Coastal
California
Home

Save
Ask
Tour
Hide
Share
$18,000,000
5 Days On Site

456 N Carmelina Avenue
Los Angeles, CA 90049

For Sale|Single Family Residence|Active
5
Beds
7
Total Baths
7
Full Baths
9,656
SqFt
$1,864
/SqFt
2014
Built
County:
Los Angeles
456 N Carmelina Avenue456 N Carmelina Avenue456 N Carmelina Avenue456 N Carmelina Avenue
Save
Ask
Tour
Hide
Share

Mortgage Calculator

Monthly Payment (Est.)

Enter an interest rate to see your estimated monthly payment.
Calculator powered by Showcase IDX, a Constellation1 Company. Copyright ©2026 Information is deemed reliable but not guaranteed.

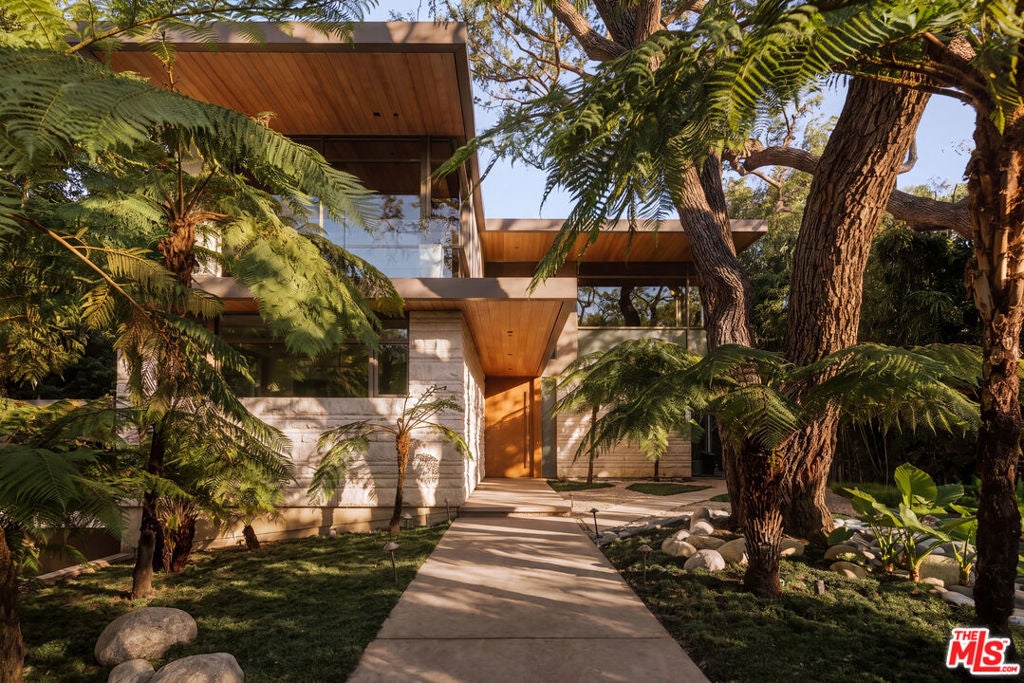
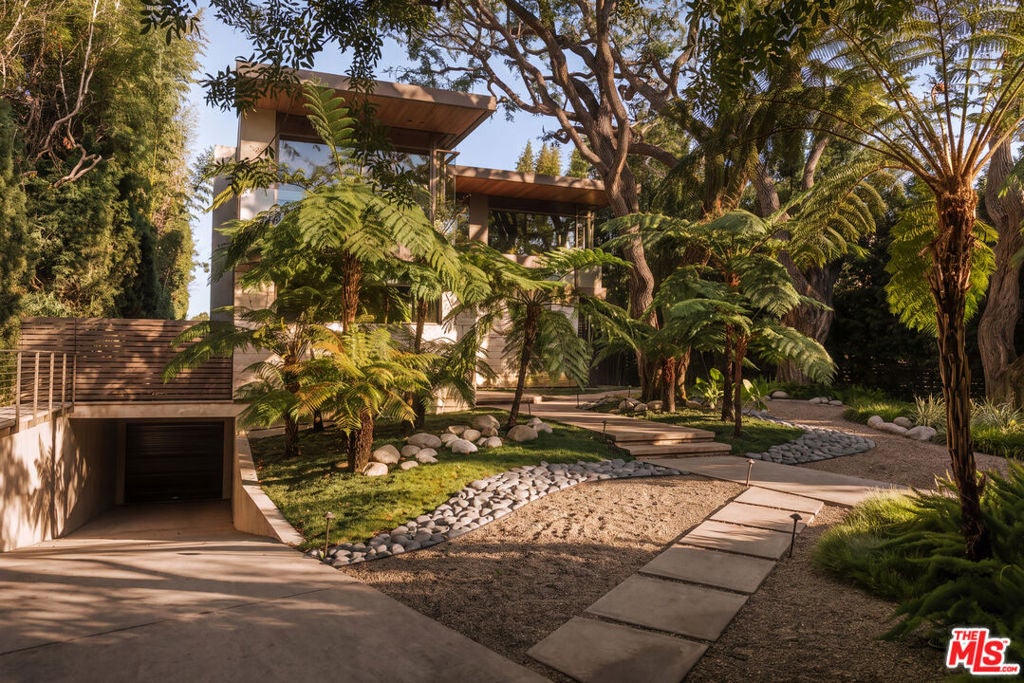
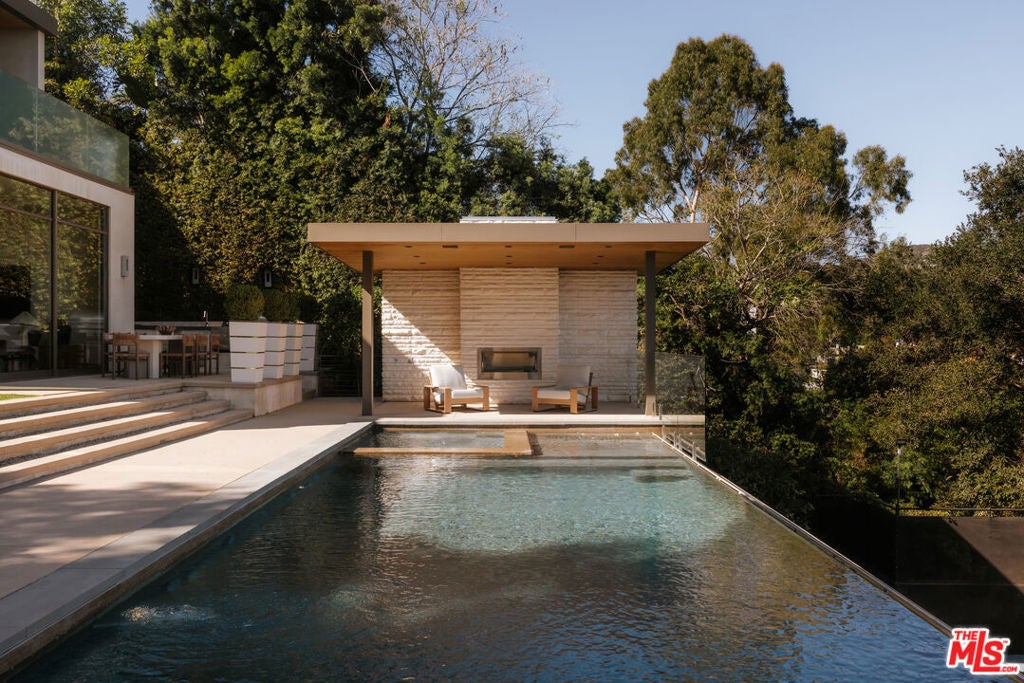
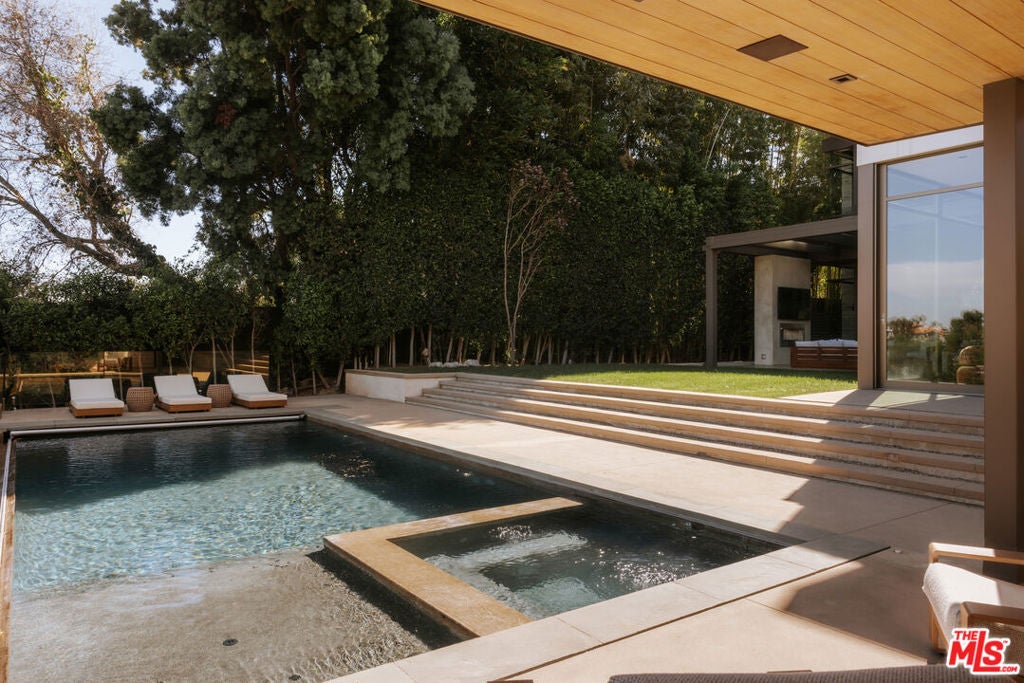
Located on coveted North Carmelina in the heart of Brentwood, this exceptional contemporary residence is privately situated behind mature hedges and trees. Designed by renowned architect William Hefner, the home features expansive sliding glass walls, natural stone, and refined architectural elements.The open-concept interiors are filled with natural light and designed for seamless indoor-outdoor living. The main level features a state-of-the-art kitchen and generous entertaining spaces opening to the rear grounds, complete with an infinity-edge pool and spa, two covered patios with fireplaces, an outdoor kitchen, cabana, and private sports court.The upper level features a primary suite with a private office and balcony, capturing canyon and Getty Center views, along with additional guest bedroom suites.The lower level offers entertainment and wellness spaces, including a bar, media area, gym, sauna, wine cellar, secondary kitchen, and collector's garage accommodating up to eight cars.

Save
Ask
Tour
Hide
Share
Listing Snapshot
Price 
$18,000,000
Days On Site 
5 Days
Bedrooms 
5
Inside Area (SqFt) 
9,656 sqft
Total Baths 
7
Full Baths 
7
Partial Baths 
N/A
Lot Size 
0.4308 Acres
Year Built 
2014
MLS Number 
26103640
Status 
Active
Property Tax 
N/A
HOA/Condo/Coop Fees 
N/A
Sq Ft Source 
N/A
Friends & Family
Recent Activity
13 hours agoListing updated with changes from the MLS
6 days agoListing first seen on site
General Features
Acres 
0.4308
Levels 
Multi/Split
Parking 
UndergroundOversized
Property Sub Type 
Single Family Residence
Special Circumstances 
Standard
SqFt Total 
9656
Zoning 
LARE20
Interior Features
Appliances 
DishwasherRefrigeratorDryerWasher
Cooling 
Central Air
Fireplace 
Yes
Fireplace Features 
Living Room
Flooring 
StoneWood
Furnished 
Unfurnished
Heating 
Central
Interior 
Walk-In Closet(s)
Laundry Features 
Laundry Room
Spa 
Yes
Basement 
EntryFoyer 
Family Room 
Media Room 
Office 
Other 
Features - Walk-In Closet(s)
Recreation 
Sauna 
WineCellar 
Save
Ask
Tour
Hide
Share
Exterior Features
Construction Details 
Stone
Exterior 
Barbecue
Pool Features 
In Ground
Spa 
Yes
Spa Features 
In Ground
View 
CanyonHills
Waterview 
CanyonHills
Community Features
MLS Area 
C06 - Brentwood
Listing courtesy of Jacob Dadon of Carolwood Estates

Based on information from the The MLS as of 2026-10-27 07:10 AM UTC. All data, including all measurements and calculations of area, is obtained from various sources and has not been, and will not be, verified by broker or MLS. All information should be independently reviewed and verified for accuracy. Properties may or may not be listed by the office/agent presenting the information.

Neighborhood & Commute
Source: Walkscore
Disclosure: Community information and market data powered by Constellation Data Labs. Information is deemed reliable but not guaranteed.
Save
Ask
Tour
Hide
Share
Scroll to Top