Coastal California · Search All Properties

Find Your Coastal
California
Home

Save
Ask
Tour
Hide
Share
$1,195,000
4 Days On Site

4342 Bellaire Avenue
Studio City, CA 91604

For Sale|Single Family Residence|Active
2
Beds
2
Total Baths
2
Partial Baths
1,140
SqFt
$1,048
/SqFt
1950
Built
County:
Los Angeles
Upcoming Open Houses
Tue, Oct 27, 11:00 AM - 2:00 PM
4342 Bellaire Avenue4342 Bellaire Avenue4342 Bellaire Avenue4342 Bellaire Avenue
Save
Ask
Tour
Hide
Share

Mortgage Calculator

Monthly Payment (Est.)

Enter an interest rate to see your estimated monthly payment.
Calculator powered by Showcase IDX, a Constellation1 Company. Copyright ©2026 Information is deemed reliable but not guaranteed.

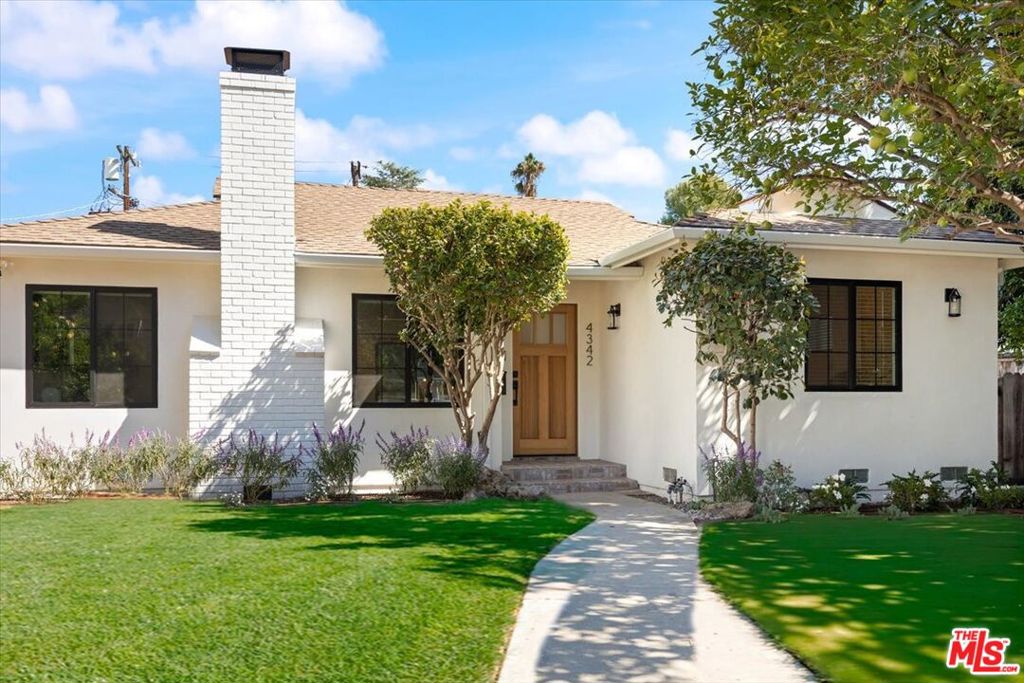
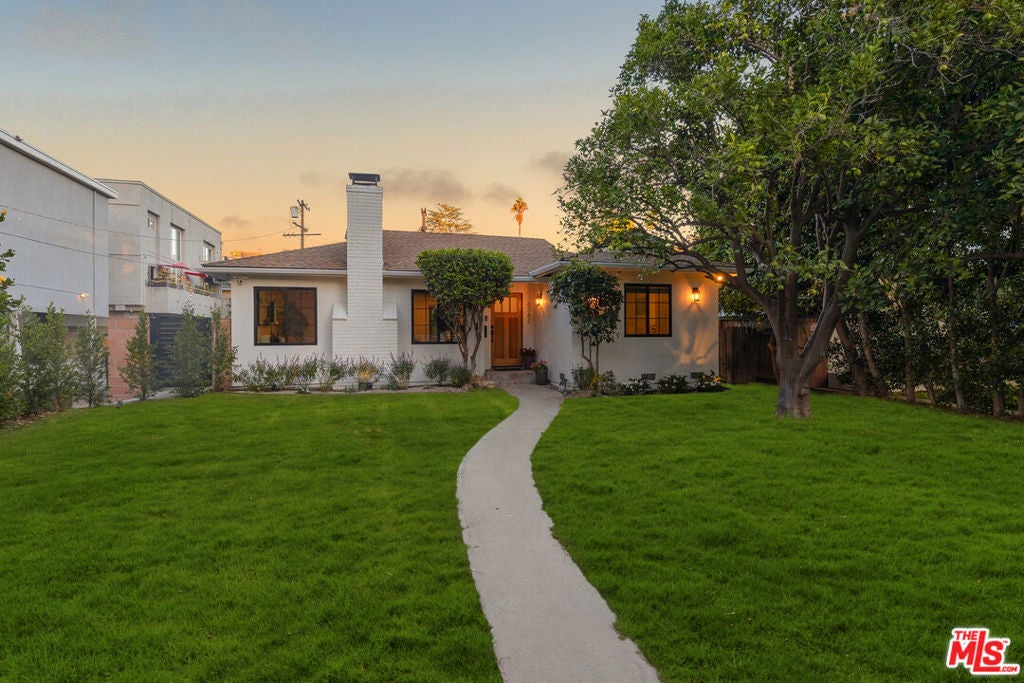
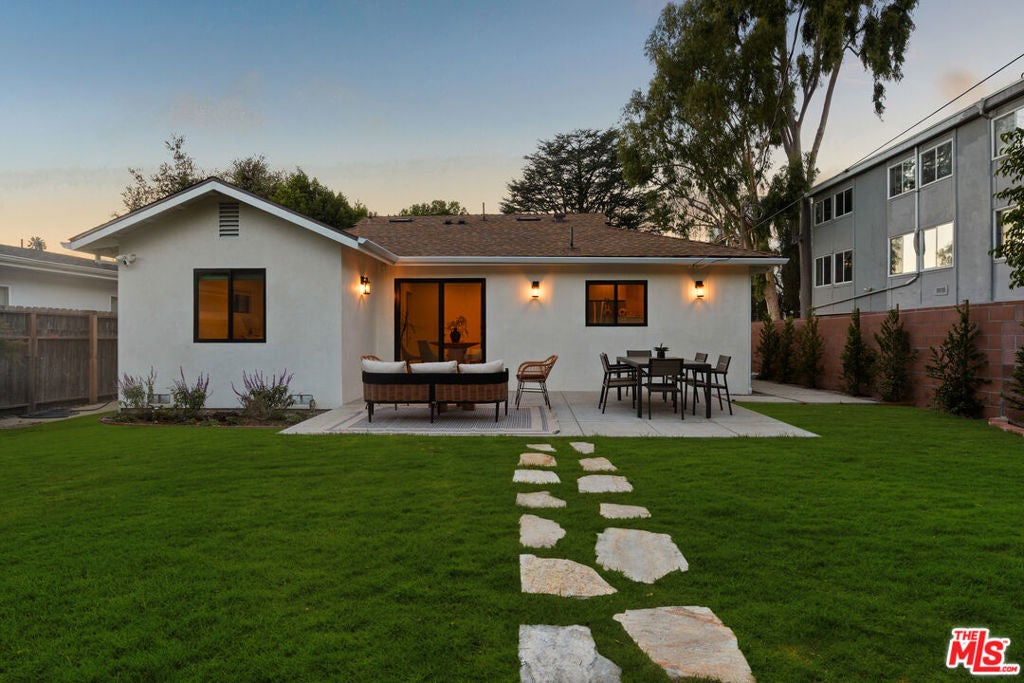
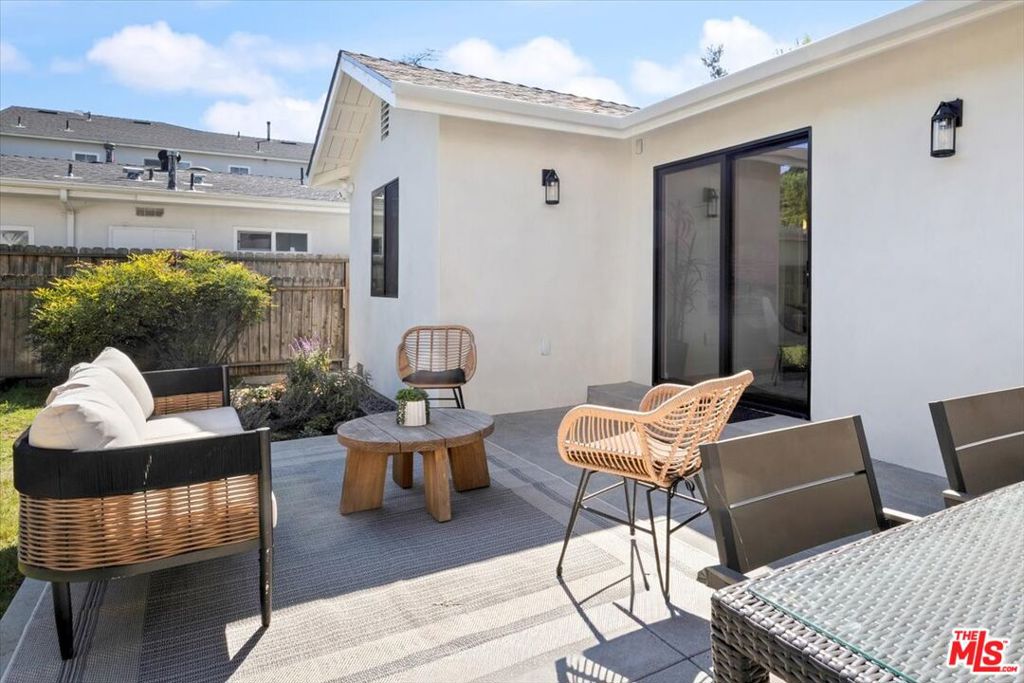
JUST COMPLETED! A SHOW STOPPING STUDIO CITY BRAND NEW REBUILD FROM THE STUDS (all below the 4 year old roof). Completed in October 2026, this exceptional 2-bedroom, 2-bath residence delivers style, comfort and premium craftsmanship. Enter through a solid walnut front door to discover a large living room with wood burning fireplace and dIning area that lead out to a wonderful open patio and grassy back yard. Lifetime-warranty Milgard double-glazed windows, solid pine interior doors, all-new copper plumbing, all new electrical wiring and electrical panel, new HVAC and new cushioned luxury vinyl floors. The striking designer kitchen boasts Carrara Miksa quartz counters, Zellige Crema backsplash, custom all-plywood cabinetry and stainless-steel appliances. Sophisticated new bathrooms feature glass-enclosed showers. Enjoy dimmable LED lighting, Ring cameras and doorbell, security lighting, plus a two-car garage with new door and LiftMaster opener. Lush gardens showcase cherry trees, white roses, bougainvillea and pink jasmine, and a huge orange tree, enhanced by Sunvie landscape lighting. Two-story ADU drawings submitted to engineers are included. RTI permits may be available during escrow but not guaranteed. Near Beeman Park tennis courts, shopping and dining, cafes and Erewhon Market. Don't wait, discover this standout property today!

Save
Ask
Tour
Hide
Share
Listing Snapshot
Price 
$1,195,000
Days On Site 
4 Days
Bedrooms 
2
Inside Area (SqFt) 
1,140 sqft
Total Baths 
2
Full Baths 
N/A
Partial Baths 
2
Lot Size 
0.1482 Acres
Year Built 
1950
MLS Number 
26103671
Status 
Active
Property Tax 
N/A
HOA/Condo/Coop Fees 
N/A
Sq Ft Source 
Assessor
Friends & Family
Recent Activity
5 hours agoListing updated with changes from the MLS
5 days agoListing first seen on site
General Features
Acres 
0.1482
Disclosures 
PrincipalIsRealEstateLicensed
Foundation 
Raised
Garage 
Yes
Garage Spaces 
2
Levels 
One
Number Of Stories 
1
Parking 
GarageGarage Door OpenerSide By Side
Parking Spaces 
2
Property Condition 
Updated/Remodeled
Property Sub Type 
Single Family Residence
Security 
Carbon Monoxide Detector(s)Smoke Detector(s)
Special Circumstances 
Standard
SqFt Total 
1140
Style 
Contemporary
Water Source 
Public
Zoning 
LAR1
Interior Features
Appliances 
DishwasherDisposalGas OvenGas RangeMicrowaveRangeRefrigeratorRange HoodDryerWasher
Cooling 
Central Air
Fireplace 
Yes
Fireplace Features 
Living Room
Furnished 
Unfurnished
Heating 
Central
Interior 
Breakfast BarCeiling Fan(s)
Laundry Features 
Laundry Room
Window Features 
BlindsDouble Pane WindowsScreens
Bathroom 
Features - Low Flow Plumbing Fixtures, Tile Counters
Dining Room 
EntryFoyer 
Kitchen 
Living Room 
Save
Ask
Tour
Hide
Share
Exterior Features
Fencing 
BlockWood
Lot Features 
Back YardFront YardLandscaped
Patio And Porch 
Patio
Pool Features 
None
Roof 
CompositionShingle
Spa Features 
None
View 
None
Waterview 
None
Windows/Doors 
BlindsDouble Pane WindowsScreens
Community Features
MLS Area 
STUD - Studio City
Listing courtesy of Eric Lieberman of Compass

Based on information from the The MLS as of 2026-10-27 07:43 AM UTC. All data, including all measurements and calculations of area, is obtained from various sources and has not been, and will not be, verified by broker or MLS. All information should be independently reviewed and verified for accuracy. Properties may or may not be listed by the office/agent presenting the information.

Neighborhood & Commute
Source: Walkscore
Disclosure: Community information and market data powered by Constellation Data Labs. Information is deemed reliable but not guaranteed.
Save
Ask
Tour
Hide
Share
Scroll to Top