Coastal California · Search All Properties

Find Your Coastal
California
Home

Save
Ask
Tour
Hide
Share
$369,000
4 Days On Site

64964 Egan Court
Desert Hot Springs, CA 92240

For Sale|Single Family Residence|Active
3
Beds
2
Total Baths
2
Full Baths
1,563
SqFt
$236
/SqFt
1973
Built
Subdivision:
Mission Lakes
County:
Riverside
64964 Egan Court64964 Egan Court64964 Egan Court64964 Egan Court
Save
Ask
Tour
Hide
Share

Mortgage Calculator

Monthly Payment (Est.)

Enter an interest rate to see your estimated monthly payment.
Calculator powered by Showcase IDX, a Constellation1 Company. Copyright ©2026 Information is deemed reliable but not guaranteed.

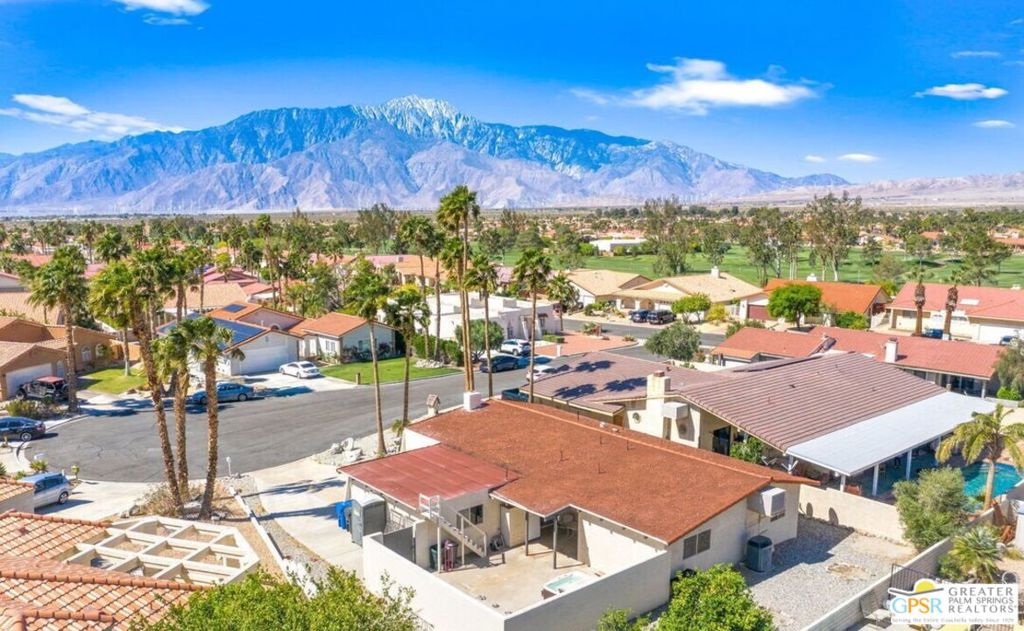
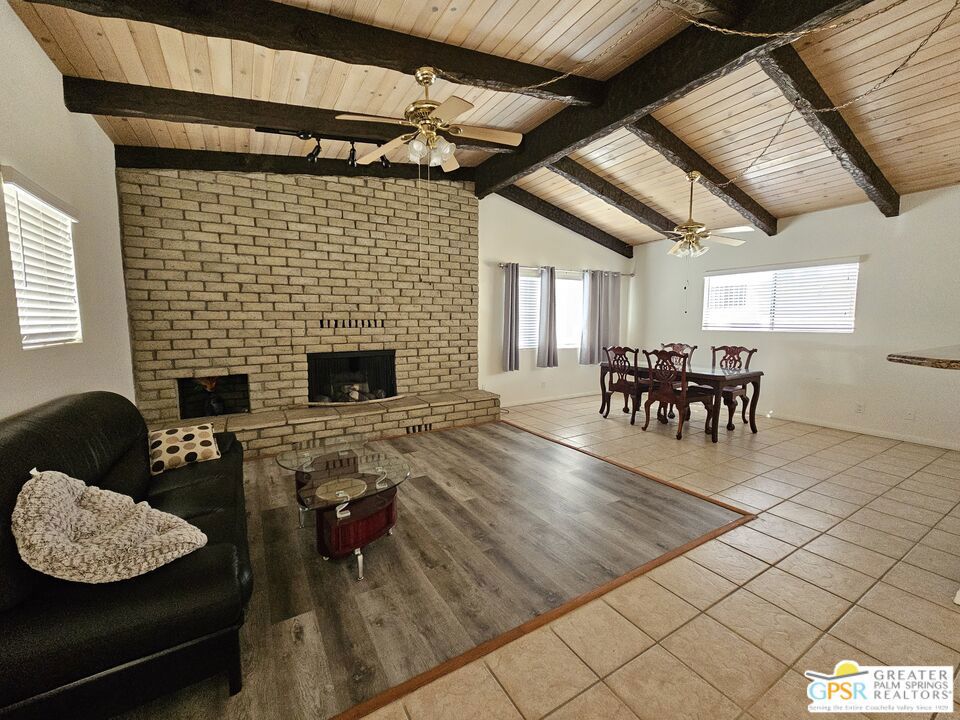
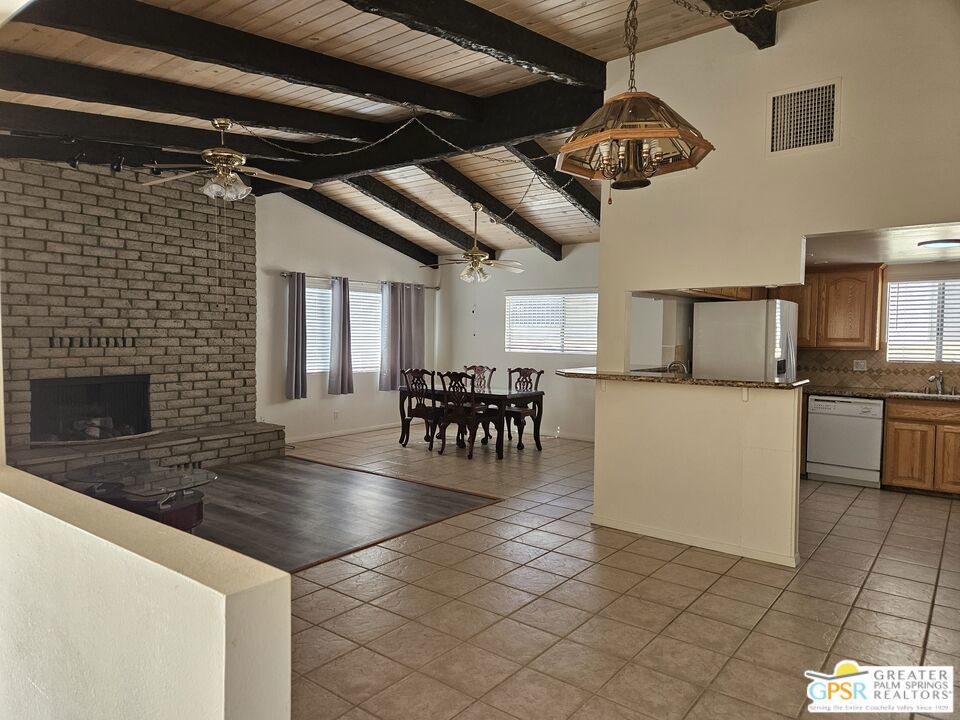
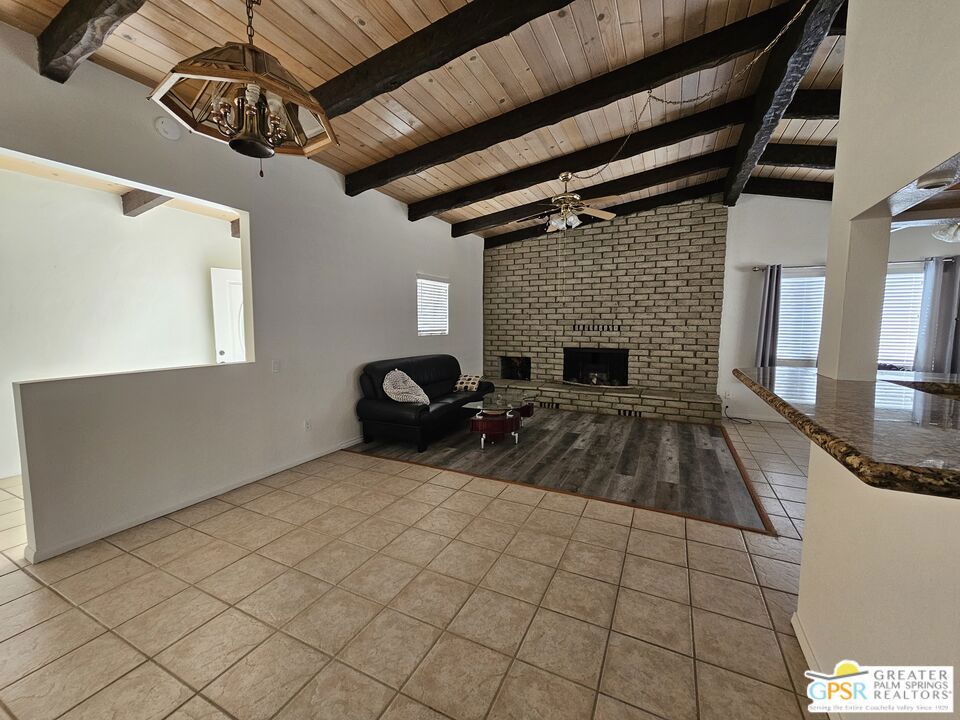
WELCOME HOME to Mission Lakes Country Club and this custom built 3 bedroom, 2 bath home on a cul-de-sac. Open floor plan in the living room/great room which features tile floors, beautiful wood-beamed vaulted ceilings, a traditional and cozy wood burning brick fireplace from floor to ceiling. Kitchen features granite counters, a breakfast bar/nook and a wet-bar (2 sinks), tile backsplash. Laminate wood flooring throughout hallway, bathrooms and bedrooms. Primary suite features direct access to the backyard, dual vanities and shower over tub. Side gate access for golf-cart parking , a private above ground hot-tub(not warrantied), grapefruit and tangelo fruit trees, and steps to the flat roof above the garage for panoramic views of the valley, surrounding mountains and star gazing. Residents enjoy access to resort style community amenities, unlimited golf, clubhouse, bocce ball courts, recreation room, meeting facilities, and banquet rooms. Tenant in place, drive by only, please do not contact occupant, call LA for apointment.

Save
Ask
Tour
Hide
Share
Listing Snapshot
Price 
$369,000
Days On Site 
4 Days
Bedrooms 
3
Inside Area (SqFt) 
1,563 sqft
Total Baths 
2
Full Baths 
2
Partial Baths 
N/A
Lot Size 
0.19 Acres
Year Built 
1973
MLS Number 
26103696PS
Status 
Active
Property Tax 
N/A
HOA/Condo/Coop Fees 
$547 monthly
Sq Ft Source 
Assessor
Friends & Family
Recent Activity
4 days agoListing updated with changes from the MLS
5 days agoListing first seen on site
General Features
Acres 
0.19
Attached Garage 
Yes
Disclosures 
CovenantsRestrictionsDisclosureHoaDisclosurePetRestrictions
Garage 
Yes
Garage Spaces 
2
Land Lease 
No
Levels 
One
Number Of Stories 
1
Parking 
AttachedGarage
Parking Spaces 
4
Property Sub Type 
Single Family Residence
Special Circumstances 
Standard
SqFt Total 
1563
Zoning 
R-1
Interior Features
Appliances 
DishwasherDisposalMicrowaveRefrigerator
Cooling 
Central Air
Fireplace 
Yes
Fireplace Features 
Living Room
Flooring 
Laminate
Furnished 
Unfurnished
Heating 
Central
Laundry Features 
In Garage
Spa 
Yes
Save
Ask
Tour
Hide
Share
Exterior Features
Pool Features 
Community
Spa 
Yes
Spa Features 
Community
View 
Mountain(s)
Waterview 
Mountain(s)
Community Features
Association Fee 
$507.0
Association Fee Frequency 
Monthly
Additional Association Fee 
$480.0
Additional Association Fee Frequency 
Annually
Community Features 
Pool
MLS Area 
341 - Mission Lakes
School District 
Palm Springs Unified
Schools
School District
Palm Springs Unified
Elementary School
Unknown
Middle School
Unknown
High School
Unknown
Listing courtesy of Rhonda Hubler of Four Winds Realty, Inc

Based on information from the The MLS as of 2026-10-27 05:02 AM UTC. All data, including all measurements and calculations of area, is obtained from various sources and has not been, and will not be, verified by broker or MLS. All information should be independently reviewed and verified for accuracy. Properties may or may not be listed by the office/agent presenting the information.

Neighborhood & Commute
Source: Walkscore
Disclosure: Community information and market data powered by Constellation Data Labs. Information is deemed reliable but not guaranteed.
Save
Ask
Tour
Hide
Share
Scroll to Top