Coastal California · Search All Properties

Find Your Coastal
California
Home

Save
Ask
Tour
Hide
Share
$709,000
5 Days On Site

4530 Via Presidio
Camarillo, CA 93012

For Sale|Townhouse|Active
3
Beds
4
Total Baths
3
Full Baths
1
Partial Bath
1,636
SqFt
$433
/SqFt
2006
Built
County:
Ventura
4530 Via Presidio4530 Via Presidio4530 Via Presidio4530 Via Presidio
Save
Ask
Tour
Hide
Share

Mortgage Calculator

Monthly Payment (Est.)

Enter an interest rate to see your estimated monthly payment.
Calculator powered by Showcase IDX, a Constellation1 Company. Copyright ©2026 Information is deemed reliable but not guaranteed.

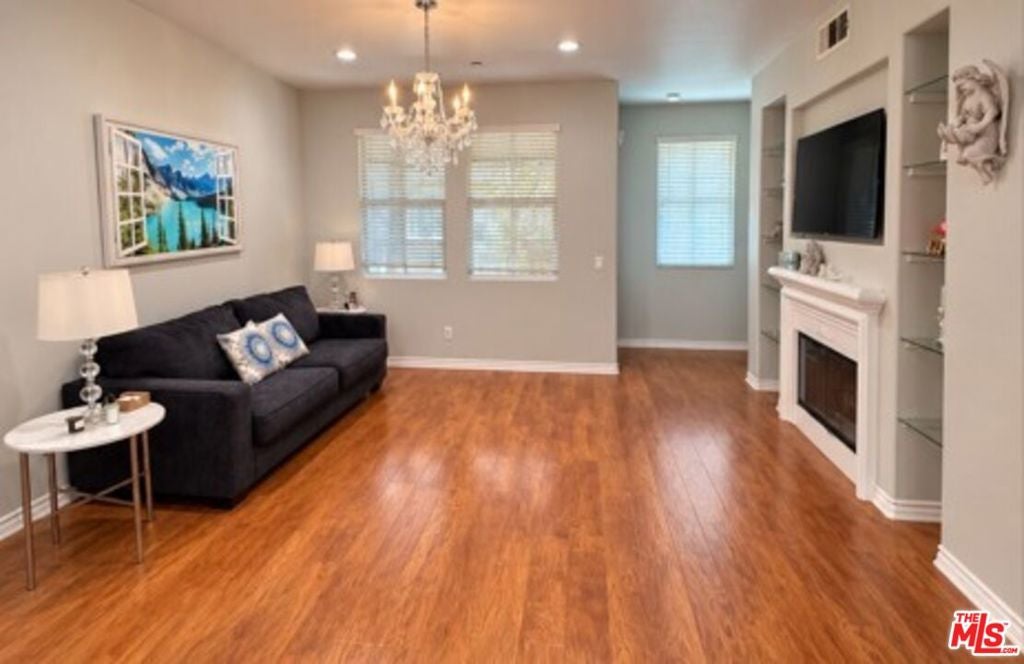
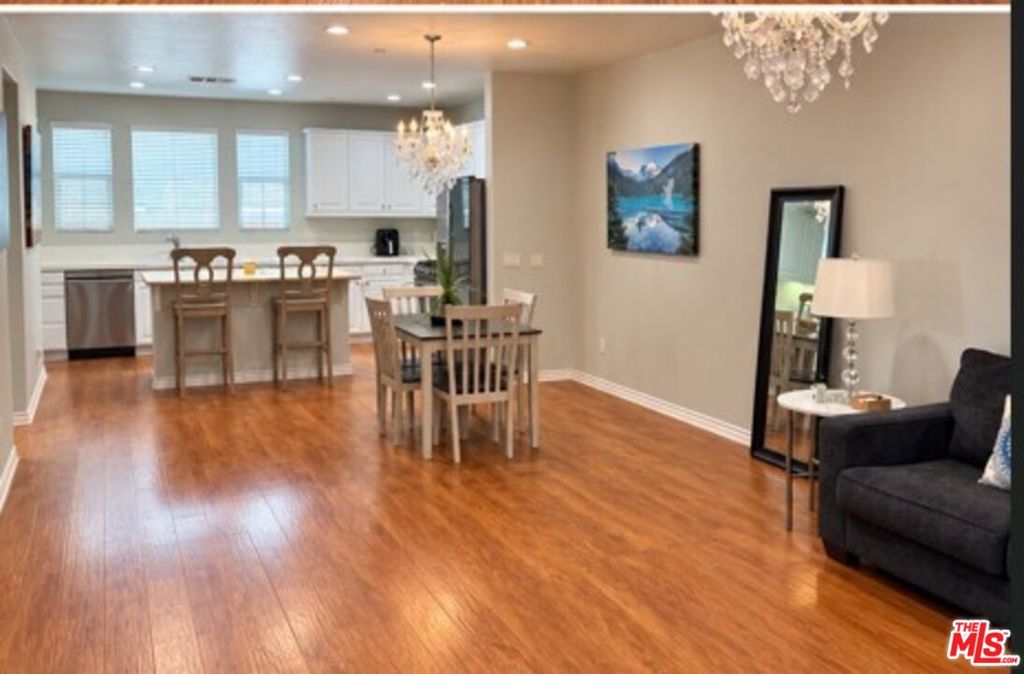
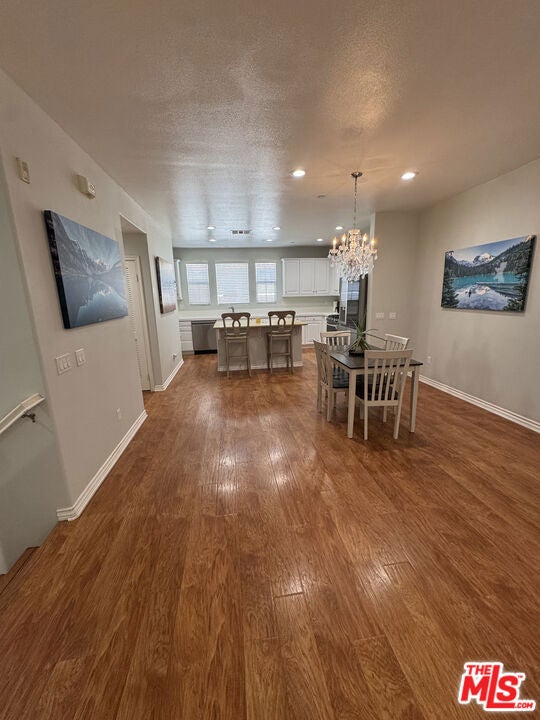
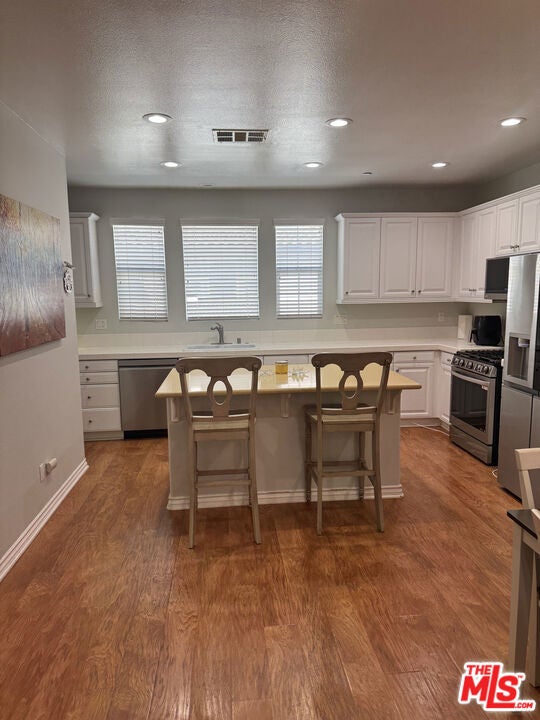
Three bedrooms, three and a half baths, and the biggest layout Tesoro Walk has to offer. Bright recessed lighting throughout gives the place a clean, modern feel from the moment you walk in. Downstairs, a two-car garage sits alongside a private bedroom with its own en-suite great as a guest room, home office, or in-law setup. Up one level, the living room centers on a cozy fireplace and opens to a balcony that's ideal for morning coffee or evening get-togethers. The kitchen is the showpiece: a generous Caesar stone island, ample white cabinetry, a half bath for guests, a full laundry closet with washer and dryer, and a built-in desk tucked into the corner. The top floor holds the remaining two bedrooms, each with its own private bathroom. It has a pool and spa, a small gym, a playground for the kids, and wraps around a beautiful park-like setting. Move-in ready and hard to find at this size.

Save
Ask
Tour
Hide
Share
Listing Snapshot
Price 
$709,000
Days On Site 
5 Days
Bedrooms 
3
Inside Area (SqFt) 
1,636 sqft
Total Baths 
4
Full Baths 
3
Partial Baths 
1
Lot Size 
0.0376 Acres
Year Built 
2006
MLS Number 
26103710
Status 
Active
Property Tax 
N/A
HOA/Condo/Coop Fees 
$840 monthly
Sq Ft Source 
N/A
Friends & Family
Recent Activity
5 days agoListing updated with changes from the MLS
6 days agoListing first seen on site
General Features
Acres 
0.0376
Attached Garage 
Yes
Disclosures 
CovenantsRestrictionsDisclosure
Garage 
Yes
Garage Spaces 
2
Levels 
Multi/Split
Number Of Stories 
3
Parking 
Attached
Parking Spaces 
2
Pets 
Yes
Property Sub Type 
Townhouse
Special Circumstances 
Standard
SqFt Total 
1636
Style 
Modern
Interior Features
Appliances 
Dishwasher
Fireplace 
Yes
Fireplace Features 
Living Room
Flooring 
Laminate
Furnished 
Unfurnished
Heating 
Central
Laundry Features 
Laundry Closet
Living Room 
Save
Ask
Tour
Hide
Share
Exterior Features
Pool Features 
CommunityAssociation
View 
None
Waterview 
None
Community Features
Association Amenities 
ClubhousePlaygroundPoolSpa/Hot Tub
Association Fee 
$420.0
Association Fee Frequency 
Monthly
Additional Association Fee 
$420.0
Additional Association Fee Frequency 
Monthly
Community Features 
Pool
MLS Area 
VC45 - Mission Oaks
Financing Terms Available 
Trust Deed
Listing courtesy of Robert Larcara of Pacific First Realty

Based on information from the The MLS as of 2026-10-27 06:23 AM UTC. All data, including all measurements and calculations of area, is obtained from various sources and has not been, and will not be, verified by broker or MLS. All information should be independently reviewed and verified for accuracy. Properties may or may not be listed by the office/agent presenting the information.

Neighborhood & Commute
Source: Walkscore
Disclosure: Community information and market data powered by Constellation Data Labs. Information is deemed reliable but not guaranteed.
Save
Ask
Tour
Hide
Share
Scroll to Top