Coastal California · Search All Properties

Find Your Coastal
California
Home

Save
Ask
Tour
Hide
Share
$4,595,000
4 Days On Site

10124 Empyrean Way 203
Los Angeles, CA 90067

For Sale|Condominium|Active
2
Beds
4
Total Baths
3
Full Baths
1
Partial Bath
2,763
SqFt
$1,663
/SqFt
1979
Built
County:
Los Angeles
10124 Empyrean Way 20310124 Empyrean Way 20310124 Empyrean Way 20310124 Empyrean Way 203
Save
Ask
Tour
Hide
Share

Mortgage Calculator

Monthly Payment (Est.)

Enter an interest rate to see your estimated monthly payment.
Calculator powered by Showcase IDX, a Constellation1 Company. Copyright ©2026 Information is deemed reliable but not guaranteed.

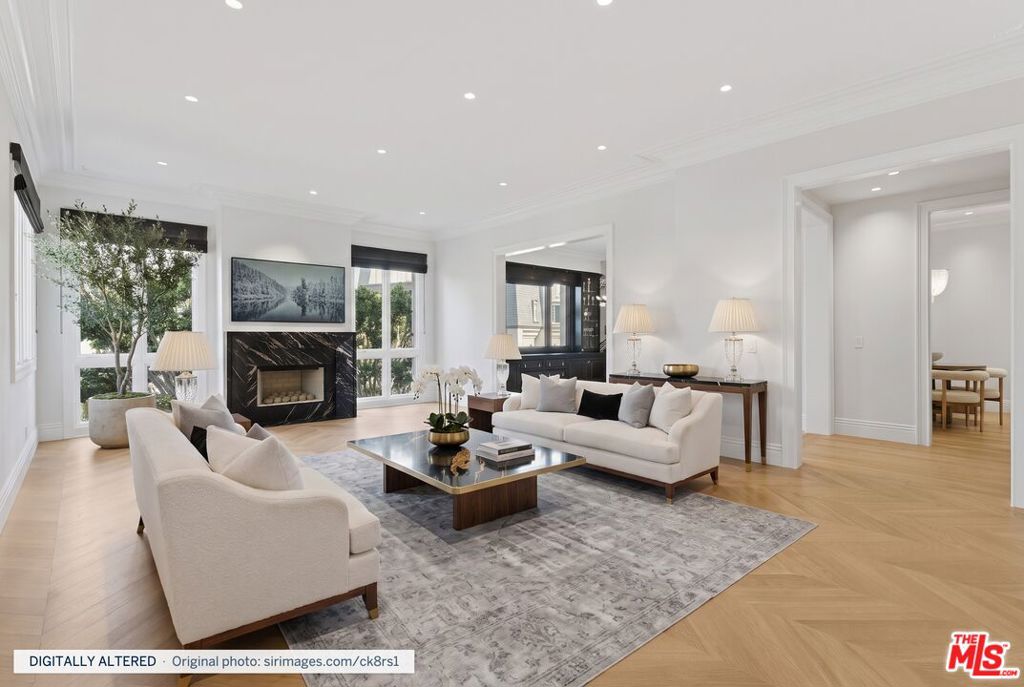
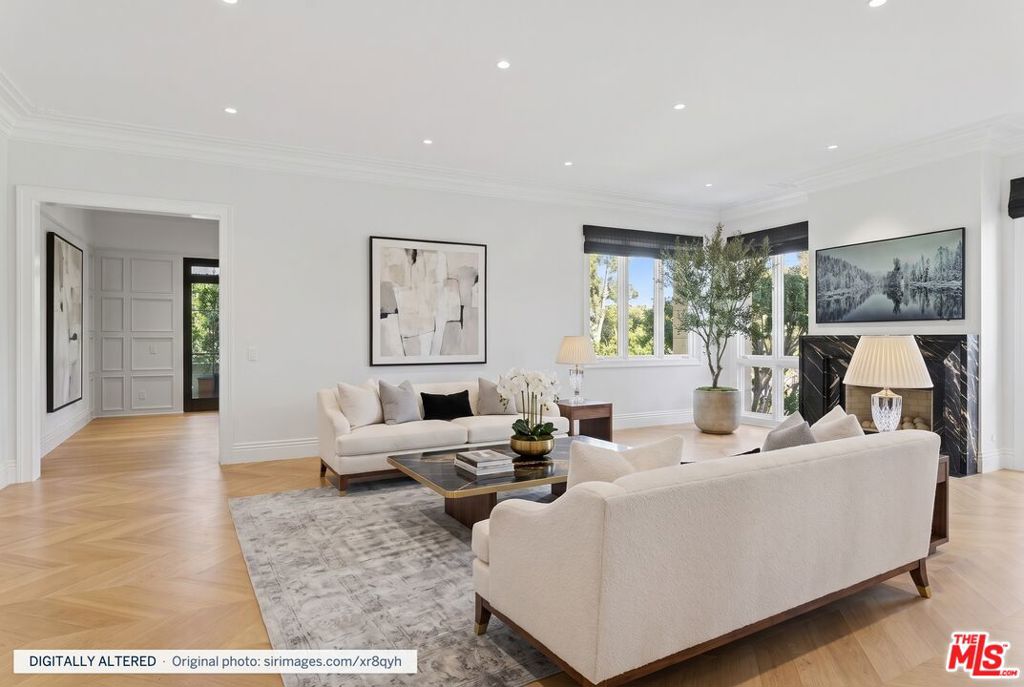
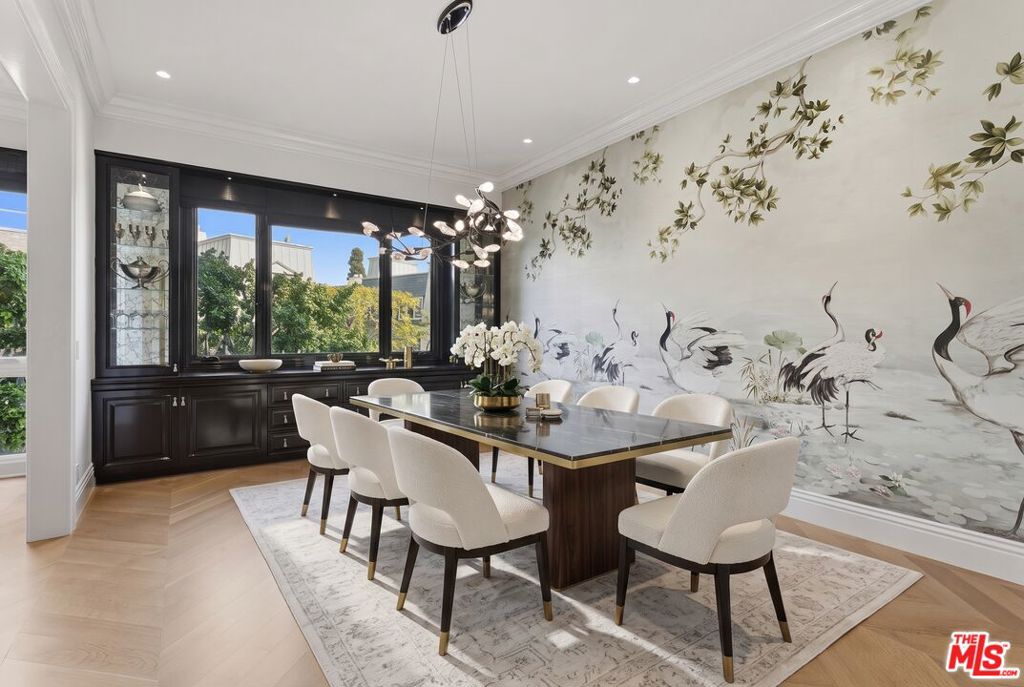
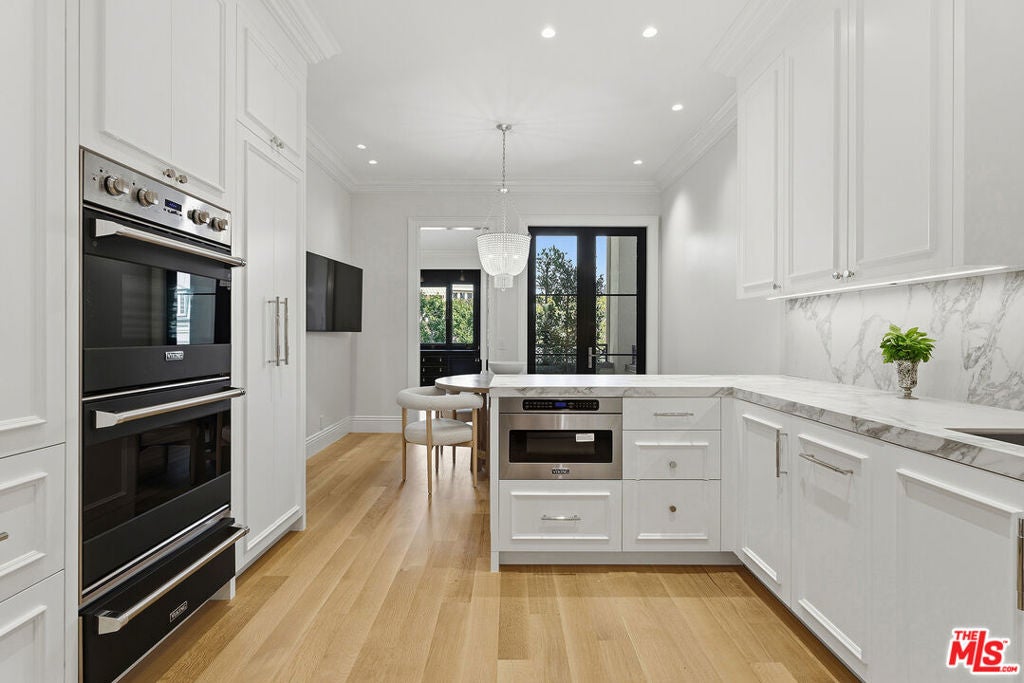
Set behind the gates of Le Parc, one of Century City's most sought-after full-service communities, this designer-finished residence pairs classic European character with clean, modern living. Spanning 2,763 square feet, the home offers two bedroom suites, a office/den, and 3.5 baths, all thoughtfully remodeled and finished with care. A black-and-white marble foyer makes a striking first impression and opens to light-filled living spaces with ten-foot ceilings, white oak chevron floors, and custom solid wood doors. Oversized double-paned windows bring in abundant light while keeping the interiors remarkably quiet. The living room centers on a marble fireplace, a warm setting for both hosting and relaxed evenings at home. The chef's kitchen features Viking appliances, ample cabinetry, and an easy flow to the main living areas. Each bedroom suite is a private retreat with its own walk-in closet and beautifully appointed bath, with additional baths for guests. Two private balconies look out over mature greenery, offering a peaceful outdoor escape in the heart of the city. LED lighting, extensive built-ins, two side-by-side garage parking spaces, and a separate storage cage add everyday ease. Le Parc residents enjoy 24-hour guard-gated security, concierge service, pools, tennis courts, a fitness center, and beautifully landscaped grounds, all minutes from Century City's shopping, dining, and entertainment. Move-in ready and impeccably designed, this is Century City living at its finest.

Save
Ask
Tour
Hide
Share
Listing Snapshot
Price 
$4,595,000
Days On Site 
4 Days
Bedrooms 
2
Inside Area (SqFt) 
2,763 sqft
Total Baths 
4
Full Baths 
3
Partial Baths 
1
Lot Size 
10.6652 Acres
Year Built 
1979
MLS Number 
26103787
Status 
Active
Property Tax 
N/A
HOA/Condo/Coop Fees 
$3,700 monthly
Sq Ft Source 
N/A
Friends & Family
Recent Activity
5 days agoListing updated with changes from the MLS
5 days agoListing first seen on site
General Features
Acres 
10.6652
Attached Garage 
Yes
Disclosures 
CovenantsRestrictionsDisclosureHoaDisclosurePrincipalIsRealEstateLicensed
Levels 
One
Number Of Stories 
3
Parking 
AttachedAssignedCoveredGuestPrivateCommunity StructureSide By Side
Parking Spaces 
2
Pets 
Call
Property Sub Type 
Condominium
Security 
Carbon Monoxide Detector(s)Security GateGated with GuardGated CommunityKey Card EntrySmoke Detector(s)Security Guard24 Hour Security
Special Circumstances 
Standard
SqFt Total 
2763
Style 
Contemporary
Zoning 
LAR4
Interior Features
Appliances 
DishwasherDisposalMicrowaveRefrigeratorVented Exhaust FanDryerWasher
Cooling 
Central AirHeat Pump
Fireplace 
Yes
Fireplace Features 
GasLiving Room
Flooring 
CarpetStoneWood
Furnished 
Unfurnished
Heating 
CentralForced AirFireplace(s)
Interior 
Walk-In Closet(s)
Laundry Features 
Laundry Room
Spa 
Yes
EntryFoyer 
Living Room 
Other 
Features - Walk-In Closet(s)
Utility Room 
Save
Ask
Tour
Hide
Share
Exterior Features
Construction Details 
Stone
Pool Features 
CommunityIn GroundAssociation
Spa 
Yes
Spa Features 
In Ground
View 
City Lights
Waterview 
City Lights
Community Features
Association Amenities 
ClubhouseGame RoomPoolSpa/Hot TubSecurityTennis Court(s)
Association Fee 
$3700.0
Association Fee Frequency 
Monthly
Community Features 
GatedPool
MLS Area 
C05 - Westwood - Century City
Listing courtesy of Lori Hashman Berris of Sotheby's International Realty

Based on information from the The MLS as of 2026-10-27 05:50 AM UTC. All data, including all measurements and calculations of area, is obtained from various sources and has not been, and will not be, verified by broker or MLS. All information should be independently reviewed and verified for accuracy. Properties may or may not be listed by the office/agent presenting the information.

Neighborhood & Commute
Source: Walkscore
Disclosure: Community information and market data powered by Constellation Data Labs. Information is deemed reliable but not guaranteed.
Save
Ask
Tour
Hide
Share
Scroll to Top