
1460 San Remo DrivePacific Palisades, CA 90272
Mortgage Calculator
Monthly Payment (Est.)
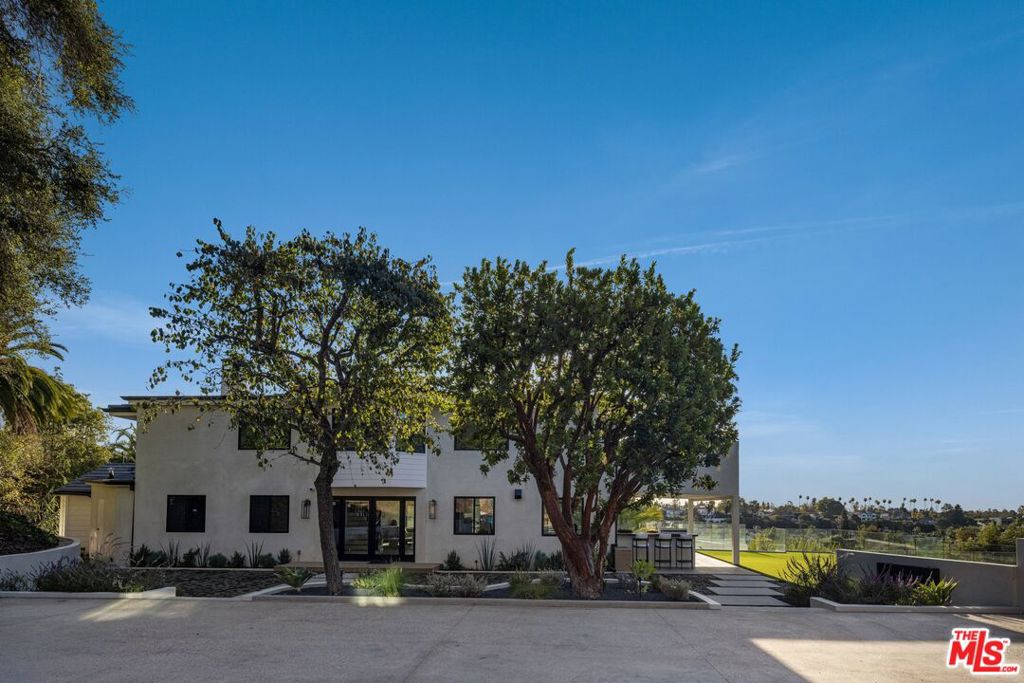
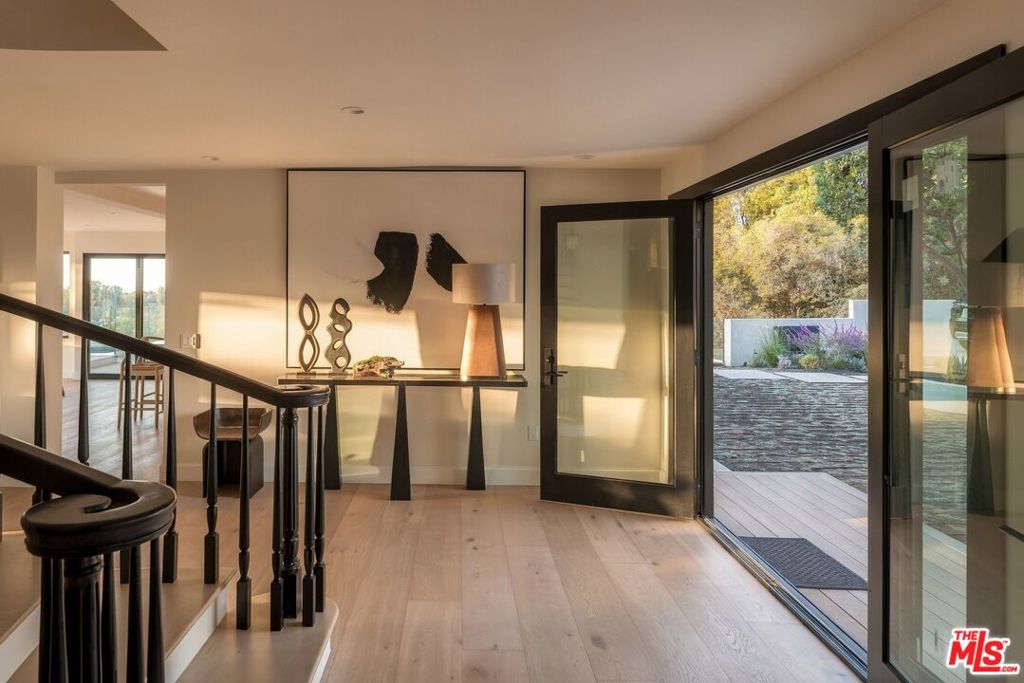
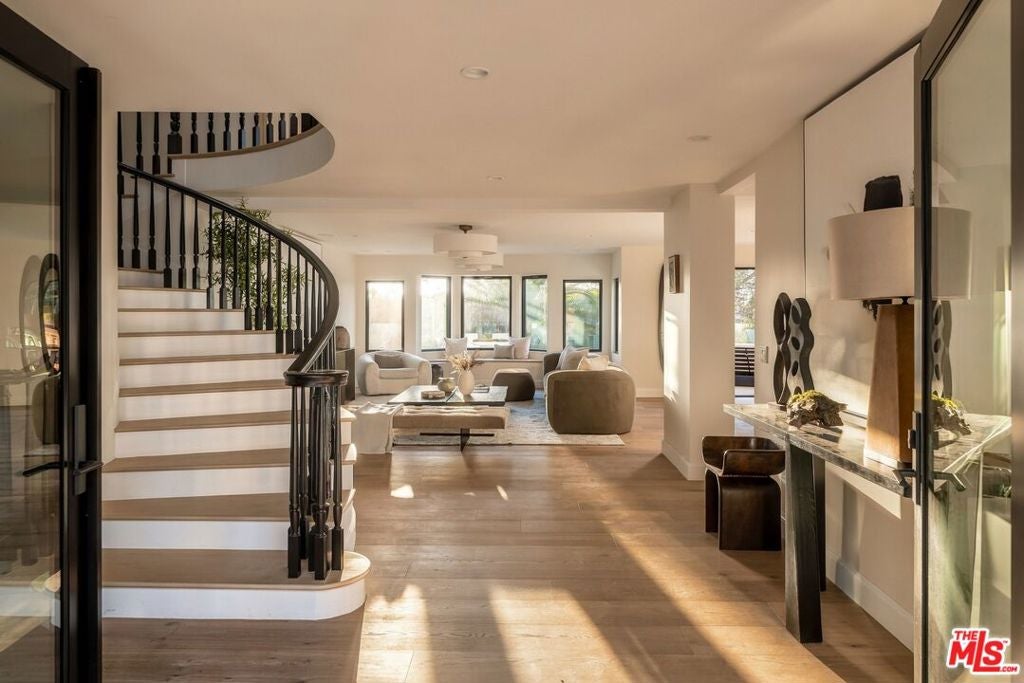
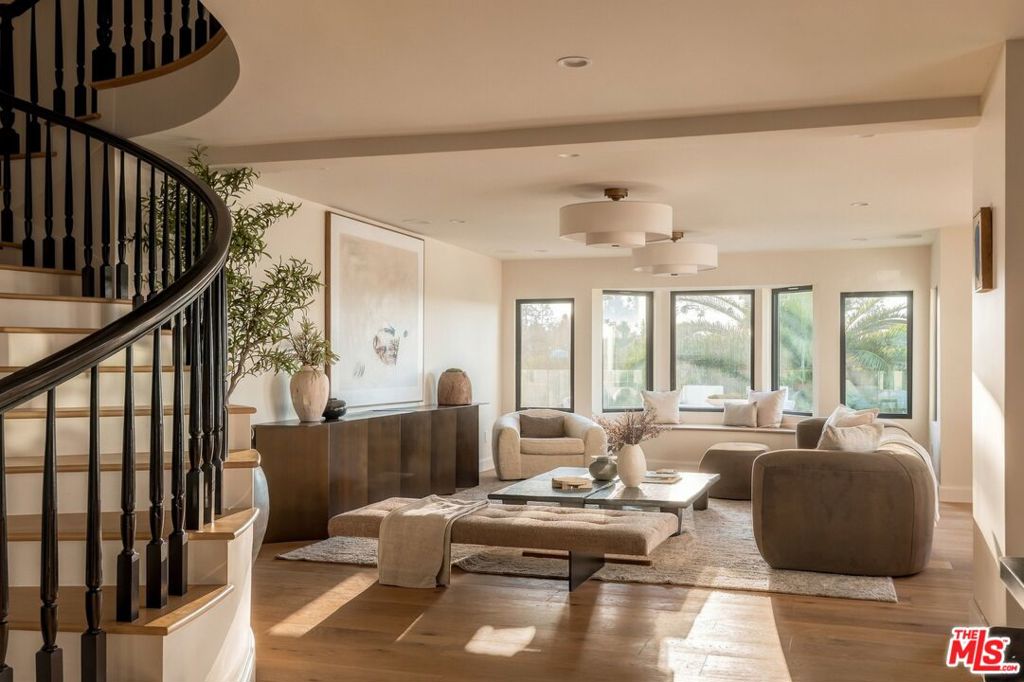
Enter an interest rate to see your estimated monthly payment.Elevated on a private hillside, this newly re-imagined 5-bedroom, 5.5-bath residence, plus a separate 2-bedroom, 1.5 bath guesthouse, pairs warm, organic interiors with sweeping canyon and treetop views that stretch to the ocean. A motor court with a 2.5-car garage and architecturally landscaped gardens, shaded by mature trees, lead inside to a sculptural curved staircase and wide-plank oak floors that set a calm, luminous tone. Generously scaled living spaces are finished in a warm palette of natural wood, stone and soft neutrals. An open, connected flow and sliders opening directly to the deck make the home a natural for entertaining with an integrated sound system and multi-camera security system throughout. At its heart, the kitchen features two waterfall-edge stone islands (one for prep with its own sink, one with seating for four), rich wood cabinetry, Miele Subzero Appliances, a paneled built-in refrigerator, and a professional range beneath a custom wood hood, all accented in brass. A separate lounge centers on a fireplace set in a large-format stone wall, with a full wet bar and wine storage, and an office overlooks the deck. Upstairs, a skylit landing with a sitting area leads to the bedrooms. The primary suite is wrapped in walls of glass framing the ocean beyond the trees. It opens to terraces on multiple sides and includes a spa-style bath with a freestanding tub. Outside, a dramatic deck with frameless glass railings wraps the home and surrounds an L-shaped pool and spa with travertine coping, sun lounging and multiple seating areas. A covered outdoor kitchen with built-in grill and dining opens onto an expansive, low-maintenance lawn, finished with a water-wall fountain and stone pavers. Property includes a separate gym/office/playroom with its own bath and pool shower as well as a separate 2-bedroom guesthouse with sweeping views offers private accommodations for visiting family, guests or staff. All of this sits just minutes from Palisades Village and the beach on one the best streets in the Palisades Riviera.
| 2 hours ago | Listing updated with changes from the MLS | |
| 2 weeks ago | Listing first seen on site |

Based on information from the The MLS as of 2026-11-10 12:39 AM UTC. All data, including all measurements and calculations of area, is obtained from various sources and has not been, and will not be, verified by broker or MLS. All information should be independently reviewed and verified for accuracy. Properties may or may not be listed by the office/agent presenting the information.