
13223 Bloomfield StreetSherman Oaks, CA 91423
Mortgage Calculator
Monthly Payment (Est.)
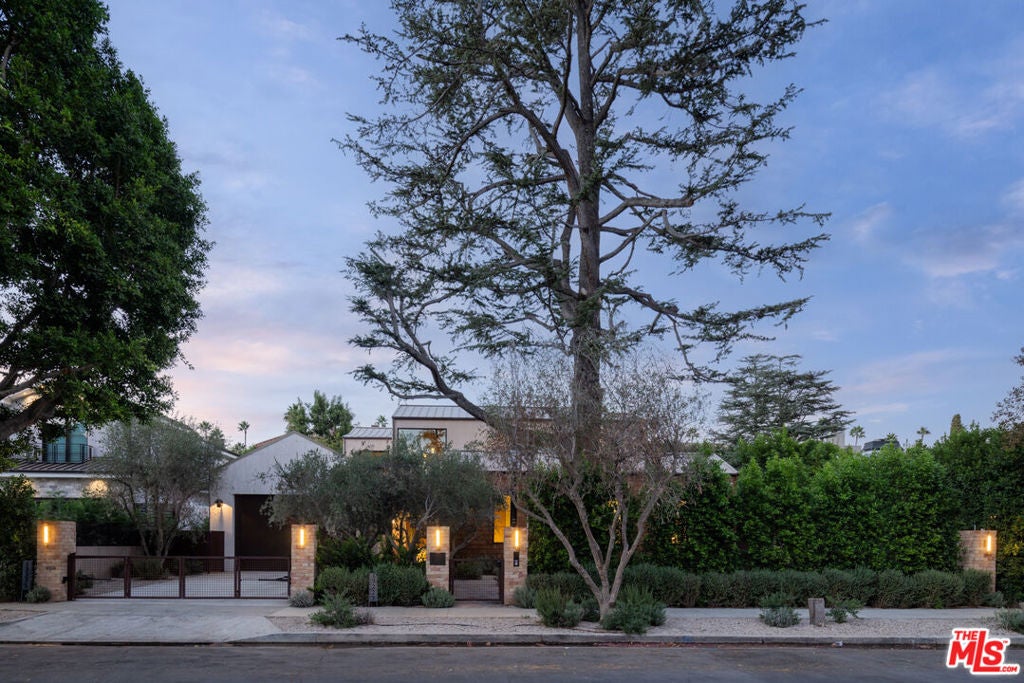
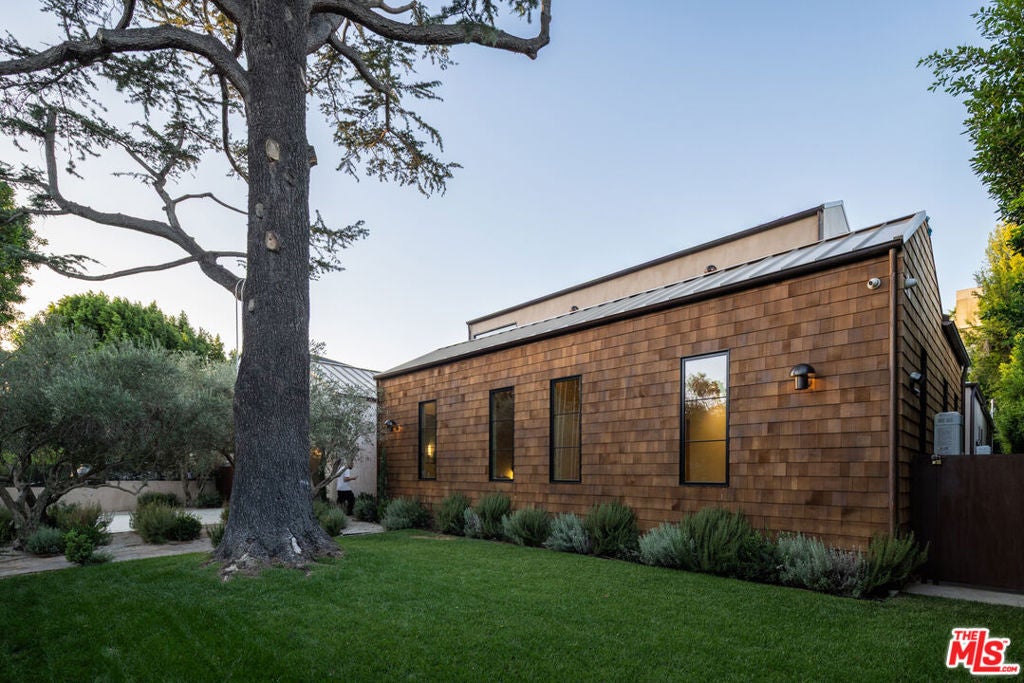
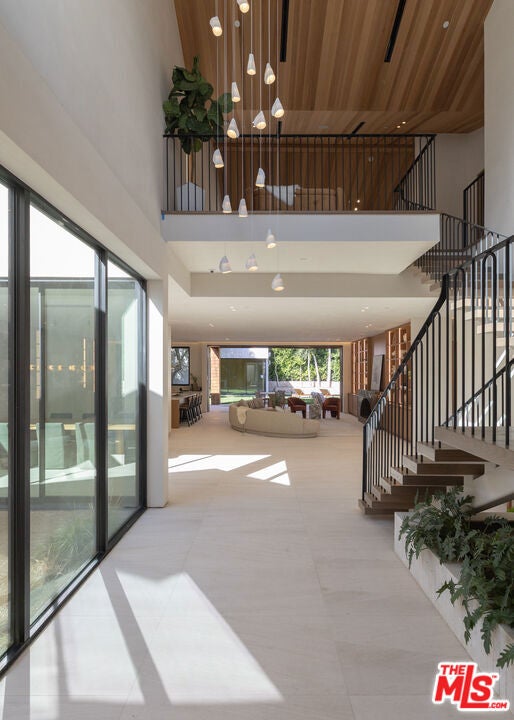
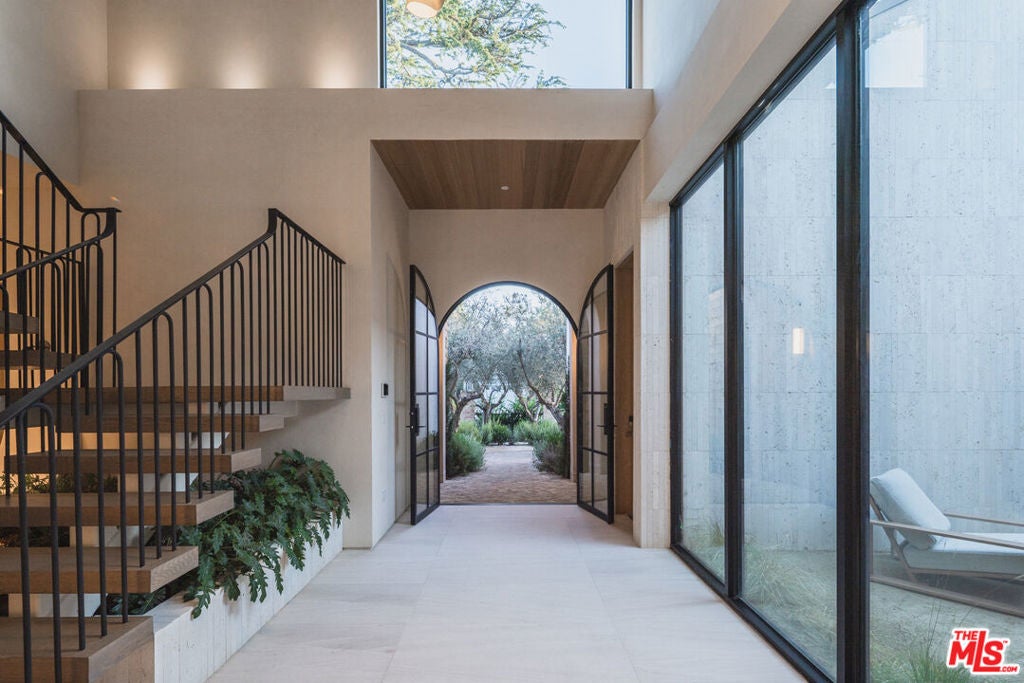
Enter an interest rate to see your estimated monthly payment.An exciting new build with the confidence to be different. Set in a coveted pocket near Studio City, moments from Equinox, Erewhon, and the shopping and dining at Sportsmen's Lodge, this approximately 6,300-square-foot home occupies a rare 12,600-square-foot double lot bringing a fresh perspective to new construction through an uncompromising exploration of materials, design, and flow. Sandblasted travertine, cedar shingles, and warm stucco give each architectural volume its own identity - a deliberate composition that sets the tone for everything within. Six bedrooms and ten bathrooms unfold across a home where the details make the difference. Custom limestone floors sweep through the first level and continue onto a covered patio crowned by three circular skylights, detailed in Corten steel and concealed LED lighting. Bathrooms are individually composed with marble slabs and distinctive Zellige tile. Furniture-grade custom cabinetry brings exceptional craftsmanship into every room. An entirely custom oxblood movie theater makes a statement all its own, anchored by a 12-foot cuddle puddle designed for settling in and staying awhile. Half a dozen courtyards, balconies, and patios punctuate the architecture, opening entire living areas to the outdoors and creating a sequence of spaces that changes how the home feels and lives. Where others choose to follow, this home leads with thought, individuality, and the intention to challenge the expected.
| 3 days ago | Listing updated with changes from the MLS | |
| 4 days ago | Listing first seen on site |

Based on information from the The MLS as of 2026-10-27 05:02 AM UTC. All data, including all measurements and calculations of area, is obtained from various sources and has not been, and will not be, verified by broker or MLS. All information should be independently reviewed and verified for accuracy. Properties may or may not be listed by the office/agent presenting the information.
Did you know? You can invite friends and family to your search. They can join your search, rate and discuss listings with you.