Coastal California · Search All Properties

Find Your Coastal
California
Home

Save
Ask
Tour
Hide
Share
$1,325,000
3 Days On Site

5266 Seneca Place
Simi Valley, CA 93063

For Sale|Single Family Residence|Active
4
Beds
3
Total Baths
2
Full Baths
1
Partial Bath
2,951
SqFt
$449
/SqFt
1987
Built
Subdivision:
Indian Hills Estates
County:
Ventura
5266 Seneca Place5266 Seneca Place5266 Seneca Place5266 Seneca Place
Save
Ask
Tour
Hide
Share

Mortgage Calculator

Monthly Payment (Est.)

Enter an interest rate to see your estimated monthly payment.
Calculator powered by Showcase IDX, a Constellation1 Company. Copyright ©2026 Information is deemed reliable but not guaranteed.

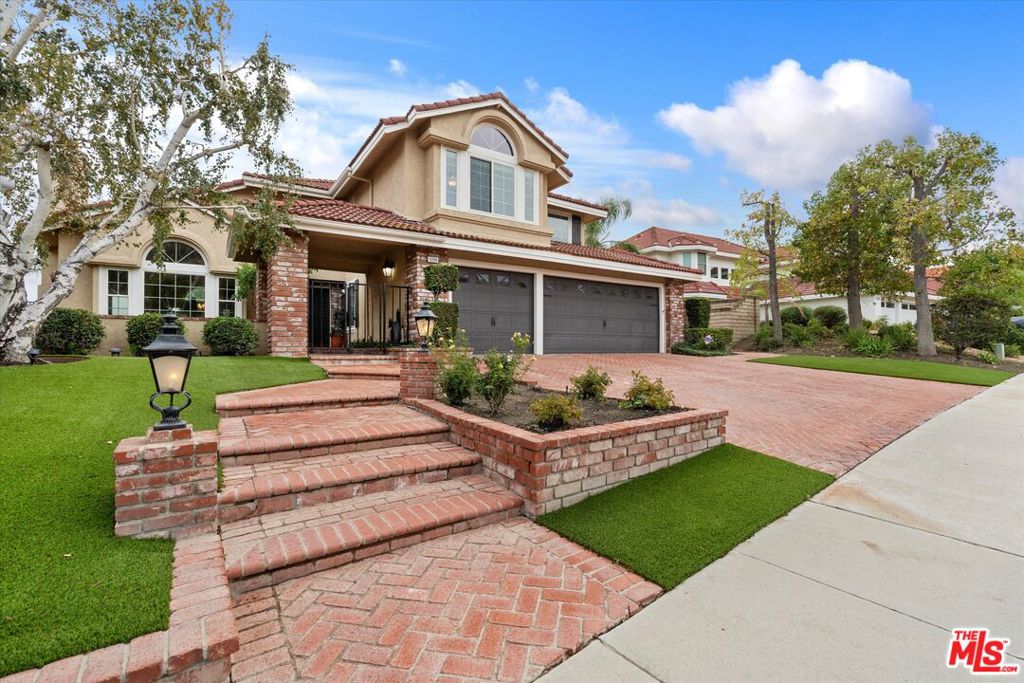
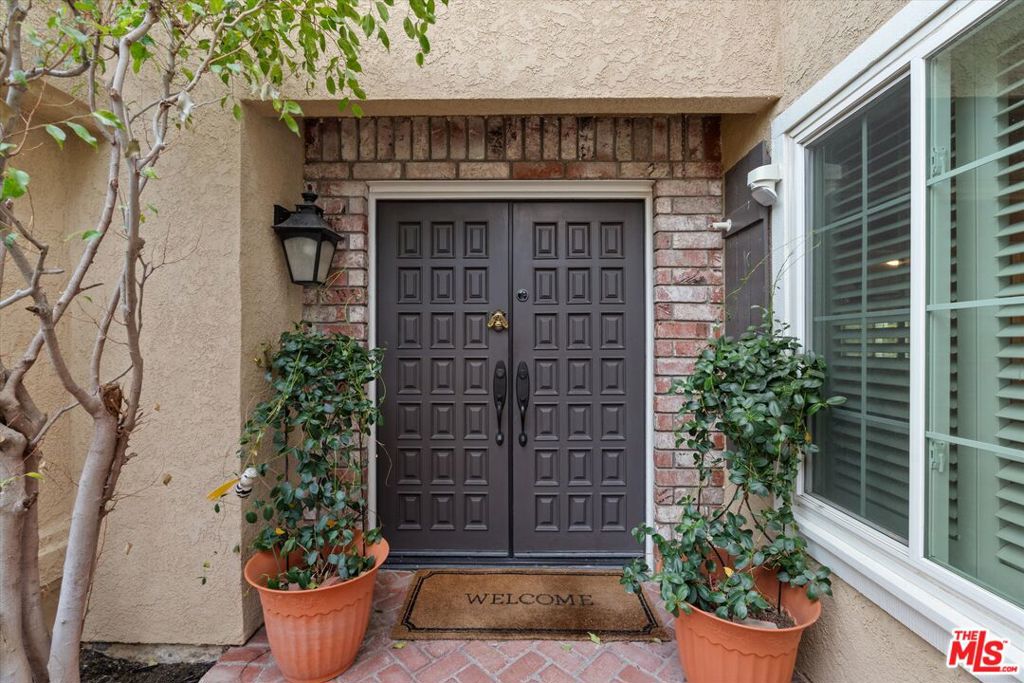
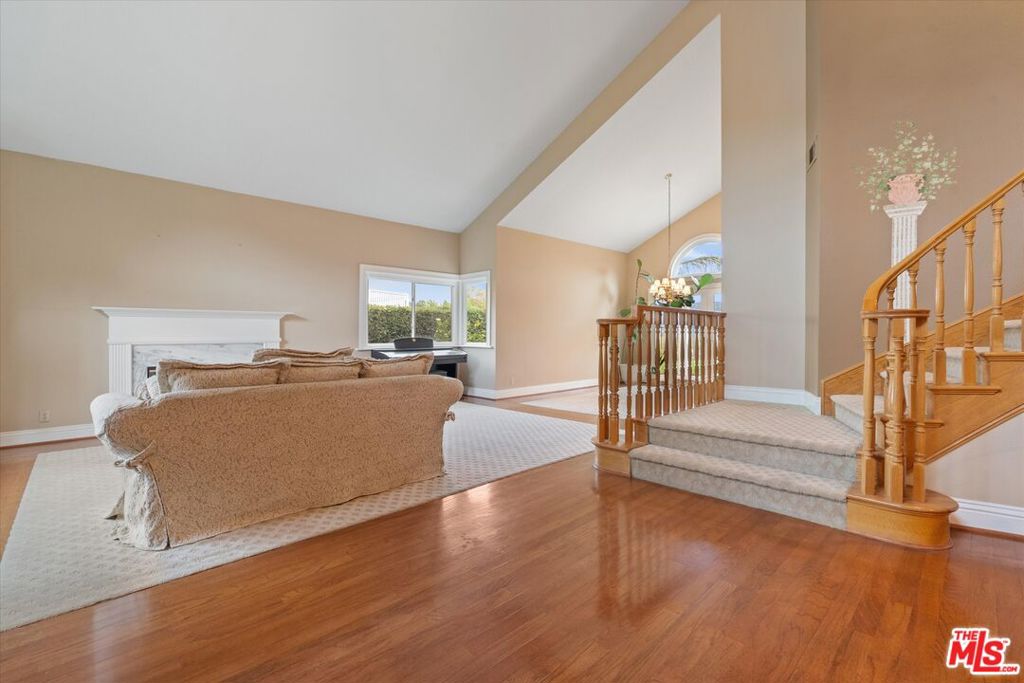
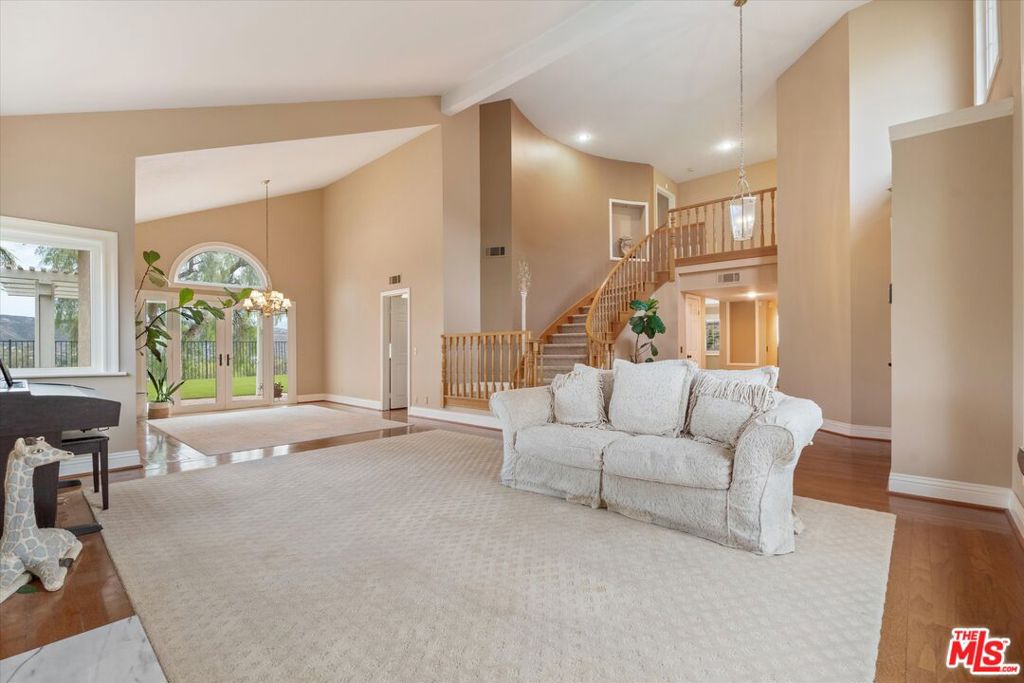
Welcome to this beautiful two-story, 4-bedroom, 2.5-bath home tucked away on a quiet cul-de-sac in the sought-after Indian Valley Estates community. Overlooking the 7th hole of Simi Hills Golf Course, this home features stunning views, an open floor plan, and high ceilings that create a bright and inviting atmosphere. The beautiful kitchen features a large island, newer S/S appliances, & opens seamlessly to the family and dining areas, making it ideal for everyday living and entertaining. A convenient first-floor office provides the perfect space for working from home or a quiet study. Spacious bedrooms offer plenty of room to relax, while numerous recent improvements add modern convenience and appeal throughout. Step outside to your private backyard retreat, complete with low-maintenance artificial turf, an in-ground spa, built-in fire pit, built-in BBQ, and multiple patios perfect for enjoying the beautiful surroundings. Elegant French doors off the dining room create a seamless indoor-outdoor connection. Additional highlights include a spacious three-car garage and no HOA, offering added flexibility and value. With multiple upgrades completed within the last couple of years and an exceptional setting, this home offers a wonderful opportunity to enjoy the best of Indian Valley Estates living.

Save
Ask
Tour
Hide
Share
Listing Snapshot
Price 
$1,325,000
Days On Site 
3 Days
Bedrooms 
4
Inside Area (SqFt) 
2,951 sqft
Total Baths 
3
Full Baths 
2
Partial Baths 
1
Lot Size 
0.2125 Acres
Year Built 
1987
MLS Number 
26104207
Status 
Active
Property Tax 
N/A
HOA/Condo/Coop Fees 
N/A
Sq Ft Source 
N/A
Friends & Family
Recent Activity
3 days agoListing updated with changes from the MLS
3 days agoListing first seen on site
General Features
Acres 
0.2125
Attached Garage 
Yes
Direction Faces 
South
Foundation 
Slab
Garage 
Yes
Garage Spaces 
3
Levels 
Two
Number Of Stories 
2
Parking 
AttachedDirect AccessDrivewayGarageGarage Door Opener
Parking Spaces 
4
Property Condition 
Updated/Remodeled
Property Sub Type 
Single Family Residence
Security 
Carbon Monoxide Detector(s)Smoke Detector(s)
Sewer 
Other
Special Circumstances 
Standard
SqFt Total 
2951
Style 
Traditional
Interior Features
Appliances 
DishwasherGas CooktopDisposalMicrowaveOvenRefrigeratorTrash CompactorDryerWasher
Fireplace 
Yes
Fireplace Features 
Family RoomLiving Room
Flooring 
CarpetWood
Furnished 
Unfurnished
Heating 
CentralFireplace(s)
Interior 
Ceiling Fan(s)Walk-In Closet(s)
Laundry Features 
InsideLaundry Room
Spa 
Yes
Window Features 
Bay Window(s)Skylight(s)
Bathroom 
Dining Room 
EntryFoyer 
Family Room 
Kitchen 
Features - Granite Counters, Kitchen Island
Other 
Features - Walk-In Closet(s)
Save
Ask
Tour
Hide
Share
Exterior Features
Exterior 
Barbecue
Lot Features 
Back Yard
Pool Features 
None
Spa 
Yes
Spa Features 
HeatedIn Ground
View 
Golf CourseHillsValley
Waterview 
Golf CourseHillsValley
Windows/Doors 
Bay Window(s)Skylight(s)
Community Features
MLS Area 
SVE - East Simi
Building Access 
Main Level
Listing courtesy of Anthony Boscarino of Coldwell Banker Realty

Based on information from the The MLS as of 2026-10-27 03:29 AM UTC. All data, including all measurements and calculations of area, is obtained from various sources and has not been, and will not be, verified by broker or MLS. All information should be independently reviewed and verified for accuracy. Properties may or may not be listed by the office/agent presenting the information.

Neighborhood & Commute
Source: Walkscore
Disclosure: Community information and market data powered by Constellation Data Labs. Information is deemed reliable but not guaranteed.
Save
Ask
Tour
Hide
Share
Scroll to Top