Coastal California · Search All Properties

Find Your Coastal
California
Home

Save
Ask
Tour
Hide
Share
$545,000
3 Days On Site

6225 Coldwater Canyon Avenue 112
North Hollywood, CA 91606

For Sale|Condominium|Active
3
Beds
2
Total Baths
2
Full Baths
1,532
SqFt
$356
/SqFt
1965
Built
County:
Los Angeles
6225 Coldwater Canyon Avenue 1126225 Coldwater Canyon Avenue 1126225 Coldwater Canyon Avenue 1126225 Coldwater Canyon Avenue 112
Save
Ask
Tour
Hide
Share

Mortgage Calculator

Monthly Payment (Est.)

Enter an interest rate to see your estimated monthly payment.
Calculator powered by Showcase IDX, a Constellation1 Company. Copyright ©2026 Information is deemed reliable but not guaranteed.

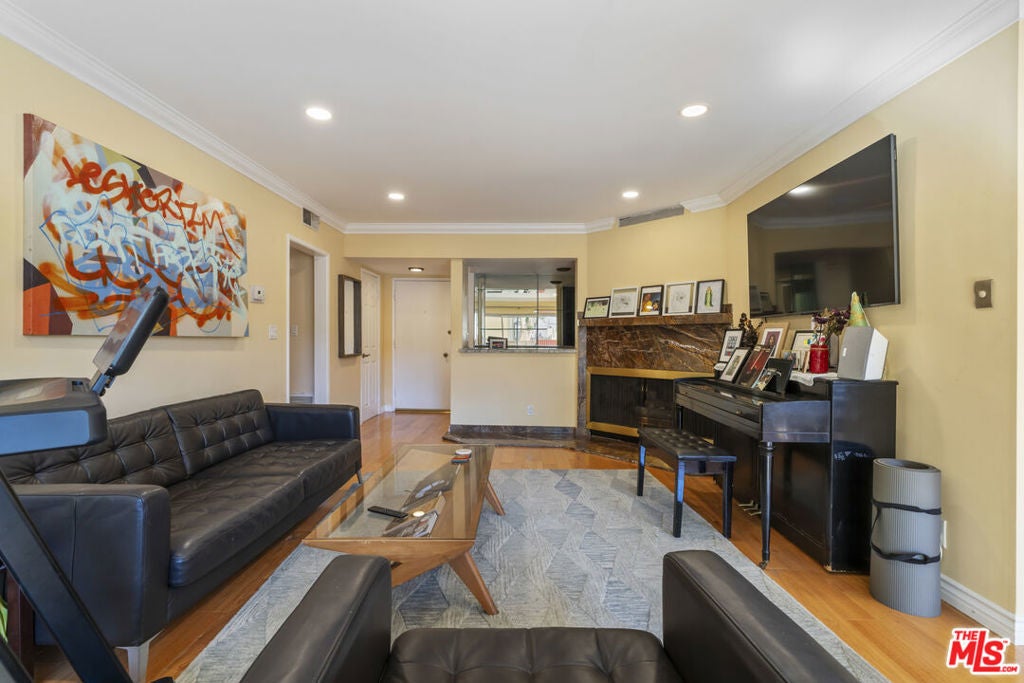
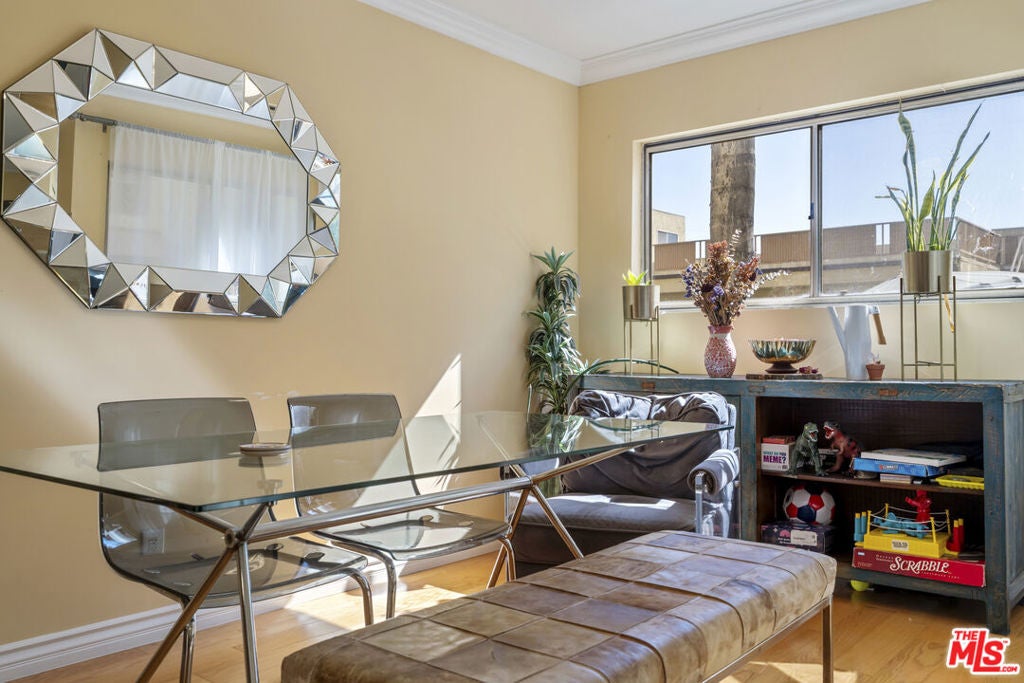
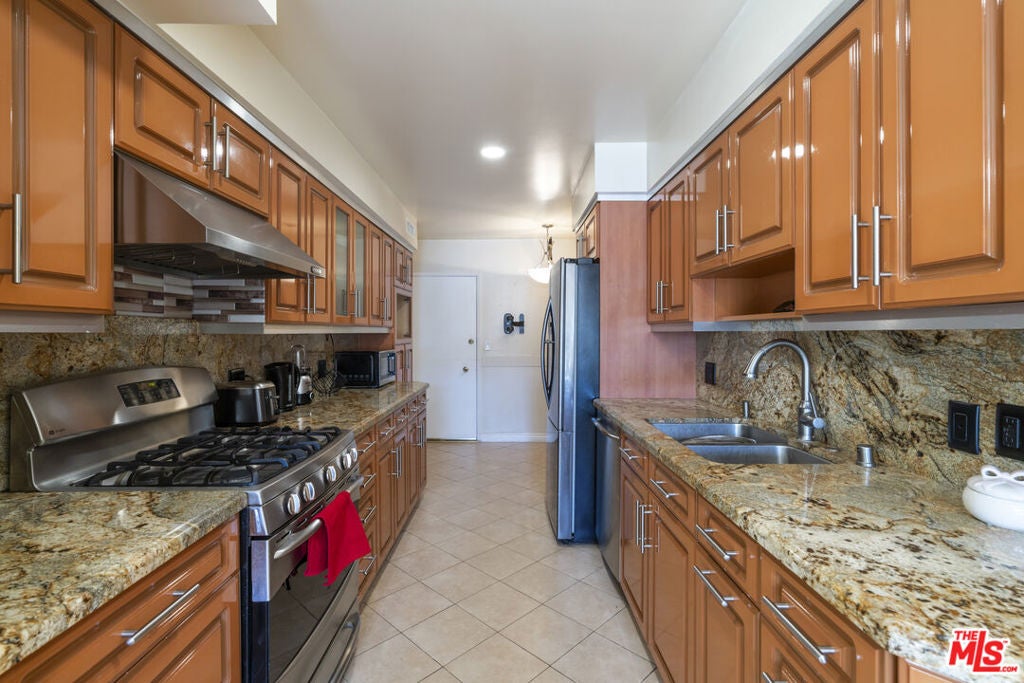
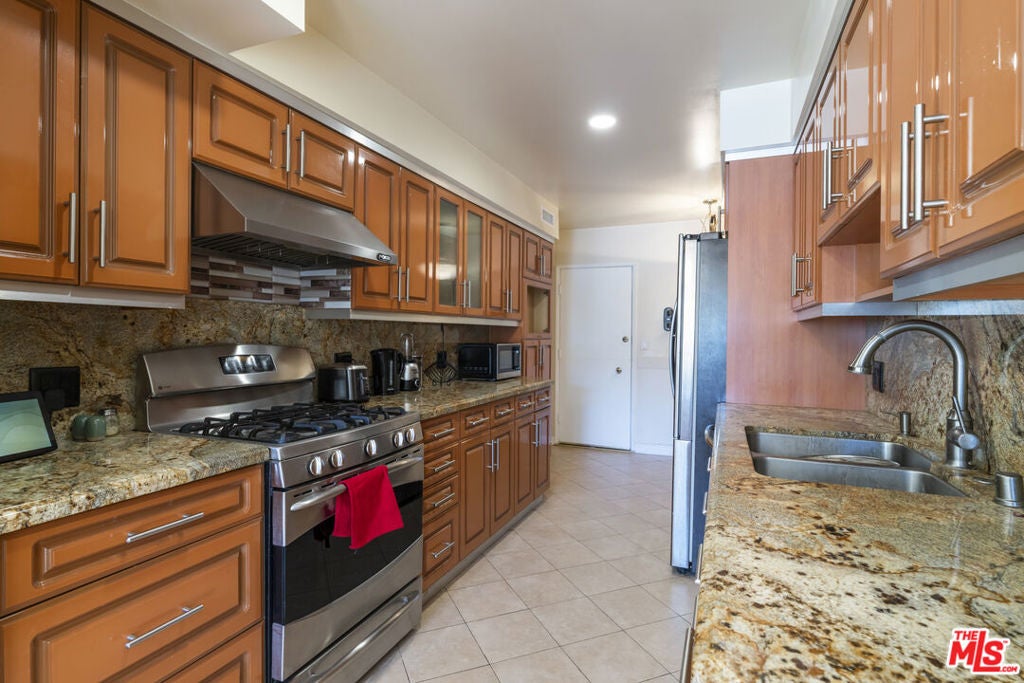
Finding true three-bedroom scale at this price point in the Valley is an exceptional rarity. Set in quiet Sutton Terrace South community, Unit 112 offers 1,532 square feet of single-level living paired w/effortless ground-floor access near pool. The open-concept living & dining area is anchored by a focal fireplace, opening seamlessly through sliding glass doors to a private patio ideal for relaxing or entertaining outdoors. Three well-proportioned bedrooms include a generous primary retreat w/en-suite bath, alongside two versatile rooms perfect for kids, guest quarters or dedicated home offices. Residents enjoy resort-style amenities, including a swimming pool, sun lounge, clubhouse, sauna, secure assigned parking, and storage. Positioned just moments from New Sportsmen's Lodge,NOHO West, the NoHo Arts District, and swift freeway access, this residence delivers unbeatable space convenience.

Save
Ask
Tour
Hide
Share
Listing Snapshot
Price 
$545,000
Days On Site 
3 Days
Bedrooms 
3
Inside Area (SqFt) 
1,532 sqft
Total Baths 
2
Full Baths 
2
Partial Baths 
N/A
Lot Size 
1.8152 Acres
Year Built 
1965
MLS Number 
26104249
Status 
Active
Property Tax 
N/A
HOA/Condo/Coop Fees 
$532 monthly
Sq Ft Source 
N/A
Friends & Family
Recent Activity
3 days agoListing updated with changes from the MLS
4 days agoListing first seen on site
General Features
Acres 
1.8152
Garage 
Yes
Levels 
One
Number Of Stories 
3
Parking 
AssignedCoveredGarageGatedCommunity StructureSide By Side
Parking Spaces 
2
Pets 
Call
Property Condition 
Updated/Remodeled
Property Sub Type 
Condominium
Security 
Carbon Monoxide Detector(s)Key Card EntrySmoke Detector(s)
Special Circumstances 
Standard
SqFt Total 
1532
Style 
Contemporary
Zoning 
LAR3
Interior Features
Appliances 
DishwasherDisposalRefrigerator
Cooling 
Central Air
Fireplace 
Yes
Fireplace Features 
Living Room
Flooring 
Laminate
Furnished 
Unfurnished
Heating 
Central
Interior 
Eat-in Kitchen
Laundry Features 
Common Area
Dining Room 
Save
Ask
Tour
Hide
Share
Exterior Features
Pool Features 
Association
View 
Pool
Waterview 
Pool
Community Features
Association Amenities 
ClubhouseMaintenance GroundsPoolRecreation RoomSaunaTrash
Association Fee 
$532.0
Association Fee Frequency 
Monthly
MLS Area 
VG - Valley Glen
Listing courtesy of Angelo Fierro of Compass

Based on information from the The MLS as of 2026-10-27 03:35 AM UTC. All data, including all measurements and calculations of area, is obtained from various sources and has not been, and will not be, verified by broker or MLS. All information should be independently reviewed and verified for accuracy. Properties may or may not be listed by the office/agent presenting the information.

Neighborhood & Commute
Source: Walkscore
Disclosure: Community information and market data powered by Constellation Data Labs. Information is deemed reliable but not guaranteed.
Save
Ask
Tour
Hide
Share
Scroll to Top