
13700 Romany DrivePacific Palisades, CA 90272
Mortgage Calculator
Monthly Payment (Est.)
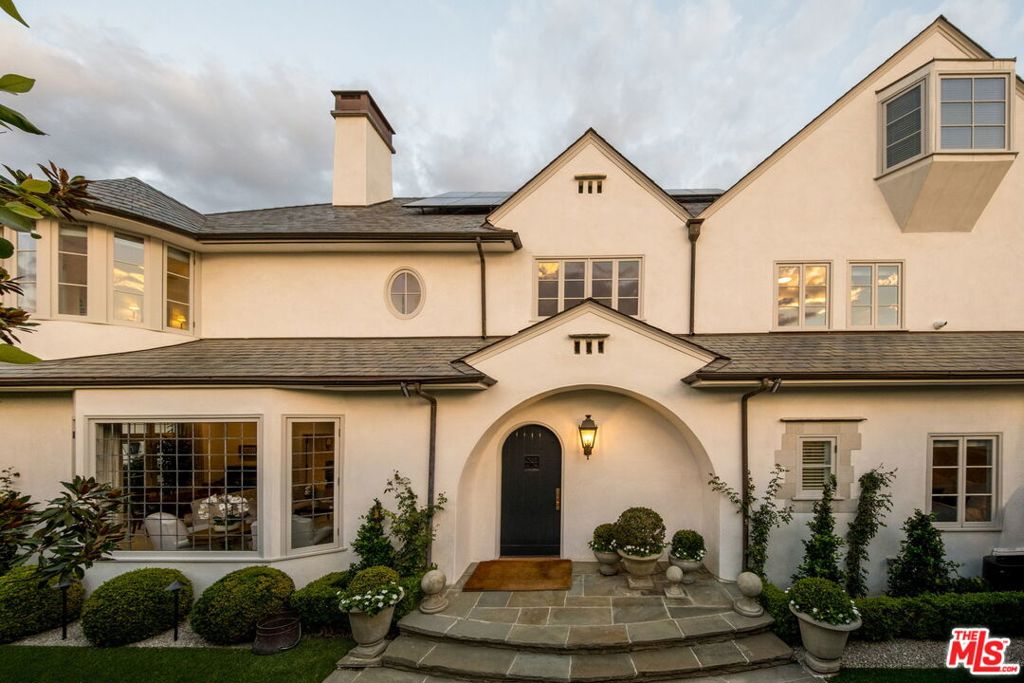
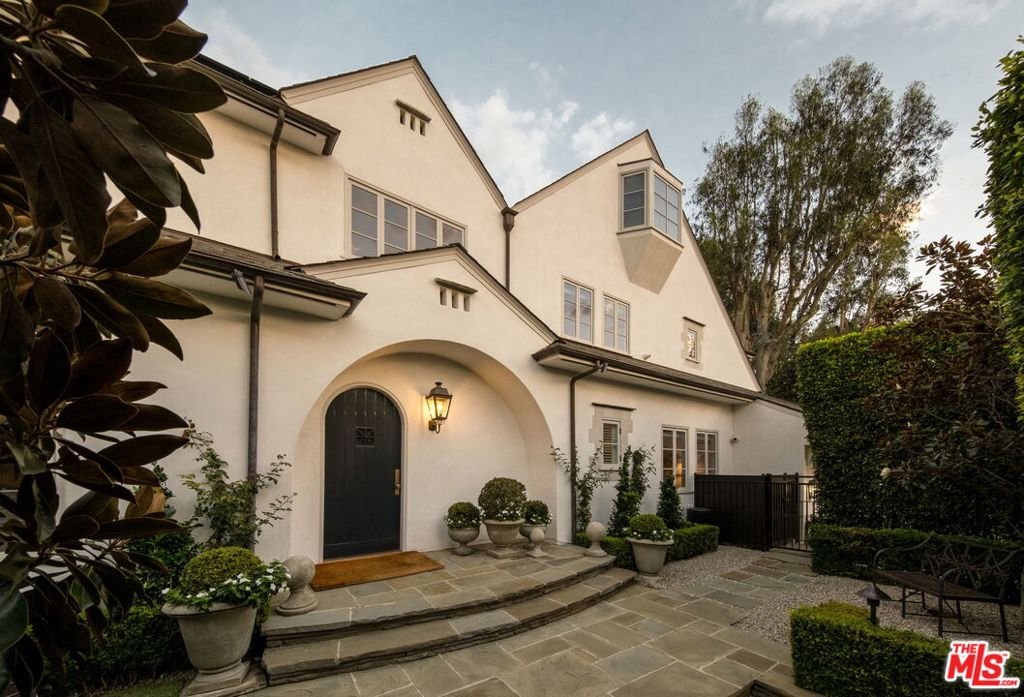
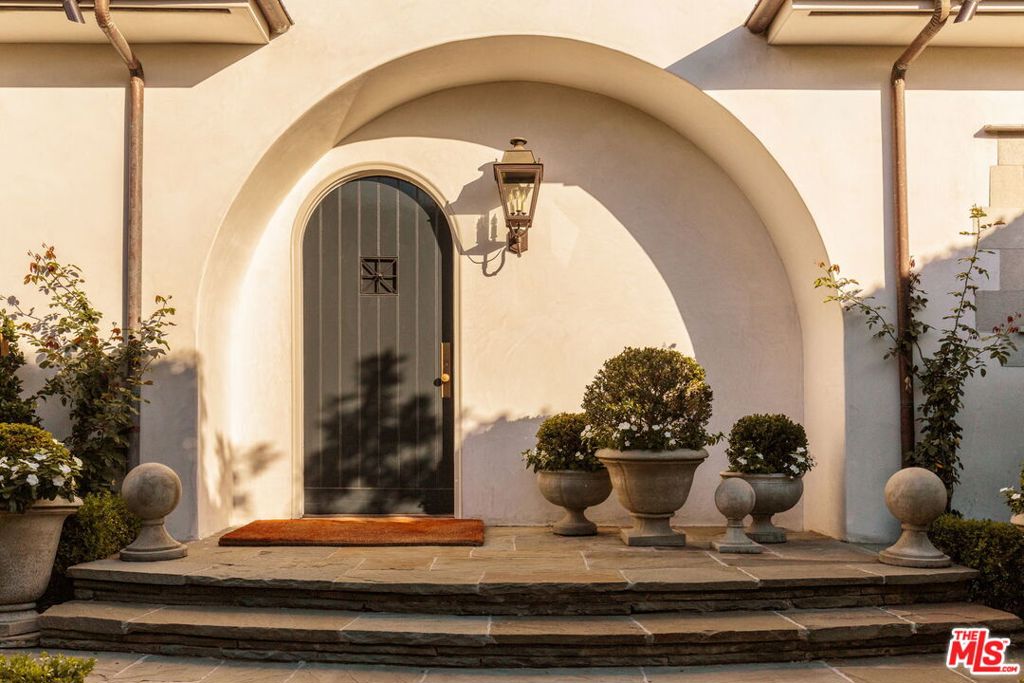
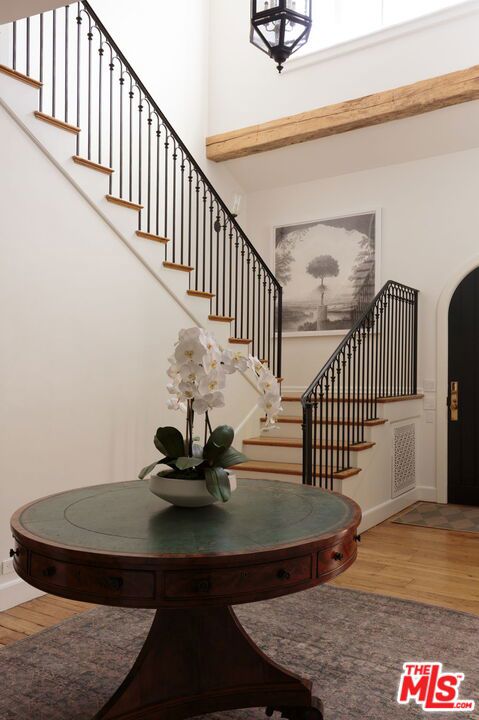
Enter an interest rate to see your estimated monthly payment.Welcome to 13700 Romany Drive, an extraordinary three-level Country English estate situated on an expansive 24,674-square-foot lot spanning over half an acre in the prestigious Pacific Palisades Riviera. Tucked behind gates on a quiet cul-de-sac, this approximately 6,894-square-foot residence offers 6 bedrooms, 6.5 bathrooms, exceptional privacy, and extensive improvements, seamlessly blending timeless architectural character with modern luxury. A dramatic two-story entry showcases exquisite antique wormy chestnut floors, authentic barn beams, stone fireplaces, and French doors opening to beautifully landscaped gardens. The inviting country kitchen features marble floors, quartzite countertops, premium Wolf, Sub-Zero, and Miele appliances, a breakfast area, and a charming sitting area with a fireplace. Designed for sophisticated entertaining and comfortable family living, the main level includes a formal dining room, guest suite, elegant library/office, and a beautifully appointed entertaining bar that opens to the gardens. A custom white oak wine cellar that accommodates over 1,000 bottles adds to the home's exceptional entertaining amenities. The second level features a luxurious primary suite with a private office, marble soaking tub, premium British Drummonds fixtures, steam shower, and heated floors, along with three additional bedroom suites. The third level offers a secluded sixth bedroom, a spacious family room, a second laundry area, a gift-wrapping station, and extensive custom-organized attic storage. Significant improvements include a new slate roof, solar panels serving the home, two Tesla Powerwalls providing backup power capability, reverse osmosis water filtration, indoor and outdoor Sonos sound systems, security cameras, fire sprinklers, a Tesla charger, and California Closets storage systems throughout. The magnificent grounds, designed by Teryl Designs, create a private sanctuary featuring a swimmer's pool, cabana, two majestic coral trees, and lush gardens filled with blue hydrangeas, white camellias, Iceberg roses, and climbing Eden roses. A fully equipped Wolf outdoor kitchen, custom Gambino landscape lighting, fire-retardant Cocoturf, vegetable garden, and separate bicycle/potting shed complete the exceptional outdoor setting. Enjoy picturesque views of Will Rogers State Historic Park and the Santa Monica Mountains, along with convenient walking access to the renowned Riviera Country Club. Combining extraordinary privacy, exquisite craftsmanship, beautifully curated gardens, and modern conveniences, this distinctive estate captures the elegance and tranquility of English country living in one of Los Angeles' most coveted neighborhoods.
| 4 hours ago | Listing updated with changes from the MLS | |
| 12 hours ago | Listing first seen on site |

Based on information from the The MLS as of 2026-10-27 01:30 AM UTC. All data, including all measurements and calculations of area, is obtained from various sources and has not been, and will not be, verified by broker or MLS. All information should be independently reviewed and verified for accuracy. Properties may or may not be listed by the office/agent presenting the information.
Did you know? You can invite friends and family to your search. They can join your search, rate and discuss listings with you.