
Save
Ask
Tour
Hide
$765,000
2 Days On Site
53015 Double View DriveIdyllwild, CA 92549
For Sale|Single Family Residence|Active
3
Beds
2
Total Baths
2
Full Baths
2,593
SqFt
$295
/SqFt
1982
Built
Subdivision:
Banana Belt
County:
Riverside
Save
Ask
Tour
Hide
Mortgage Calculator
Monthly Payment (Est.)
Enter an interest rate to see your estimated monthly payment.Calculator powered by Showcase IDX, a Constellation1 Company. Copyright ©2026 Information is deemed reliable but not guaranteed.
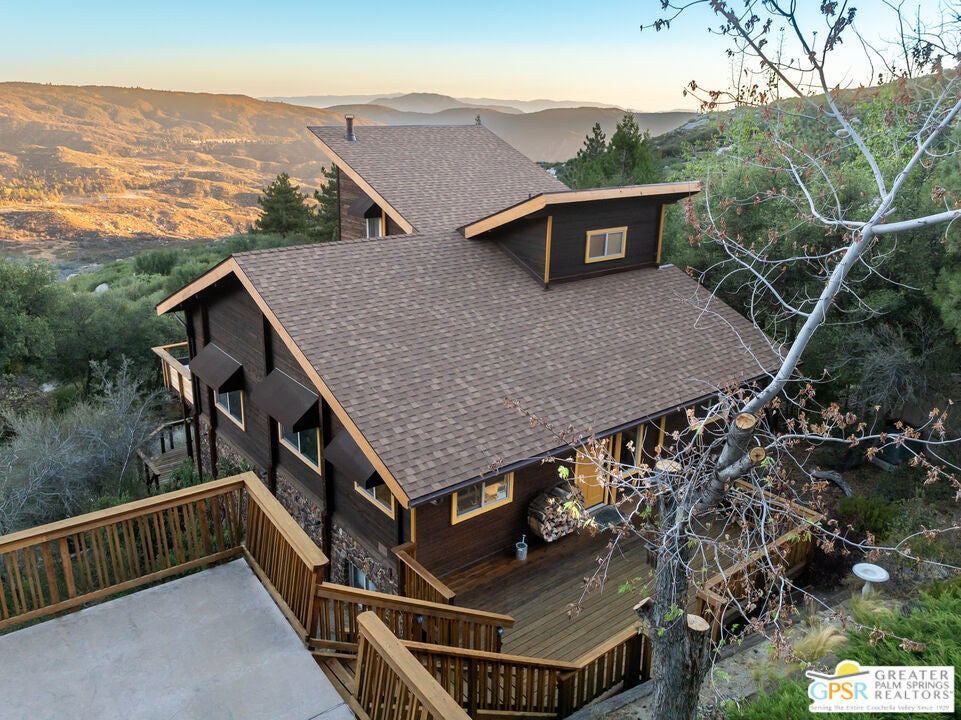
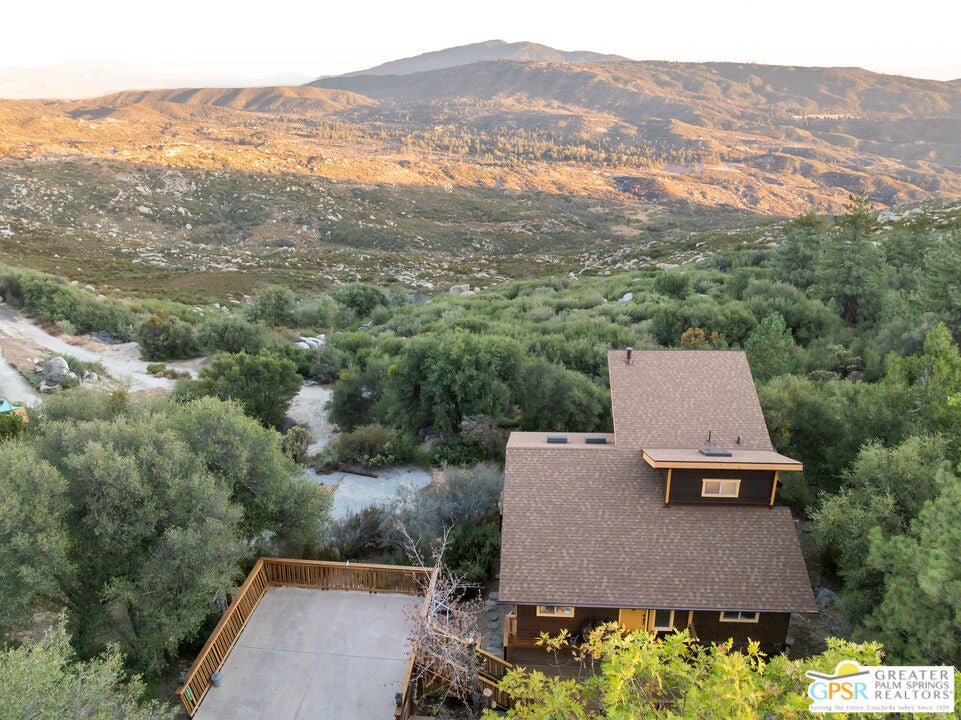
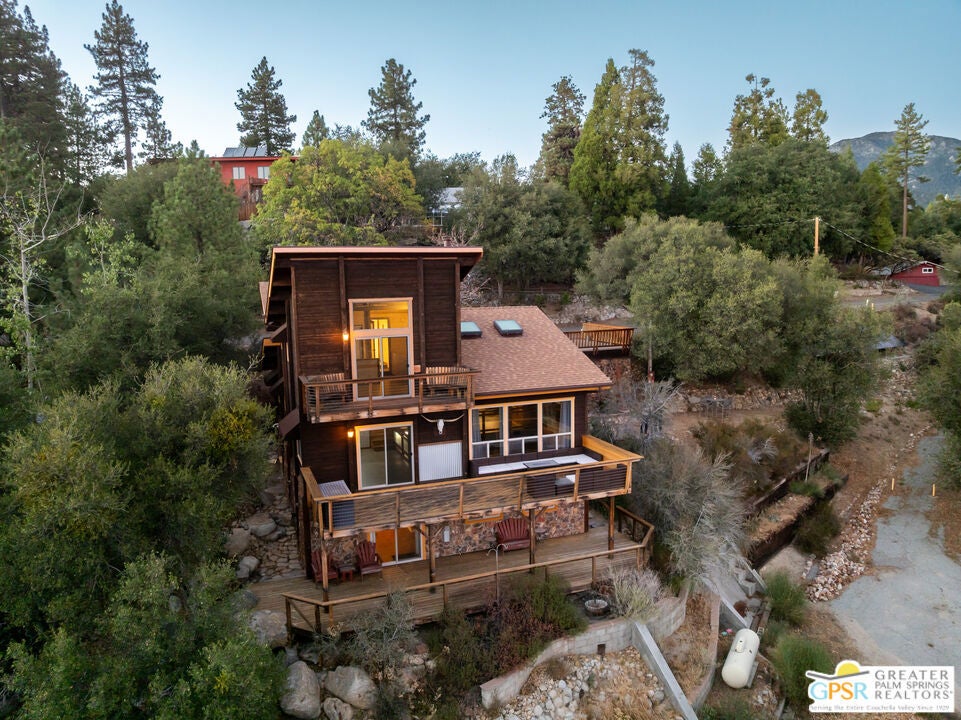
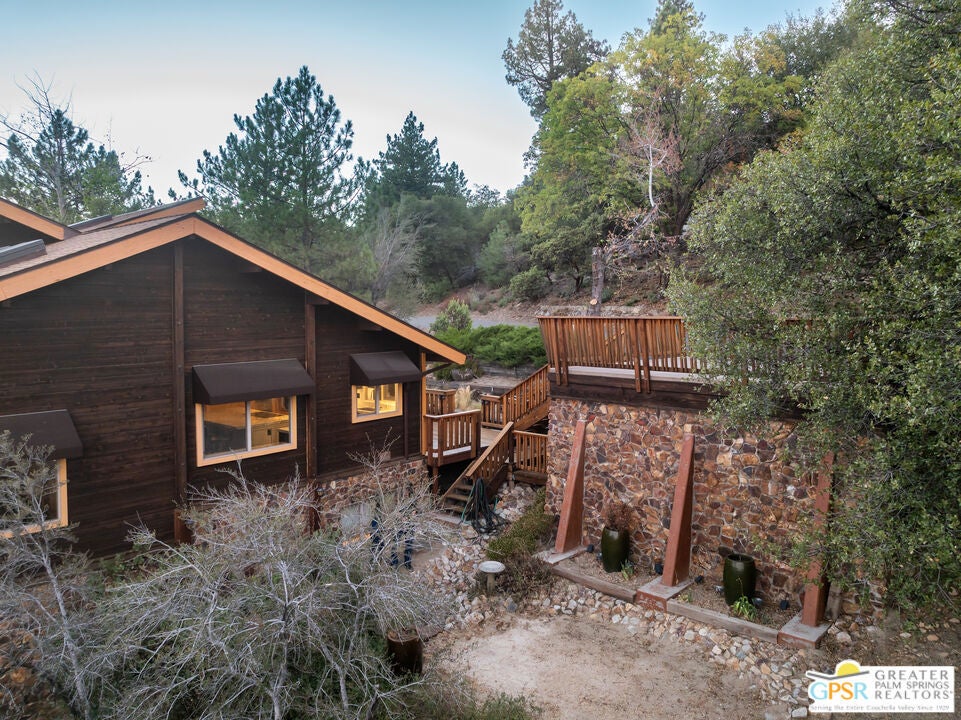
Solar Powered Home with views await you on prestigious on Double View Drive. New Roof - Recently upgraded to a very high standard, this home has a gourmet kitchen with spectacular granite counters and a large island with seating for five. Basement has a large built in bar, large screen (90 inch) television, wood burning stove, Murphy bed and office niche in a separate alcove, access to a second large deck and laundry room with washer/dryer and extra storage. Master Suite has electric fireplace, balcony, tub and shower. Main level has the living room with wood burning stove, guest bedroom and large bath and large deck with panoramic views. A must see for the discriminating buyer.
Save
Ask
Tour
Hide
Listing Snapshot
Price
$765,000
Days On Site
2 Days
Bedrooms
3
Inside Area (SqFt)
2,593 sqft
Total Baths
2
Full Baths
2
Partial Baths
N/A
Lot Size
0.52 Acres
Year Built
1982
MLS Number
26104264PS
Status
Active
Property Tax
N/A
HOA/Condo/Coop Fees
N/A
Sq Ft Source
N/A
Friends & Family
Recent Activity
| yesterday | Listing updated with changes from the MLS | |
| 2 days ago | Listing first seen on site |
General Features
Acres
0.52
Direction Faces
East
Foundation
BlockSlab
Garage
Yes
Land Lease
No
Levels
Three Or More
Number Of Stories
2
Parking
GarageGuestOn StreetSide By SideTandemWorkshop in Garage
Parking Spaces
2
Property Condition
Updated/Remodeled
Property Sub Type
Single Family Residence
Security
Carbon Monoxide Detector(s)Smoke Detector(s)
Sewer
Septic Tank
Special Circumstances
Standard
SqFt Total
2593
Zoning
R-1A-9000
Interior Features
Appliances
Convection OvenDishwasherElectric CooktopDisposalMicrowaveOvenRefrigeratorRange HoodSelf Cleaning OvenWarming DrawerDryerWasher
Cooling
Central Air
Fireplace
Yes
Fireplace Features
ElectricFamily RoomFree StandingGasLiving RoomWood Burning
Flooring
Carpet
Furnished
Unfurnished
Heating
Active SolarCentralForced AirFireplace(s)PropaneSolarWood Stove
Interior
Wet BarBreakfast BarCeiling Fan(s)Cathedral Ceiling(s)High CeilingsRecessed LightingStorageBar
Laundry Features
InsideLaundry Room
Window Features
Window CoveringsBlindsDouble Pane WindowsDrapesScreensSkylight(s)
Bathroom
Features - Tile Counters
Dining Room
Family Room
Great Room
Kitchen
Features - Kitchen Island
Living Room
Media Room
Office
Utility Room
Workshop
Save
Ask
Tour
Hide
Exterior Features
Construction Details
BlockWood Siding
Lot Features
Corners MarkedFront YardIrregular LotLandscaped
Other Structures
Workshop
Patio And Porch
DeckFront Porch
Pool Features
None
Roof
CompositionShingle
Spa Features
None
View
CanyonHillsMountain(s)Trees/Woods
Waterview
CanyonHillsMountain(s)Trees/Woods
Windows/Doors
Window CoveringsBlindsDouble Pane WindowsDrapesScreensSkylight(s)
Community Features
MLS Area
222 - Idyllwild
School District
Hemet Unified
Building Access
Main Level
Schools
School District
Hemet Unified
Elementary School
Unknown
Middle School
Unknown
High School
Unknown
Listing courtesy of Rick Martinez of Compass

Based on information from the The MLS as of 2026-10-27 02:54 AM UTC. All data, including all measurements and calculations of area, is obtained from various sources and has not been, and will not be, verified by broker or MLS. All information should be independently reviewed and verified for accuracy. Properties may or may not be listed by the office/agent presenting the information.
Based on information from the The MLS as of 2026-10-27 02:54 AM UTC. All data, including all measurements and calculations of area, is obtained from various sources and has not been, and will not be, verified by broker or MLS. All information should be independently reviewed and verified for accuracy. Properties may or may not be listed by the office/agent presenting the information.
Neighborhood & Commute
Source: Walkscore
Disclosure: Community information and market data powered by Constellation Data Labs. Information is deemed reliable but not guaranteed.
Save
Ask
Tour
Hide
Did you know? You can invite friends and family to your search. They can join your search, rate and discuss listings with you.