Coastal California · Search All Properties

Find Your Coastal
California
Home

Save
Ask
Tour
Hide
Share
$3,300,000
2 Days On Site

841 N Crescent Heights Boulevard
Los Angeles, CA 90046

For Sale|Single Family Residence|Active
4
Beds
5
Total Baths
4
Full Baths
1
Partial Bath
4,042
SqFt
$816
/SqFt
2009
Built
County:
Los Angeles
Upcoming Open Houses
Sun, Nov 1, 2:00 PM - 5:00 PM
841 N Crescent Heights Boulevard841 N Crescent Heights Boulevard841 N Crescent Heights Boulevard841 N Crescent Heights Boulevard
Save
Ask
Tour
Hide
Share

Mortgage Calculator

Monthly Payment (Est.)

Enter an interest rate to see your estimated monthly payment.
Calculator powered by Showcase IDX, a Constellation1 Company. Copyright ©2026 Information is deemed reliable but not guaranteed.

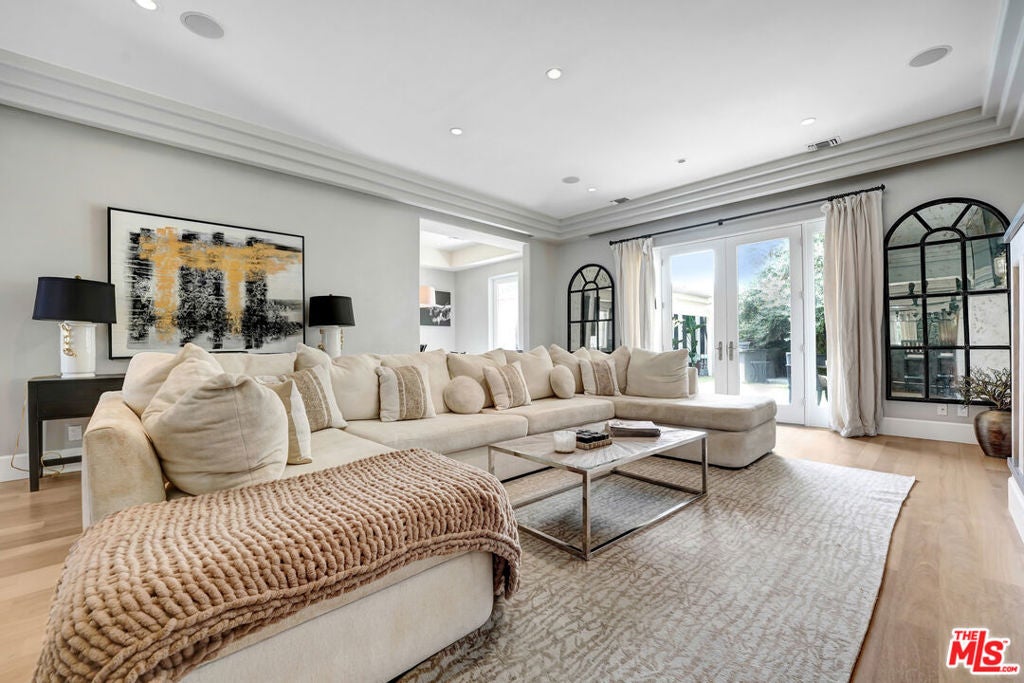
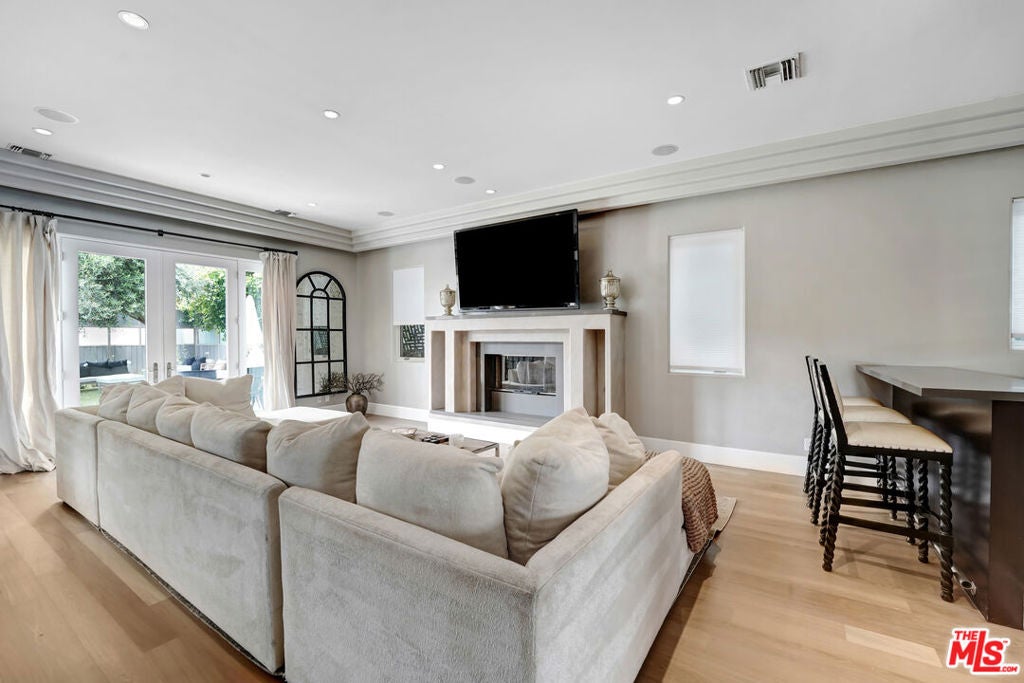
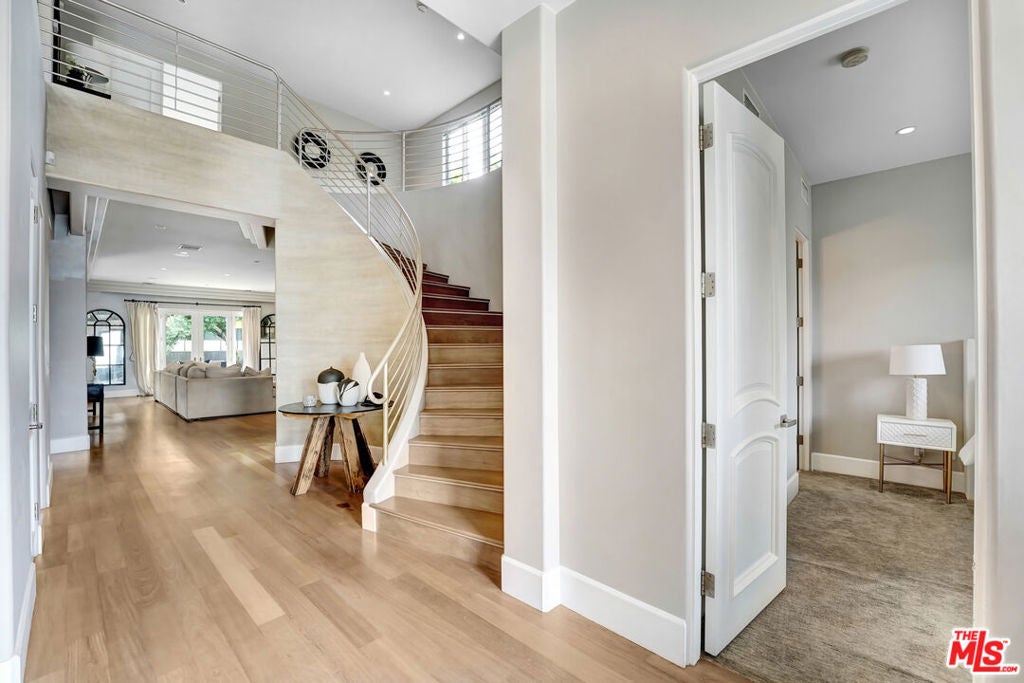
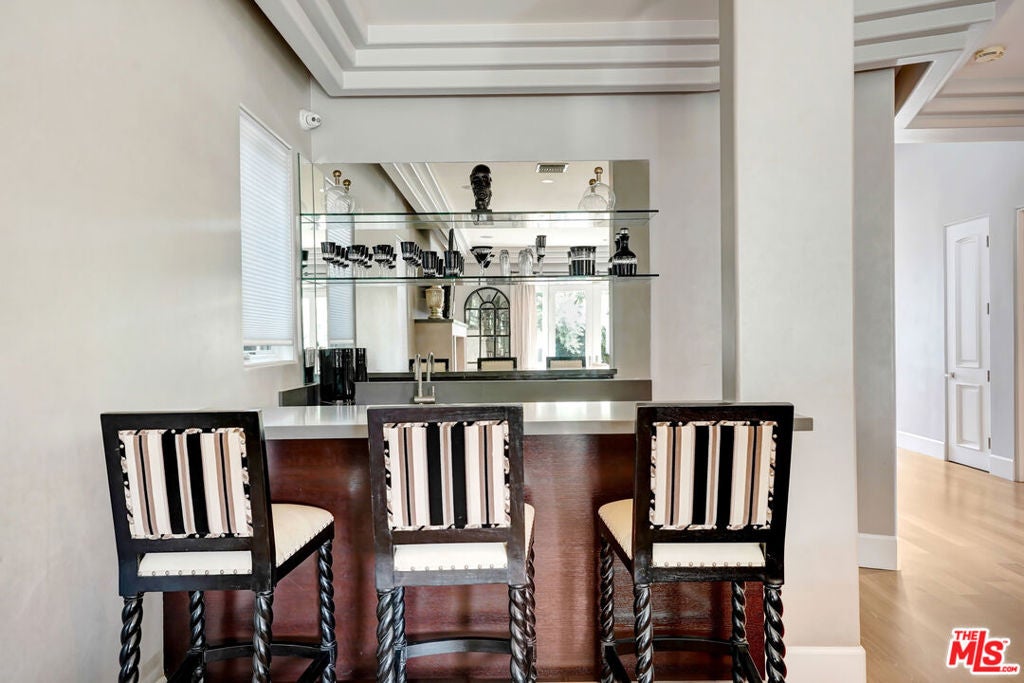
Contemporary Masterpiece! This contemporary dream home features a great-for-entertaining floor plan, grand living room, wet bar w granite counter-tops, & Venetian plaster finished wall fireplace. Formal dining room leads through the butler's station into a professional Chef's kitchen, large center island with sink, stainless steel appliances, custom made cabinetry, 32-bottle wine refrigerator, walk-in pantry, & breakfast area. The first floor also features a large bedroom suite & a luxurious venetian plaster powder room. Glide up the intricate modern staircase with designer railing to the second floor featuring three bedroom suites, including 2 Luxurious Master Suites with steam showers in white Carrera marble, bubbling spa tubs with massaging jets, state-of-the-art bidet toilets, custom made hardwood cabinets, designer sinks, boutique walk-in closets, and fireplaces. Expansive outdoor entertaining area, complete with cabana-style sitting area and lushly landscaped backyard. Enjoy the lifestyle of Melrose, West Hollywood, Beverly Hills, and Sunset Strip!

Save
Ask
Tour
Hide
Share
Listing Snapshot
Price 
$3,300,000
Days On Site 
2 Days
Bedrooms 
4
Inside Area (SqFt) 
4,042 sqft
Total Baths 
5
Full Baths 
4
Partial Baths 
1
Lot Size 
0.1389 Acres
Year Built 
2009
MLS Number 
26104316
Status 
Active
Property Tax 
N/A
HOA/Condo/Coop Fees 
N/A
Sq Ft Source 
Assessor
Friends & Family
Recent Activity
10 hours agoListing updated with changes from the MLS
3 days agoListing first seen on site
General Features
Acres 
0.1389
Levels 
Two
Number Of Stories 
2
Parking Spaces 
4
Property Condition 
New Construction
Property Sub Type 
Single Family Residence
Security 
Carbon Monoxide Detector(s)Fire Sprinkler SystemSecurity GateGated CommunitySmoke Detector(s)
Special Circumstances 
Standard
SqFt Total 
4042
Zoning 
LAR1
Interior Features
Appliances 
DishwasherDisposalMicrowaveRefrigeratorDryer
Cooling 
Central Air
Fireplace 
Yes
Fireplace Features 
Living Room
Flooring 
Wood
Heating 
Central
Interior 
Walk-In Closet(s)
Laundry Features 
InsideLaundry Room
Family Room 
Other 
Features - Walk-In Closet(s)
Sauna 
Utility Room 
Save
Ask
Tour
Hide
Share
Exterior Features
Pool Features 
None
Spa Features 
None
View 
City LightsMountain(s)
Waterview 
City LightsMountain(s)
Community Features
Community Features 
Gated
MLS Area 
C10 - West Hollywood Vicinity
Listing courtesy of Vangelis Korasidis of Coldwell Banker Realty

Based on information from the The MLS as of 2026-10-27 04:20 AM UTC. All data, including all measurements and calculations of area, is obtained from various sources and has not been, and will not be, verified by broker or MLS. All information should be independently reviewed and verified for accuracy. Properties may or may not be listed by the office/agent presenting the information.

Neighborhood & Commute
Source: Walkscore
Disclosure: Community information and market data powered by Constellation Data Labs. Information is deemed reliable but not guaranteed.
Save
Ask
Tour
Hide
Share
Scroll to Top