
2610 Mandeville Canyon RoadLos Angeles, CA 90049
Mortgage Calculator
Monthly Payment (Est.)
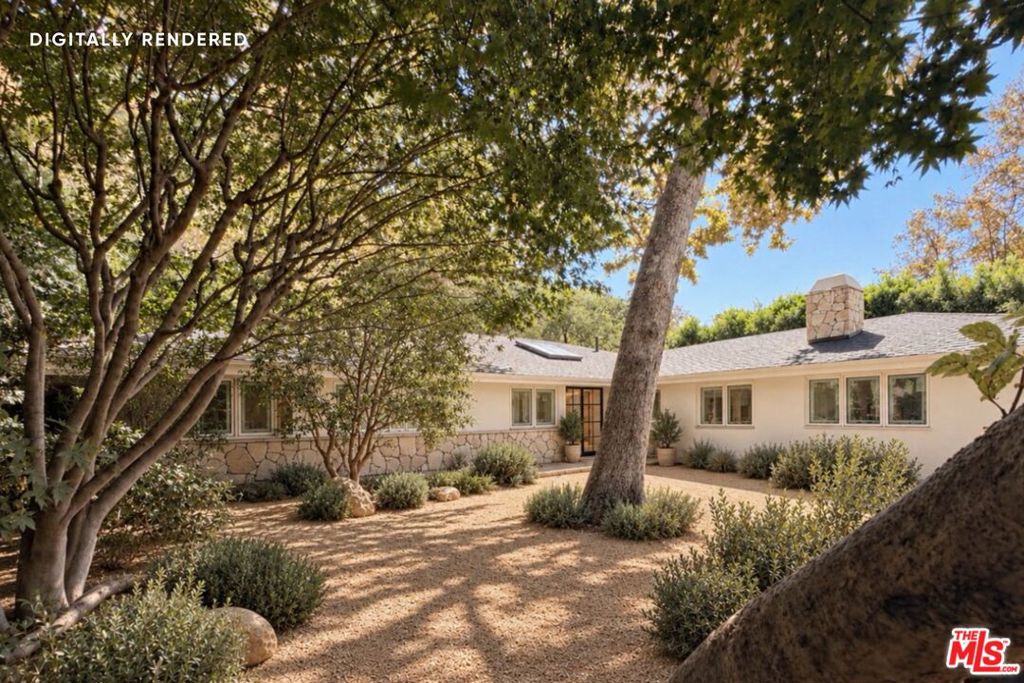
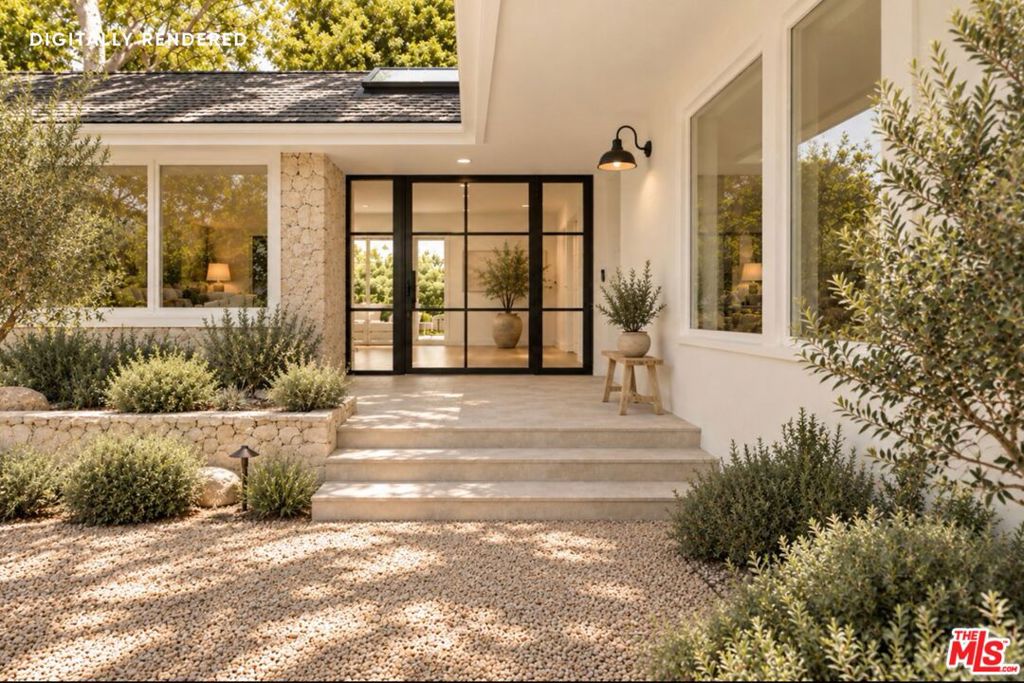
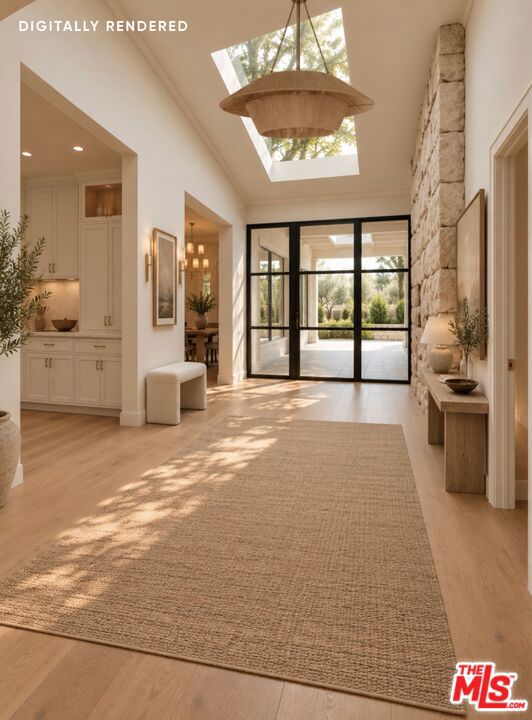
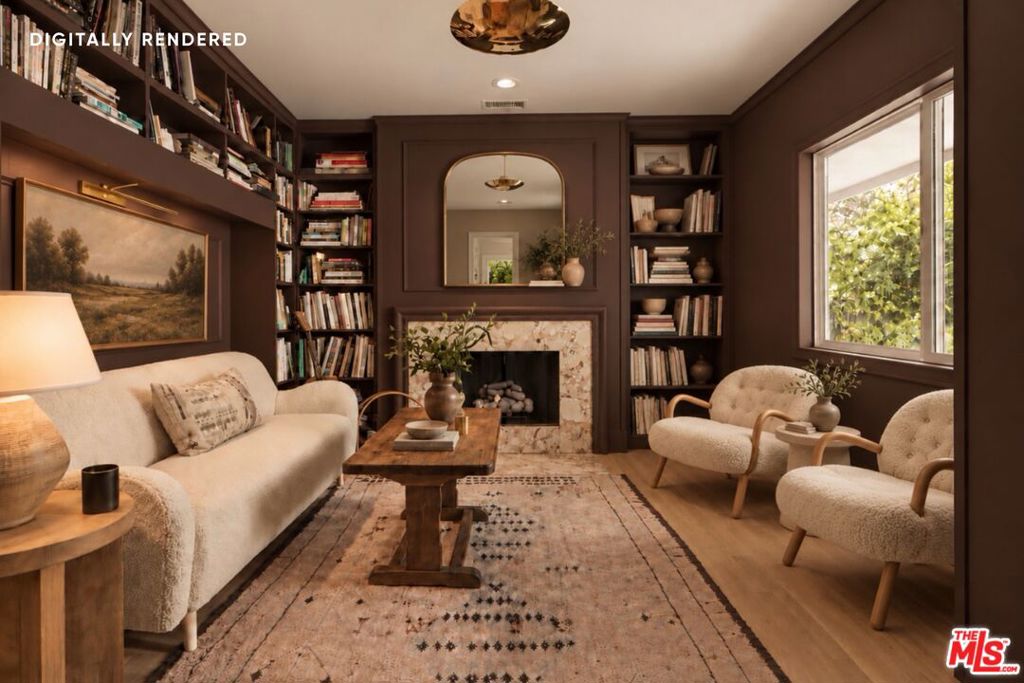
Enter an interest rate to see your estimated monthly payment.Recently reimagined with an emphasis on thoughtful design, quality materials, and enduring craftsmanship, this single-story Mandeville Canyon estate sits on nearly three-quarters of an acre of lush, landscaped grounds, secluded behind a citrus grove and gated drive. The transformation introduces new European oak floors and Lincoln windows throughout, a steel-and-glass entry, smooth stucco exterior, fresh interior paint, and a redesigned skylit foyer that enhances the home's natural light and flow. A sophisticated formal living room is anchored by a custom marble fireplace and floor-to-ceiling windows framing the expansive grounds and hillside meadow of California wildflowers, while the adjacent family room pairs a stone fireplace with whitewashed paneled walls and a ceiling of skylights. The Calacatta marble kitchen features a seated chef's counter, center island, custom open shelving, Wolf and Sub-Zero appliances, and Waterworks fixtures, opening to a bright breakfast area. The formal dining room leads to an expanded library with a third fireplace and a discreet office/studio concealed behind a bookshelf door with its own private motor court entrance.Overlooking the tranquil backyard, the generous primary suite has been elevated with a custom closet and spa-like Calacatta marble bath with dual vanities, a freestanding Waterworks tub, Waterworks fixtures, designer lighting, and a marble shower. Two additional bedrooms share a renovated bath appointed with Zia tile, Waterworks fixtures and custom cabinetry, while a separate guest suite offers added privacy in its own wing.Additional improvements include a newly designed laundry room with dual washers and dryers, refreshed powder room and guest showers, a finished garage with drywall, cabinetry, and a windowed garage door, and an expanded driveway with new gravel, all further underscoring the scope of the renovation, thoughtfully project-managed by Ray/Arrow. Outdoors, multiple living areas unfold across the property, from a broad patio to a secluded landing beneath a towering live oak and redwoods, hillside paths, and a large flat lawn offering room for a future pool or expansion. Recent infrastructure improvements, including roofing, all-new windows, repaired chimneys, and the property's central canyon position away from the hillsides, add another layer of thoughtful stewardship.Renowned for its calm atmosphere and exclusivity, Mandeville Canyon draws those who desire privacy without compromising city conveniences. Just moments from the Brentwood Country Mart, fabulous dining, and surrounding schools, 2610 Mandeville Canyon presents a truly rare opportunity to indulge in the pinnacle of Westside living. A must-see. Some photos have been digitally rendered to reflect planned improvements and updates slated for completion in November 2026.
| 2 weeks ago | Listing updated with changes from the MLS | |
| 2 weeks ago | Listing first seen on site |

Based on information from the The MLS as of 2026-11-11 06:07 PM UTC. All data, including all measurements and calculations of area, is obtained from various sources and has not been, and will not be, verified by broker or MLS. All information should be independently reviewed and verified for accuracy. Properties may or may not be listed by the office/agent presenting the information.
Did you know? You can invite friends and family to your search. They can join your search, rate and discuss listings with you.