Coastal California · Search All Properties

Find Your Coastal
California
Home

Save
Ask
Tour
Hide
Share
$546,000
2 Days On Site

717 W Olympic Boulevard 2501
Los Angeles, CA 90015

Condominium|Coming Soon
1
Bed
1
Total Bath
1
Full Bath
805
SqFt
$678
/SqFt
2008
Built
County:
Los Angeles
717 W Olympic Boulevard 2501
Save
Ask
Tour
Hide
Share

Mortgage Calculator

Monthly Payment (Est.)

Enter an interest rate to see your estimated monthly payment.
Calculator powered by Showcase IDX, a Constellation1 Company. Copyright ©2026 Information is deemed reliable but not guaranteed.

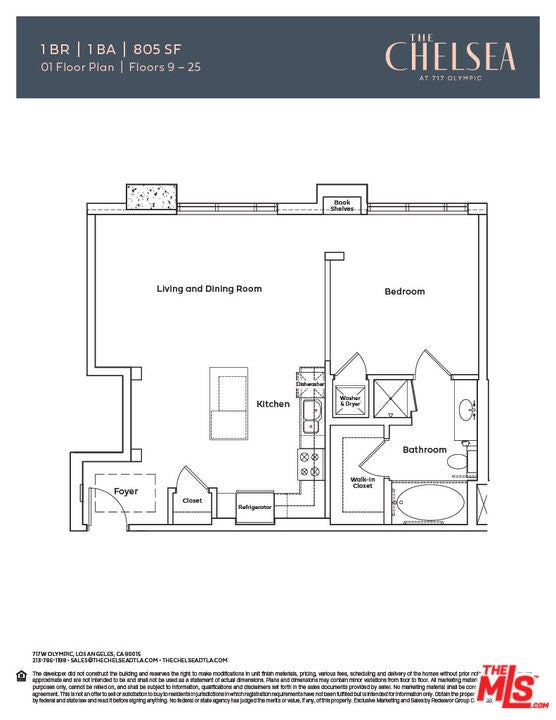
High-Floor Views. High Ceilings. Downtown Living. Experience Downtown LA from above in Residence 2501 at The Chelsea at 717 Olympic. Located on the 25th floor of this 27-story building, this 805-square-foot, one-bedroom, one-bathroom home features approximately 9.5-foot ceilings, expansive windows, and sweeping city views. The combination of generous ceiling height, natural light, and an elevated vantage point creates an open, airy feel throughout the residence. The open living and dining area provides a comfortable setting for relaxing and entertaining, complemented by new hardwood flooring and a contemporary kitchen featuring brand-new stainless-steel GE Profile appliances and a convenient center island. Kohler fixtures add a refined touch, while built-in bookshelves, a spacious walk-in closet, an in-residence washer and dryer, and one assigned parking space offer everyday functionality and convenience. The Chelsea introduces newly converted condominium residences in Downtown Los Angeles, with refreshed common areas and amenities including a swimming pool, fitness center, co-working spaces, and 24-hour concierge service. Situated in South Park, The Chelsea places residents moments from L.A. LIVE, Crypto.com Arena, the Grammy Museum, and an array of dining, entertainment, and neighborhood destinations. Your opportunity to own in the heart of Downtown LA. Discover The Chelsea and schedule your private tour today.

Save
Ask
Tour
Hide
Share
Listing Snapshot
Price 
$546,000
Days On Site 
2 Days
Bedrooms 
1
Inside Area (SqFt) 
805 sqft
Total Baths 
1
Full Baths 
1
Partial Baths 
N/A
Lot Size 
0.4045 Acres
Year Built 
2008
MLS Number 
26104433
Status 
Coming Soon
Property Tax 
N/A
HOA/Condo/Coop Fees 
$1,346.98 monthly
Sq Ft Source 
N/A
Friends & Family
Recent Activity
2 days agoListing updated with changes from the MLS
3 days agoListing first seen on site
General Features
Acres 
0.4045
Direction Faces 
North
Disclosures 
CovenantsRestrictionsDisclosure
Garage 
Yes
Garage Spaces 
1
Levels 
One
Number Of Stories 
27
Parking 
AssignedCoveredGuestCommunity Structure
Parking Spaces 
1
Pets 
Yes
Property Condition 
Updated/Remodeled
Property Sub Type 
Condominium
Security 
Fire Sprinkler SystemKey Card EntrySmoke Detector(s)Security Guard24 Hour Security
Special Circumstances 
Standard
SqFt Total 
805
Zoning 
LAC2
Interior Features
Appliances 
DishwasherDisposalMicrowaveRefrigeratorDryerWasherWasher/Dryer Stacked
Cooling 
Central Air
Fireplace Features 
None
Flooring 
Tile
Furnished 
Unfurnished
Heating 
CentralHeat Pump
Interior 
Breakfast BarWalk-In Closet(s)
Window Features 
Double Pane Windows
Bathroom 
Features - Low Flow Plumbing Fixtures
Kitchen 
Features - Granite Counters
Living Room 
Other 
Features - Walk-In Closet(s)
Save
Ask
Tour
Hide
Share
Exterior Features
Fencing 
None
Pool Features 
CommunityHeatedIn GroundAssociation
View 
City Lights
Waterview 
City Lights
Windows/Doors 
Double Pane Windows
Community Features
Association Amenities 
Maintenance GroundsMeeting RoomPoolRecreation RoomSecurityTrash
Association Fee 
$1346.98
Association Fee Frequency 
Monthly
Community Features 
Pool
MLS Area 
C42 - Downtown L.A.
Building Access 
Elevator
Listing courtesy of Bryon Zapf of Redeavor Group

Based on information from the The MLS as of 2026-10-27 03:29 AM UTC. All data, including all measurements and calculations of area, is obtained from various sources and has not been, and will not be, verified by broker or MLS. All information should be independently reviewed and verified for accuracy. Properties may or may not be listed by the office/agent presenting the information.

Neighborhood & Commute
Source: Walkscore
Disclosure: Community information and market data powered by Constellation Data Labs. Information is deemed reliable but not guaranteed.
Save
Ask
Tour
Hide
Share
Scroll to Top