
423 S Rexford Drive 305Beverly Hills, CA 90212
Mortgage Calculator
Monthly Payment (Est.)
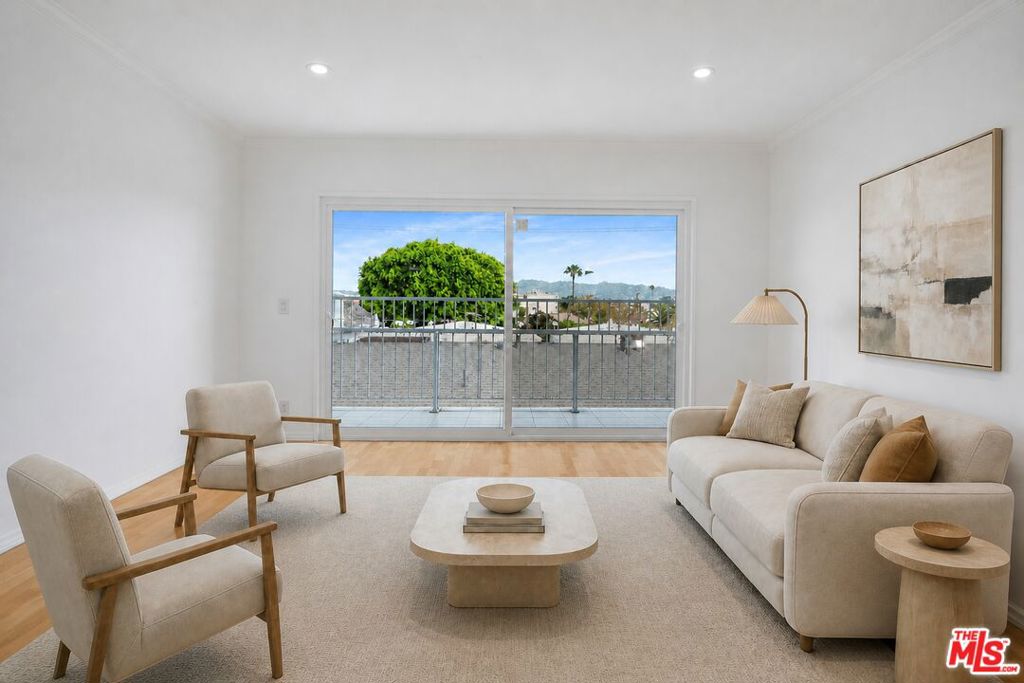
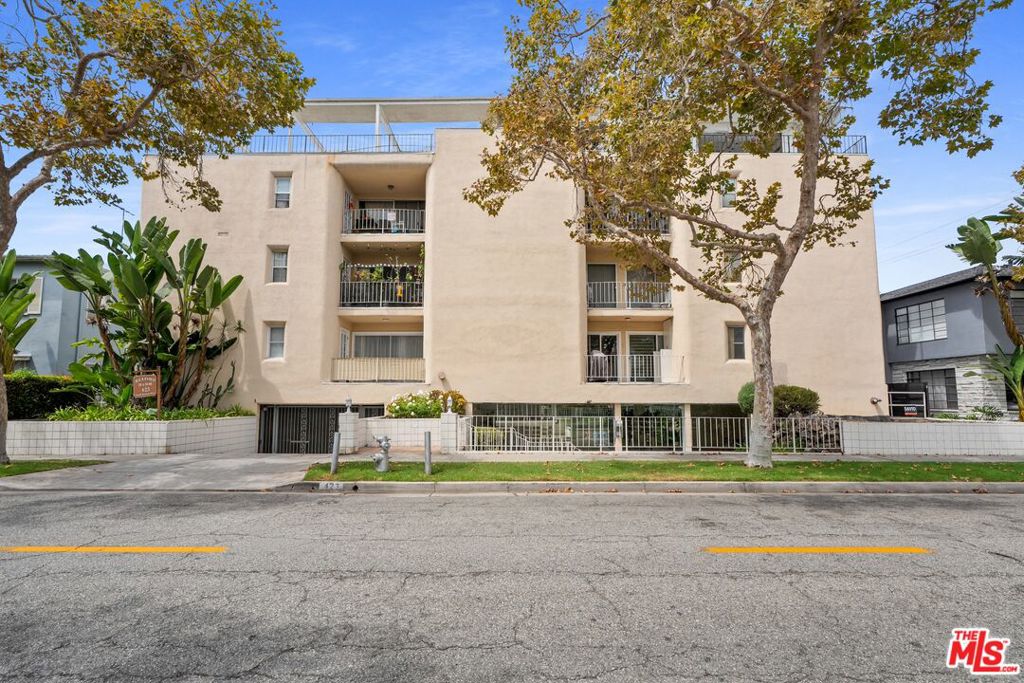
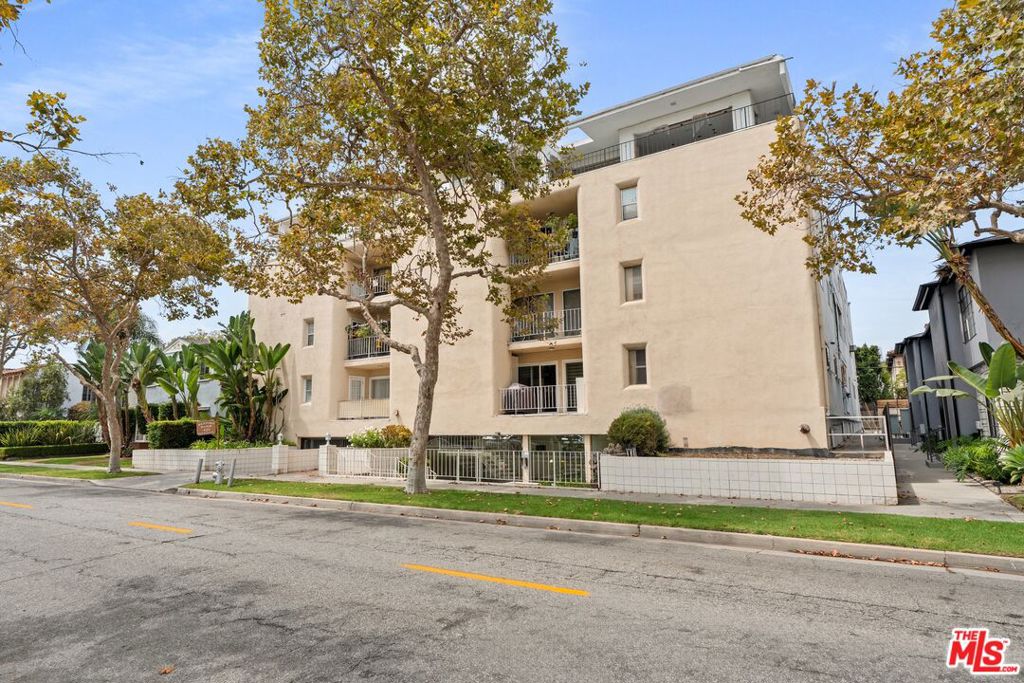
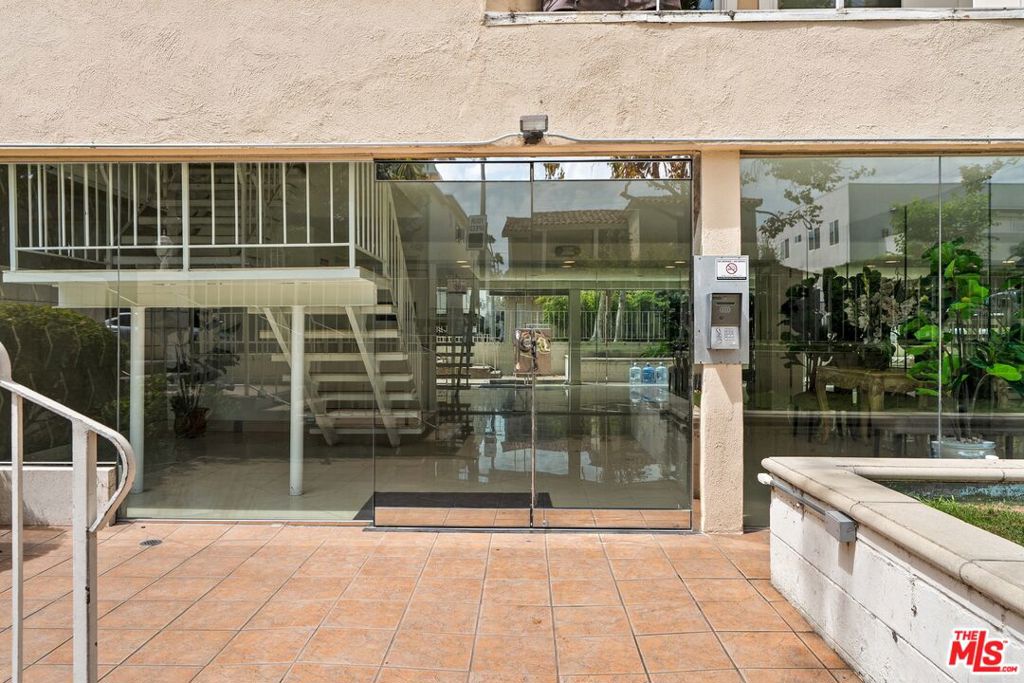
Enter an interest rate to see your estimated monthly payment.Welcome to "The Rexford Penthouse", a gated 19-unit mid-century building in the heart of Beverly Hills. Located within the highly regarded Beverly Hills Unified School District, this recently updated top-floor corner residence offers two bedrooms, two bathrooms, and 1,097 square feet of bright, single-level living. Large windows and sliding glass doors capture natural light along with treetop, rooftop, and mountain views toward West Hollywood. The spacious living and dining areas open to a private balcony, creating an inviting setting for everyday living and entertaining. Interior highlights include warm wood flooring, crown molding, recessed lighting, generous mirrored closets, and a well-appointed kitchen with abundant cabinetry, granite countertops, stainless-steel appliances, and a breakfast bar. Both bathrooms feature stone finishes and glass-enclosed showers. Additional conveniences include in-unit laundry and two-car tandem parking in the secure garage. The building also offers controlled entry and elevator access. Moments from South Beverly Drive, Erewhon, The Honor Bar, South Beverly Grill, Rodeo Drive, and Beverly Hills' world-class shopping and dining. Truly an exceptional and affordable opportunity in the infamous and notorious Beverly Hills with Beverly Hills School District access!
| 10 hours ago | Listing updated with changes from the MLS | |
| 17 hours ago | Listing first seen on site |

Based on information from the The MLS as of 2026-10-27 02:54 AM UTC. All data, including all measurements and calculations of area, is obtained from various sources and has not been, and will not be, verified by broker or MLS. All information should be independently reviewed and verified for accuracy. Properties may or may not be listed by the office/agent presenting the information.
Did you know? You can invite friends and family to your search. They can join your search, rate and discuss listings with you.