
2774 La Castana DriveLos Angeles, CA 90046
Mortgage Calculator
Monthly Payment (Est.)
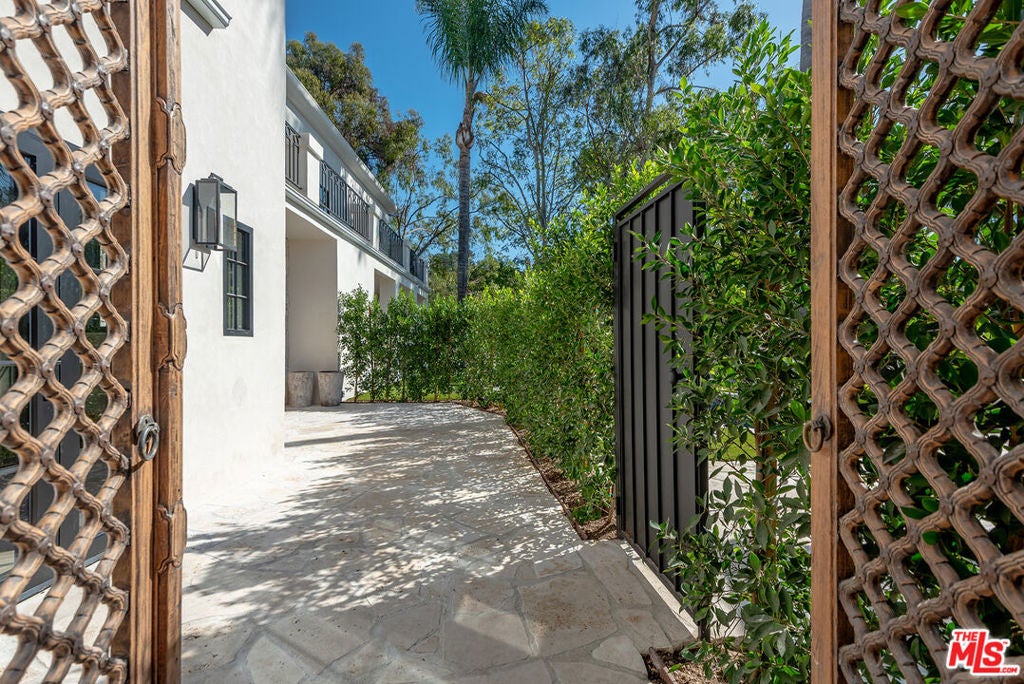
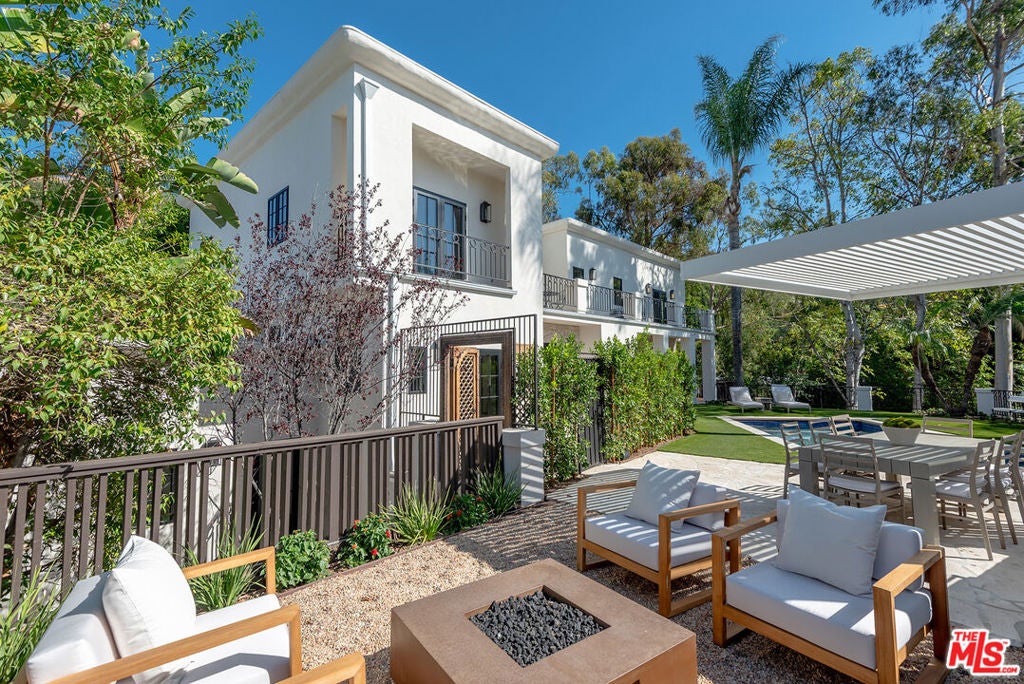
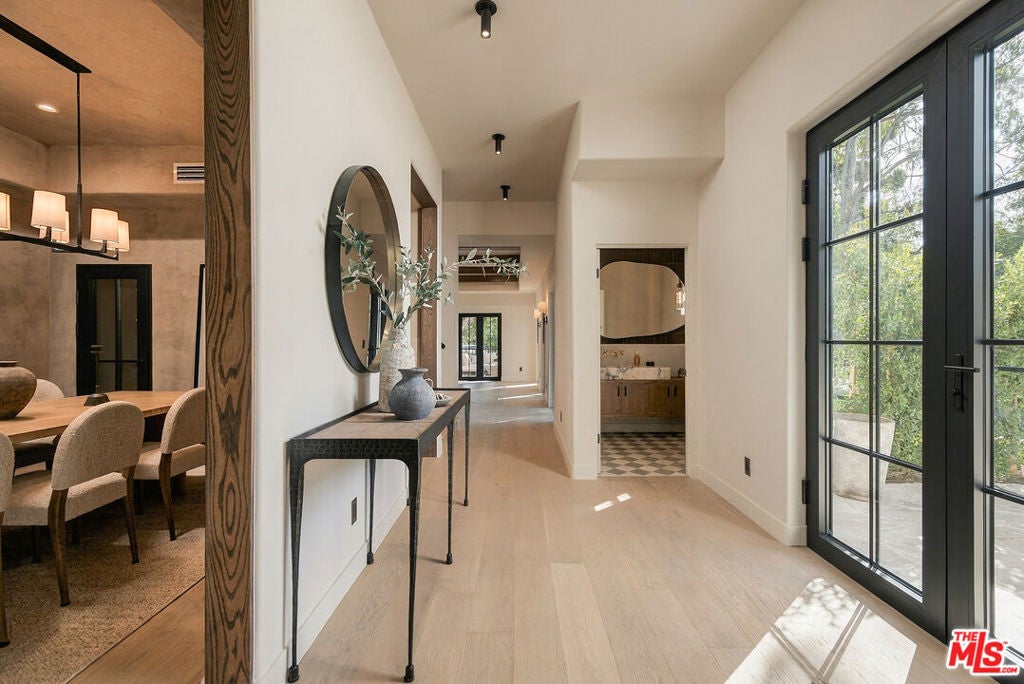
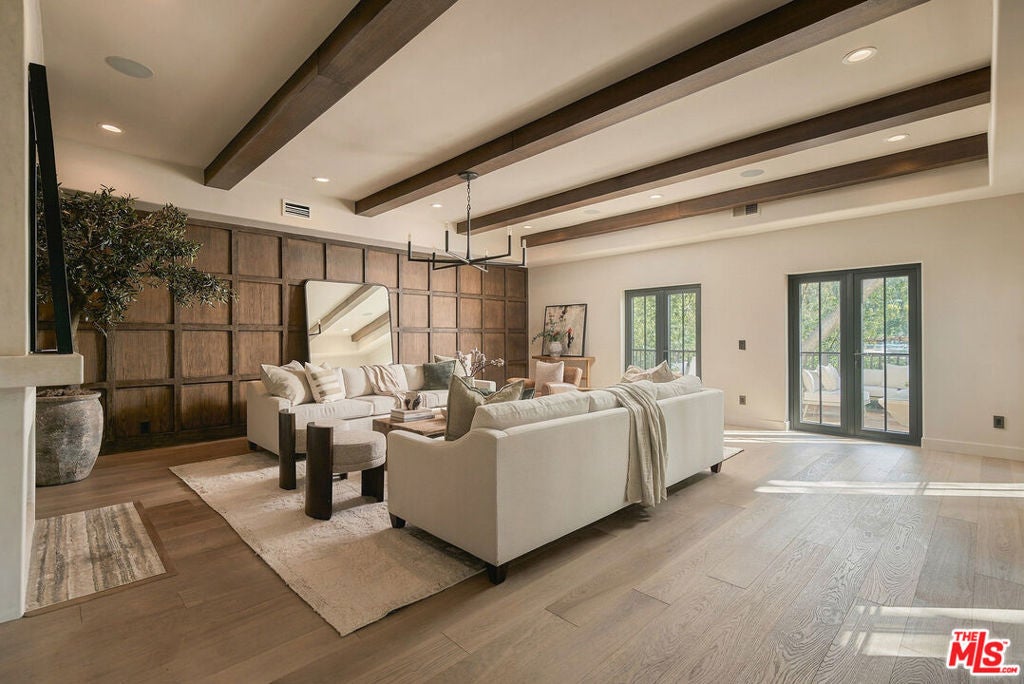
Enter an interest rate to see your estimated monthly payment.Set within one of upper Nichols Canyon's captivating settings, on Celebrity row, sits 2774 La Castana Drive, a distinctive Mediterranean residence fully reimagined by House of Renovo. On a 9,603-square-foot lot, with 3,762-square-foot of indoor living space, this beautiful home offers four bedrooms, four-and-a-half baths, exceptional privacy, tranquil canyon views, and convenient access to both the City and the Valley.Black aluminum windows and doors, high ceilings, wide-plank white oak floors, earthy Moroccan clay finishes, handmade tile, honed marble, and refined metal accents create a warm, organic aesthetic. The chef's kitchen features custom cabinetry, honed marble countertops, hand-finished Zellige tile, oversized jute pendants, a Miele coffee machine and a professional Thermador range. The flow continues into a dining room with textured clay walls, wine closet, and tiled patio with fountain. The grand living room, defined by rich wood paneling, exposed beams, and fireplace, opens naturally to the outdoor entertaining spaces.A spacious side deck leads to a private backyard with swimming pool, outdoor kitchen, lighted aluminum pergola, and concrete gas fire pit surrounded by gravel landscaping. The seamless indoor-outdoor connection creates an inviting setting for both relaxed evenings and entertaining.Upstairs, the primary suite features a custom built-in wardrobe, fireplace, and expansive balcony overlooking the pool, gardens, and hills. Its ensuite bath includes a sculptural concrete soaking tub, honed marble countertops, marble shower wainscoting, Zellige tile, custom vanity, and unlacquered brass hardware. A junior suite and an additional bedroom with ensuite bath complete the upper level, while the lower-level suite offers a sitting area, private balcony, and ensuite bath with Cotto tile flooring, concretta shower, and bronze hardware.A dramatic powder room features volcanic stone flooring, burgundy Zellige tile, and a sculptural custom Viola marble sink. Custom vanities, Restoration Hardware lighting, handmade tiles, and curated finishes underscore the home's craftsmanship and thoughtful renewal.Additional amenities include a vacuum-sealed elevator from the garage to the main kitchen level, 2 separate air conditioning units, whole-house generator, Sonos Sound System including outdoors, outdoor cameras, doorbird intercom system, new Samsung 55-inch Frame TV, and parking for up to four cars.A private Nichols Canyon retreat where Mediterranean character, bespoke craftsmanship, and timeless interiors meet the beauty of the surrounding landscape.
| 21 hours ago | Listing updated with changes from the MLS | |
| 2 weeks ago | Listing first seen on site |

Based on information from the The MLS as of 2026-11-10 04:59 PM UTC. All data, including all measurements and calculations of area, is obtained from various sources and has not been, and will not be, verified by broker or MLS. All information should be independently reviewed and verified for accuracy. Properties may or may not be listed by the office/agent presenting the information.
Did you know? You can invite friends and family to your search. They can join your search, rate and discuss listings with you.