Coastal California · Search All Properties

Find Your Coastal
California
Home

Save
Ask
Tour
Hide
Share
$510,000
New Listing

3538 Ridgeview Circle
Palm Springs, CA 92264

For Sale|Condominium|Active
3
Beds
2
Total Baths
2
Full Baths
1,300
SqFt
$392
/SqFt
1985
Built
Subdivision:
Ridgeview
County:
Riverside
Upcoming Open Houses
Sat, Oct 31, 11:00 AM - 1:00 PM
3538 Ridgeview Circle3538 Ridgeview Circle3538 Ridgeview Circle3538 Ridgeview Circle
Save
Ask
Tour
Hide
Share

Mortgage Calculator

Monthly Payment (Est.)

Enter an interest rate to see your estimated monthly payment.
Calculator powered by Showcase IDX, a Constellation1 Company. Copyright ©2026 Information is deemed reliable but not guaranteed.

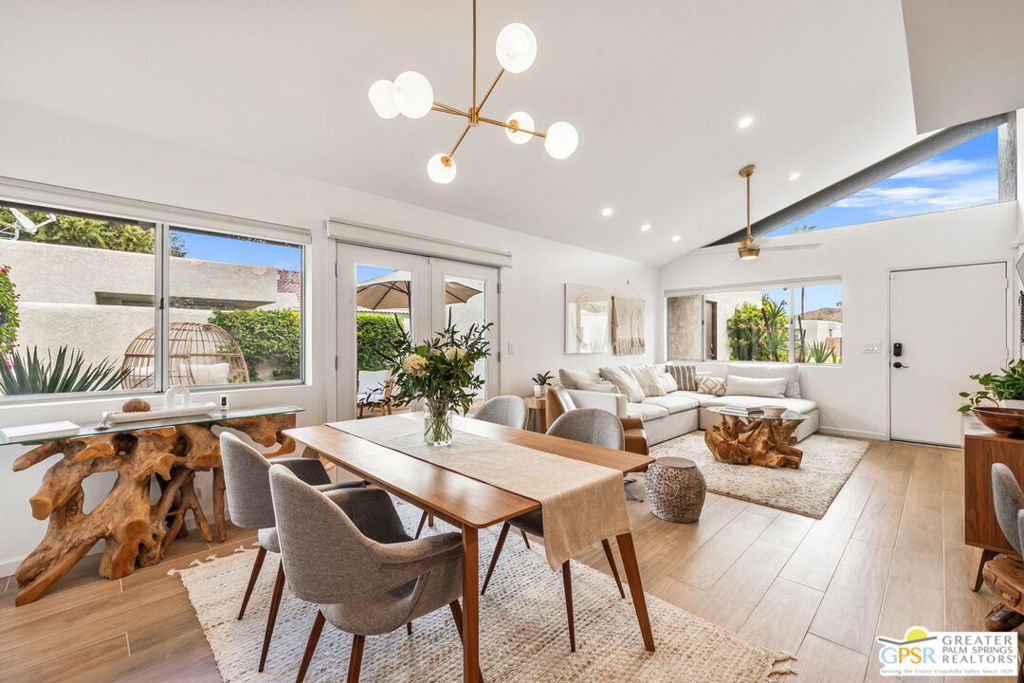
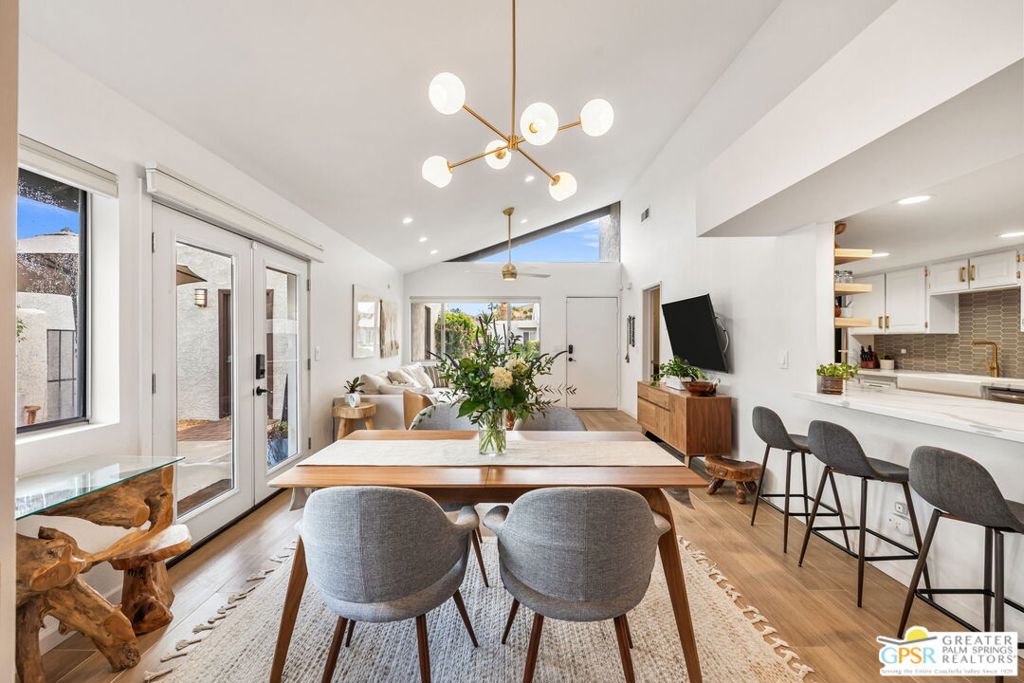
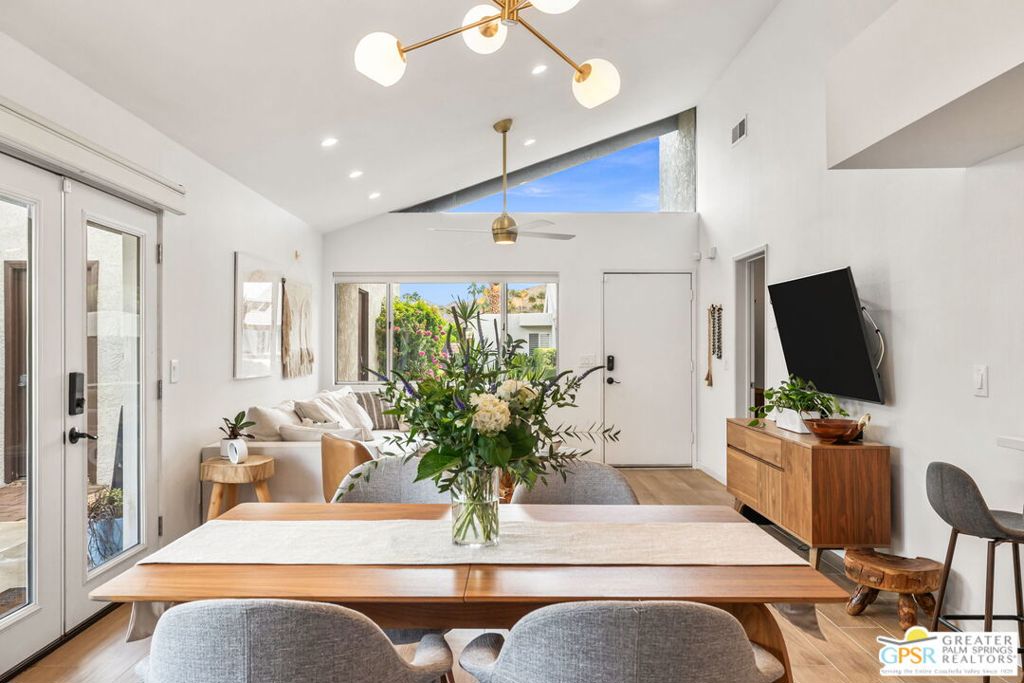
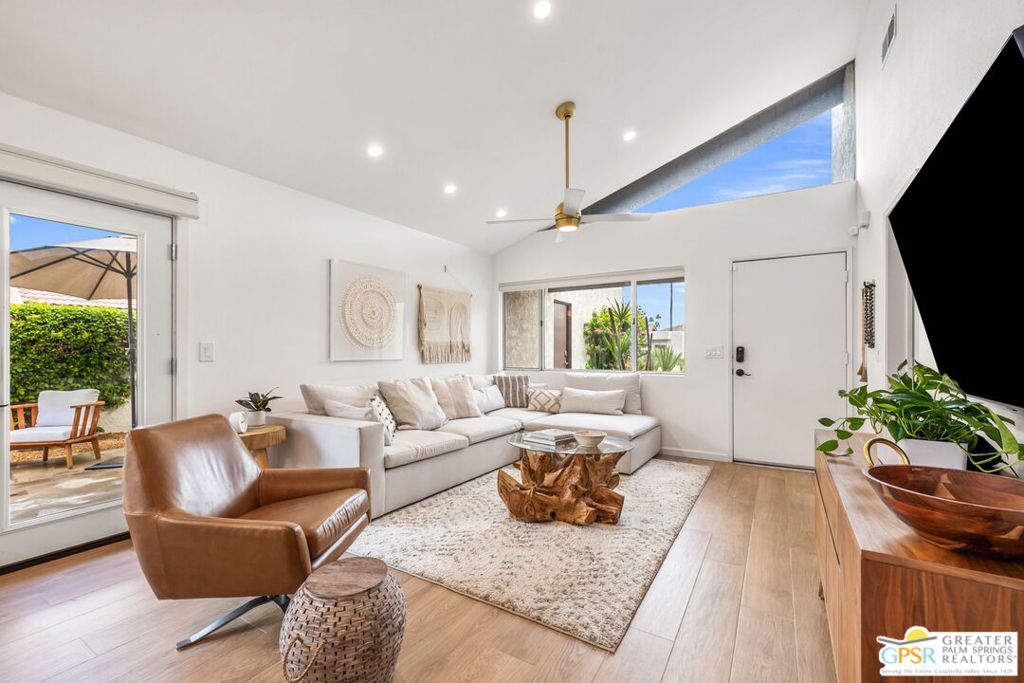
Tucked within Ridgeview Village, a gated community of just 44 residences, this thoughtfully updated, single-level condo offers a peaceful place to enjoy the Palm Springs lifestyle. Vaulted ceilings and an open floor plan create a welcoming atmosphere that flows to the private patio. It's an inviting setting with a gate leading to the community lawn, with pool/spa/recreation court just steps beyond. Separation between the primary suite and two guest bedrooms provides comfortable spaces for both privacy and togetherness. Designer updates completed in 2021 include new flooring, tile, and paint; remodeled bathrooms with updated cabinetry and showers; and contemporary fixtures and hardware. An attached two-car garage opens to the back patio. With community recreation close at hand and the quiet atmosphere of a smaller gated neighborhood, life here feels refreshingly uncomplicated. Whether you're looking for a full-time residence or a lock-and-leave Palm Springs getaway, this home offers a wonderful opportunity to settle in and enjoy the desert at your pace. Minutes from the airport, downtown, and highway 111 access. Furniture is available to purchase. HOA dues include security gate, swimming pools, courts, landscaping, roof & exterior, Spectrum cable & Internet.

Save
Ask
Tour
Hide
Share
Listing Snapshot
Price 
$510,000
Days On Site 
0 Days
Bedrooms 
3
Inside Area (SqFt) 
1,300 sqft
Total Baths 
2
Full Baths 
2
Partial Baths 
N/A
Lot Size 
N/A
Year Built 
1985
MLS Number 
26104544PS
Status 
Active
Property Tax 
N/A
HOA/Condo/Coop Fees 
$735 monthly
Sq Ft Source 
Assessor
Friends & Family
Recent Activity
6 hours agoListing updated with changes from the MLS
13 hours agoListing first seen on site
General Features
Direction Faces 
South
Disclosures 
CovenantsRestrictionsDisclosureHoaDisclosure
Foundation 
Slab
Garage 
Yes
Garage Spaces 
2
Land Lease 
Yes
Lease Amount 
$1656.0
Lease Amount Frequency 
Annually
Lease Expiration Date 
2049-12-01
Levels 
One
Number Of Stories 
1
Parking 
GarageGuest
Parking Spaces 
2
Pets 
Yes
Property Condition 
Updated/Remodeled
Property Sub Type 
Condominium
Security 
Gated Community
Special Circumstances 
Standard
SqFt Total 
1300
Style 
Contemporary
Water Source 
Public
Zoning 
R1C
Interior Features
Appliances 
DishwasherDisposalMicrowaveRefrigeratorDryerWasher
Cooling 
Central Air
Fireplace Features 
None
Heating 
Central
Interior 
Breakfast BarCeiling Fan(s)Cathedral Ceiling(s)Open FloorplanRecessed LightingWalk-In Closet(s)
Laundry Features 
Laundry Closet
Spa 
Yes
Dining Room 
Family Room 
Kitchen 
Living Room 
Other 
Features - Walk-In Closet(s)
Save
Ask
Tour
Hide
Share
Exterior Features
Construction Details 
Stucco
Lot Features 
Front YardLandscaped
Pool Features 
CommunityFencedIn GroundAssociation
Roof 
Tile
Spa 
Yes
Spa Features 
In Ground
View 
Mountain(s)
Waterview 
Mountain(s)
Windows/Doors 
French Doors
Community Features
Accessibility Features 
Accessible Doors
Association Amenities 
Maintenance GroundsPoolTennis Court(s)Cable TVSpa/Hot Tub
Association Fee 
$735.0
Association Fee Frequency 
Monthly
Community Features 
GatedPool
MLS Area 
334 - South End Palm Springs
School District 
Palm Springs Unified
Financing Terms Available 
Conventional
Building Access 
Ground Level - no steps
Schools
School District
Palm Springs Unified
Elementary School
Unknown
Middle School
Unknown
High School
Unknown
Listing courtesy of Deborah Forward of Real Brokerage Technologies

Based on information from the The MLS as of 2026-10-27 01:30 AM UTC. All data, including all measurements and calculations of area, is obtained from various sources and has not been, and will not be, verified by broker or MLS. All information should be independently reviewed and verified for accuracy. Properties may or may not be listed by the office/agent presenting the information.

Neighborhood & Commute
Source: Walkscore
Disclosure: Community information and market data powered by Constellation Data Labs. Information is deemed reliable but not guaranteed.
Save
Ask
Tour
Hide
Share
Scroll to Top