
175 Barlock AvenueLos Angeles, CA 90049
Mortgage Calculator
Monthly Payment (Est.)
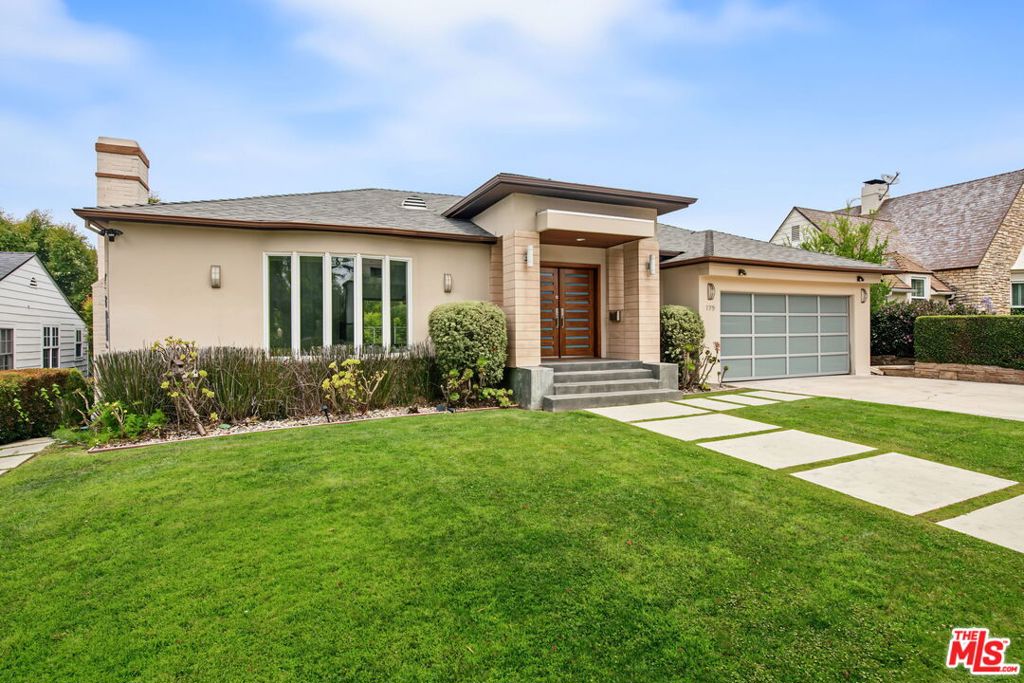
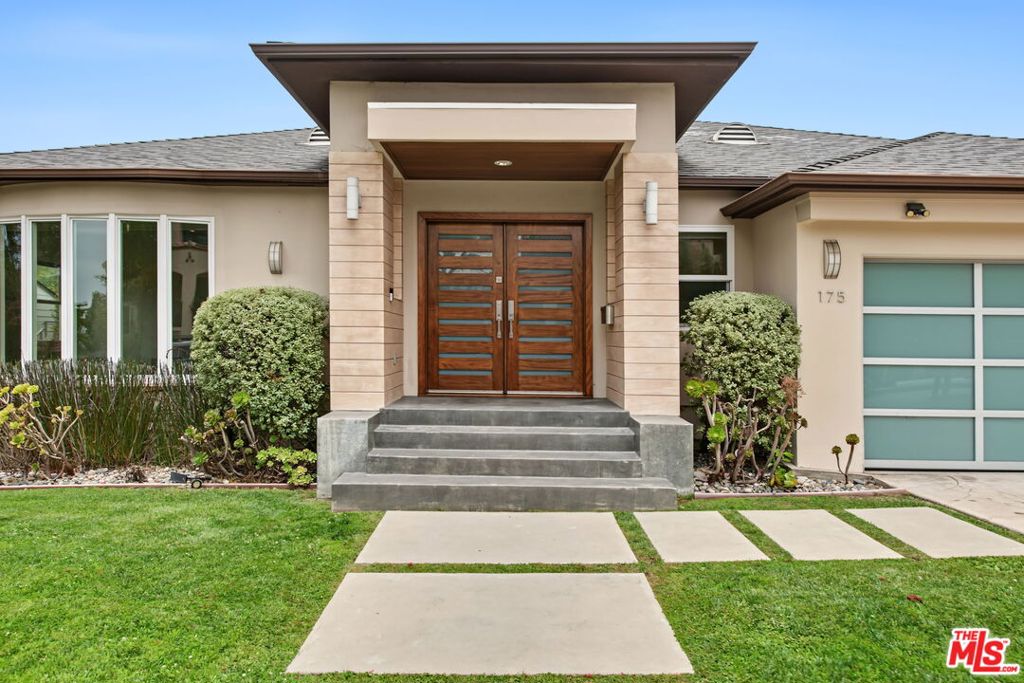
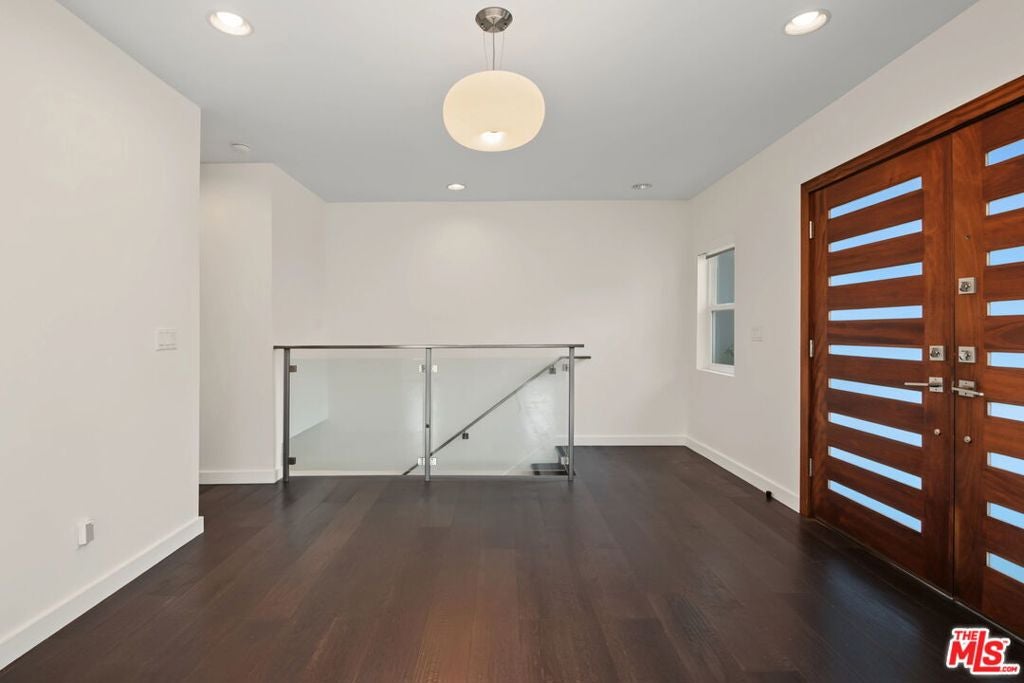
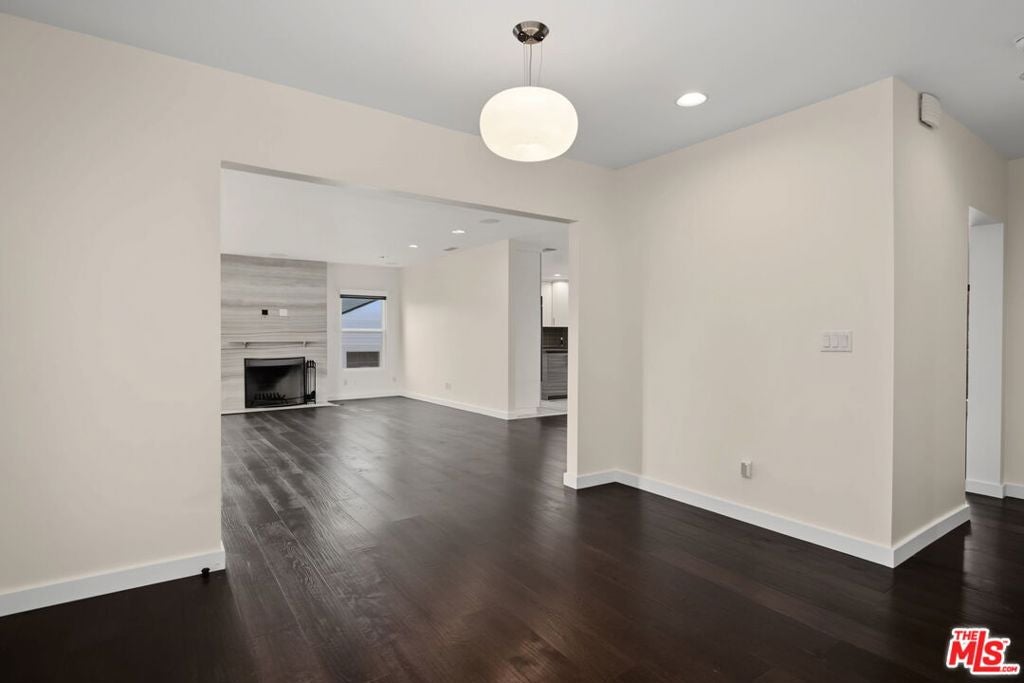
Enter an interest rate to see your estimated monthly payment.Here's a beautifully updated contemporary home on a peaceful, tree-lined street in the heart of coveted Westwood Hills. Located within the highly regarded and sought-after Warner Avenue Elementary School district, this home is centrally located just moments from The University of California, Los Angeles, from Westwood Village, from Brentwood, from Century City and from Beverly Hills. This sunny, well-maintained home offers the perfect combination of comfort, convenience, and current style in one of West Los Angeles' most desirable neighborhoods. With five bedrooms and four bathrooms, the home blends generous living spaces with a relaxed indoor-outdoor lifestyle and plenty of bedrooms for everyone!The welcoming living room, centered on a handsome fireplace, flows seamlessly into the adjoining family and dining areas. Easily flowing through sliding glass doors, a spacious lounging deck overlooks the verdant backyard, creating an inviting setting for both everyday living and grand entertaining alike. The thoughtfully designed kitchen is both stylish and functional, featuring quartz countertops, a glass tile backsplash, stainless steel appliances, a large center island, and walk-in pantry.The main level offers two bedrooms and two baths. There's direct access here to the attached two-car garage.On the lower level, a generous bonus room provides exceptional flexibility as a family/media room, playroom, gym, or recreation space and flows out to the backyard. There's an adjacent wet bar for refreshments. Three additional bedrooms are located on this level including the spacious primary suite complete with a large walk-in closet and a spa-inspired bath featuring dual vanities, a soaking tub, and an oversized glass-enclosed shower. On this level there's also a large laundry room and multiple storage areas.Designed to embrace Southern California's indoor-outdoor lifestyle, the deck and backyard, all framed by mature landscaping, offer a two-tiered private space within which to gather and unwind. It's the perfect backdrop for effortless al fresco lounging, sunning and dining. The lush grassy area is terrific for kids. Garage designed to accommodate 2 cars but may not accommodate two cars of today's larger sizes. Fireplace is to be considered decorative only and may not be used for burning anything.
| 7 days ago | Listing updated with changes from the MLS | |
| 2 weeks ago | Listing first seen on site |

Based on information from the The MLS as of 2026-11-10 12:11 AM UTC. All data, including all measurements and calculations of area, is obtained from various sources and has not been, and will not be, verified by broker or MLS. All information should be independently reviewed and verified for accuracy. Properties may or may not be listed by the office/agent presenting the information.
Did you know? You can invite friends and family to your search. They can join your search, rate and discuss listings with you.