
2810 Woodshire DriveLos Angeles, CA 90068
Mortgage Calculator
Monthly Payment (Est.)
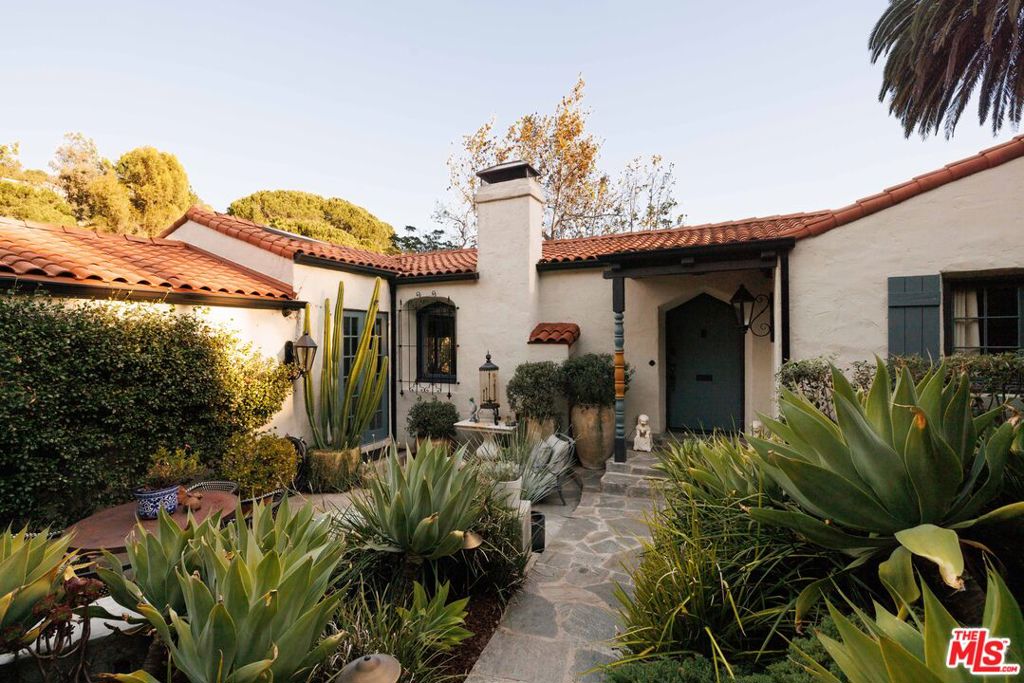
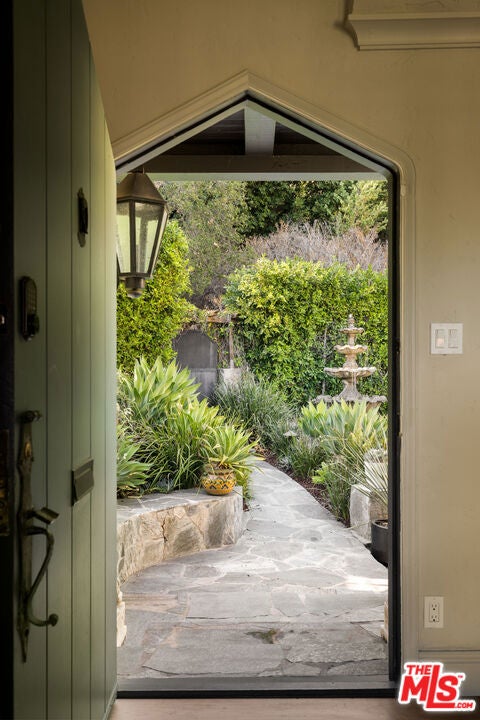
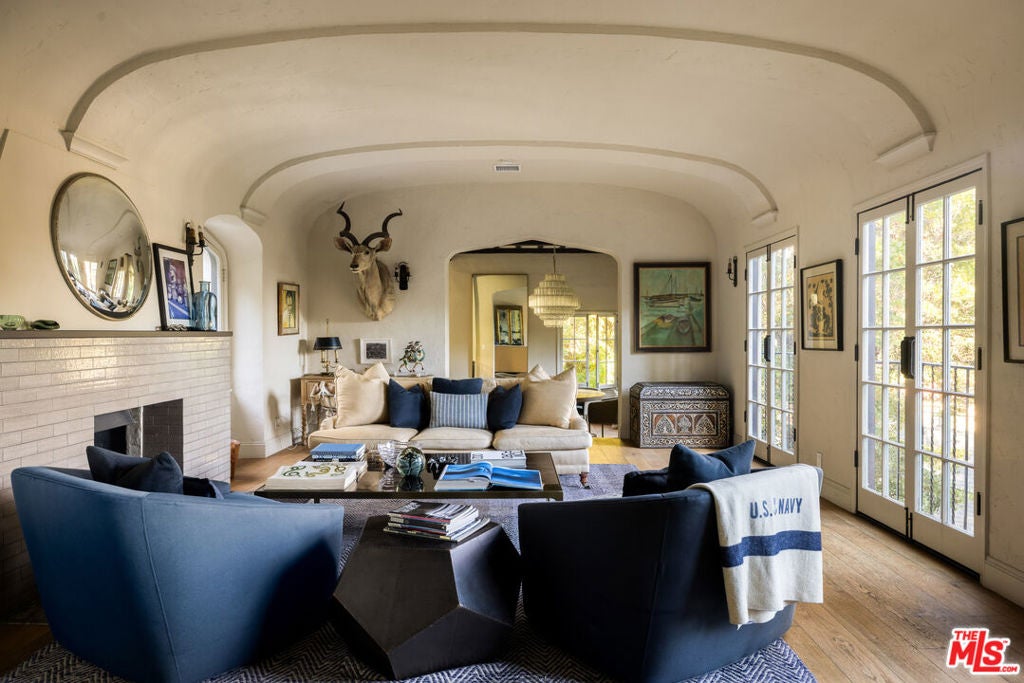
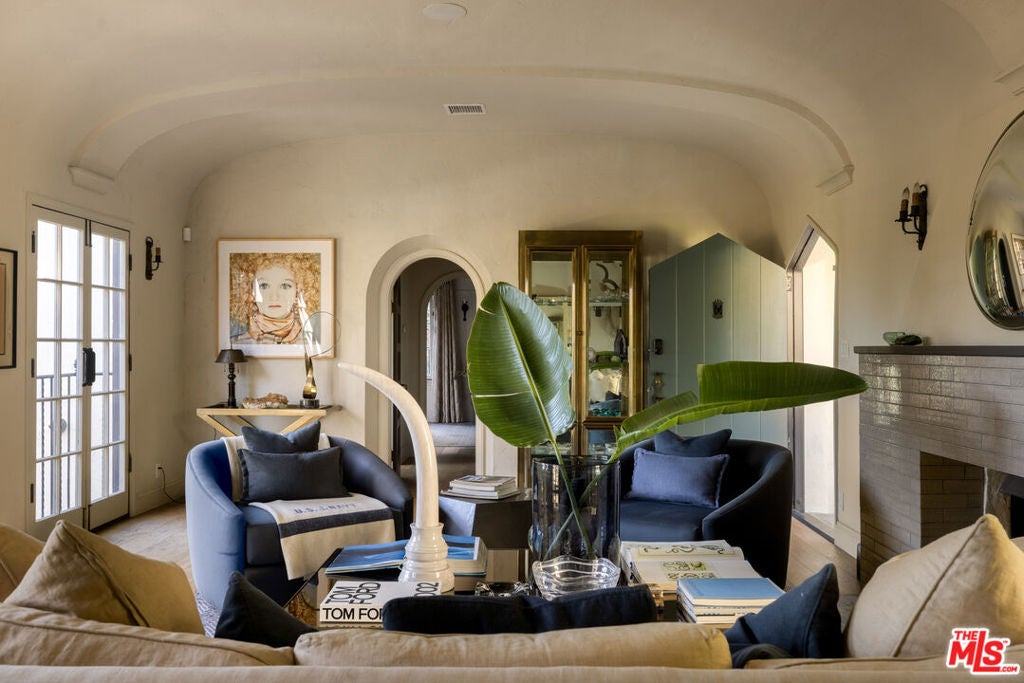
Enter an interest rate to see your estimated monthly payment.Villa Alesia, c. 1927 Spanish Colonial Revival by architect Theodore J. Scott, a private luxurious escape set behind gates and hedging on a double lot in historic Hollywoodland. The personal residence of designer/builder Rudi Polak, the home has been thoughtfully restored and reimagined, bringing a fresh sensibility and modern amenities to this desired period architecture. The serene entry courtyard showcases the home's classical red tile roofline and decorative wrought ironwork, set among a sculptural garden with lounge area and original tiered fountain. The sumptuous public spaces including a dramatic living room with tiled fireplace, barrel ceiling, and Juliette balconies providing circulation and wonderful natural light all day long. Gorgeous glass chandelier set below coffered ceilings make for luxe entertaining nearby is a cozy breakfast nook and pantry. The showstopping kitchen is dramatic with vaulted ceiling, striking Calacatta Viola marble countertops, designer hardware, and top-line appliance package. Bleached oak floors and restored original wood windows and doors unify the more than 2,800sf interior. A dedicated guest wing with two bedrooms and a bath completes the main level. Privately situated, the primary suite opens directly to the garden and includes a fully custom walk-in closet and a spacious bathroom with a generous double vanity, oversized shower and soaking tub. A media room with built-in cabinetry and a bar offers another place to gather, with French doors opening to a dining terrace overlooking the pool and grounds. An additional bedroom and bath finish the home's interior spaces. Cultivated over time, the gardens unfold across the acre lot in a series of distinct spaces for entertaining and relaxation. The pool and spa with gentle water fountains is framed by ficus hedging, with a nearby built-in lounge area adding to the tranquil setting. Up the garden staircase leads to fruit trees among a grassy yard with a separate street entrance, plus additional lounge area overlooking the property and the hillsides of Beachwood Canyon. Walking distance to your morning coffee in quaint Beachwood Village and daily hikes in Lake Hollywood and Griffith Park. Within a few minutes drive, find yourself in Franklin Village, Hollywood, plus Netflix, Universal, Warner Bros. and Disney Studios remain within easy reach of this private canyon setting. A true retreat for those desiring a considered design within an architecturally significant home - fully upgraded and restored with love and care.
| 20 hours ago | Listing updated with changes from the MLS | |
| 2 weeks ago | Listing first seen on site |

Based on information from the The MLS as of 2026-11-10 04:59 PM UTC. All data, including all measurements and calculations of area, is obtained from various sources and has not been, and will not be, verified by broker or MLS. All information should be independently reviewed and verified for accuracy. Properties may or may not be listed by the office/agent presenting the information.
Did you know? You can invite friends and family to your search. They can join your search, rate and discuss listings with you.