
8 Oakmont DriveLos Angeles, CA 90049
Mortgage Calculator
Monthly Payment (Est.)
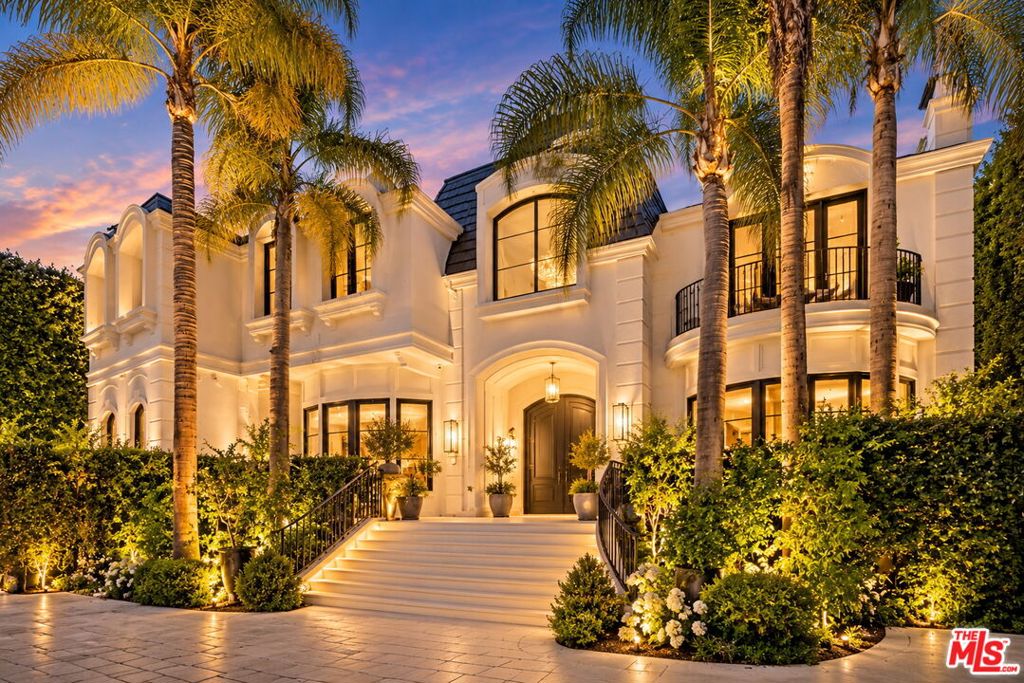
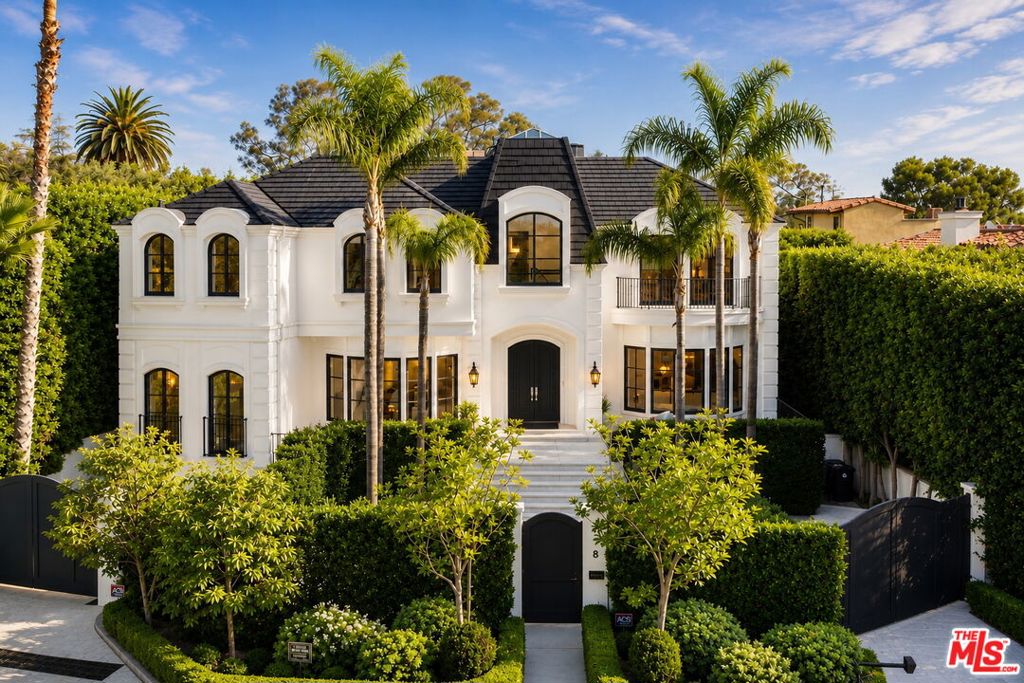
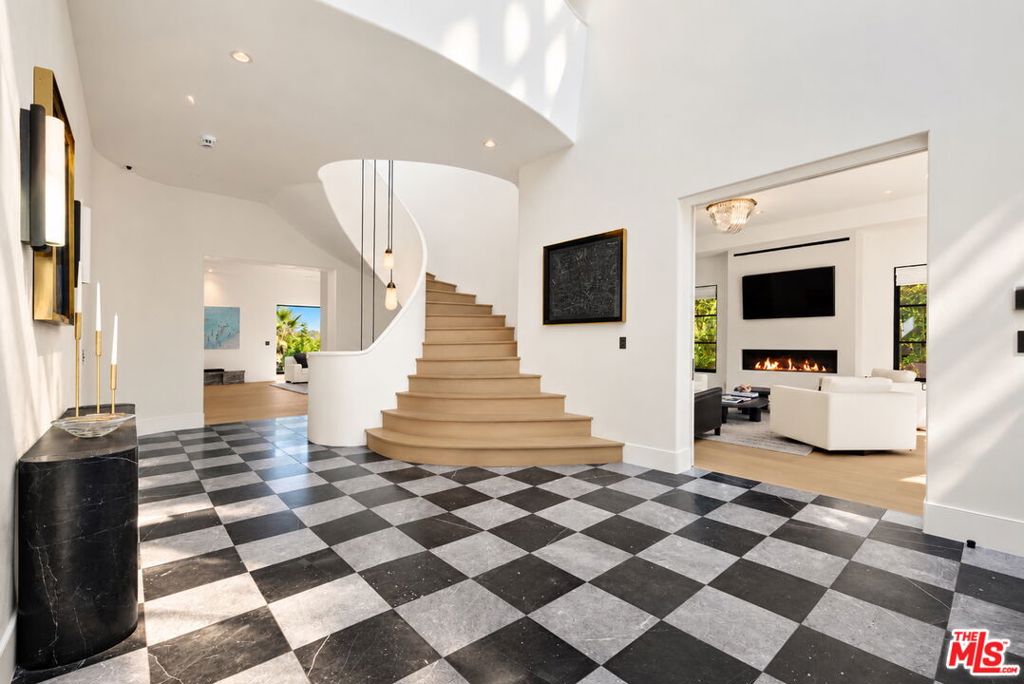
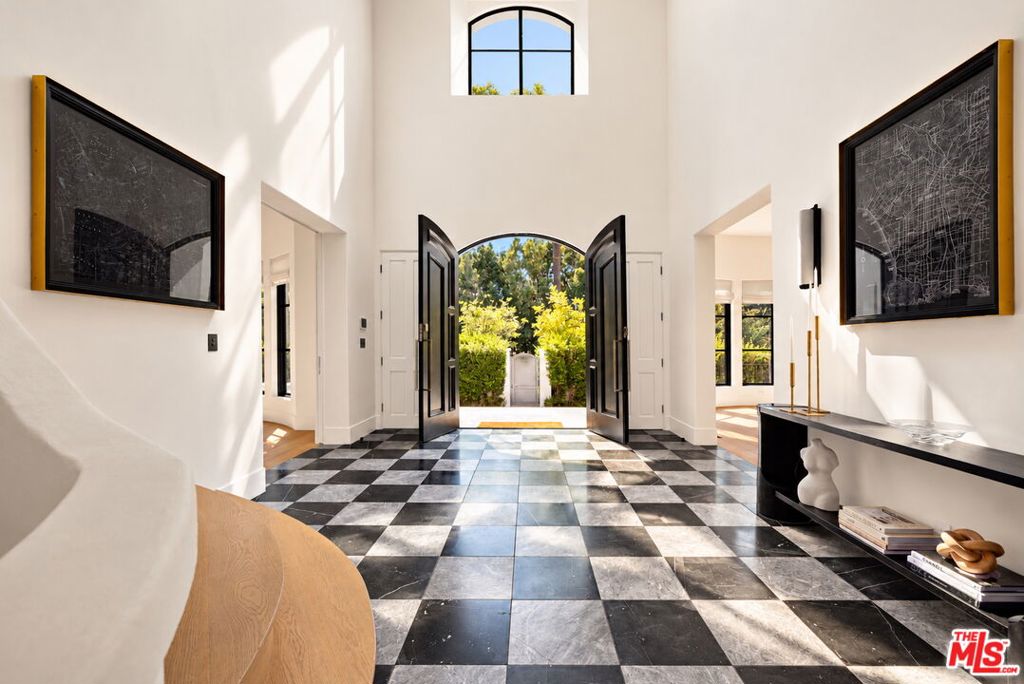
Enter an interest rate to see your estimated monthly payment.Situated along prestigious Oakmont Drive, one of Brentwood Park's most coveted streets, this timeless European-inspired estate has been completely reimagined for modern California living. An extraordinary transformation seamlessly blends classic architecture with sophisticated contemporary interiors, exceptional craftsmanship, and bespoke finishes throughout. The thoughtfully redesigned, open-concept floor plan showcases expansive living spaces, wide-plank white oak flooring, exquisite marble and natural stone surfaces, and a spectacular chef's kitchen featuring dual islands, custom white oak cabinetry, Waterworks fixtures, and a curated suite of Gaggenau, Miele, and Thermador appliances. Automated Fleetwood pocket doors open to expansive outdoor terraces, creating a seamless connection between indoor and outdoor living. Designed for grand-scale entertaining and effortless everyday luxury, the estate features multiple living areas, a private office, temperature-controlled wine cellar, sauna, and resort-inspired swimming pool. The expansive primary retreat offers a private sanctuary with a dedicated sitting area overlooking The Getty, dual custom walk-in closets, and a spectacular marble-clad bathroom with heated floors, a steam shower, and spa-inspired finishes. Offering six generously proportioned ensuite bedrooms and eight bathrooms, the residence is further enhanced by an elevator, Control4 smart home technology, automated custom drapery, and a six-car garage. Extensive infrastructure upgrades, including all-new HVAC, plumbing, electrical systems, and lighting throughout, complement the home's exceptional design. A rare turnkey offering on one of Brentwood Park's premier streets, this extraordinary estate embodies timeless elegance, modern sophistication, and the very best of California luxury living.
| 5 days ago | Listing updated with changes from the MLS | |
| 2 weeks ago | Listing first seen on site |

Based on information from the The MLS as of 2026-11-10 04:32 PM UTC. All data, including all measurements and calculations of area, is obtained from various sources and has not been, and will not be, verified by broker or MLS. All information should be independently reviewed and verified for accuracy. Properties may or may not be listed by the office/agent presenting the information.
Did you know? You can invite friends and family to your search. They can join your search, rate and discuss listings with you.