
1316 Casiano RoadLos Angeles, CA 90049
Mortgage Calculator
Monthly Payment (Est.)
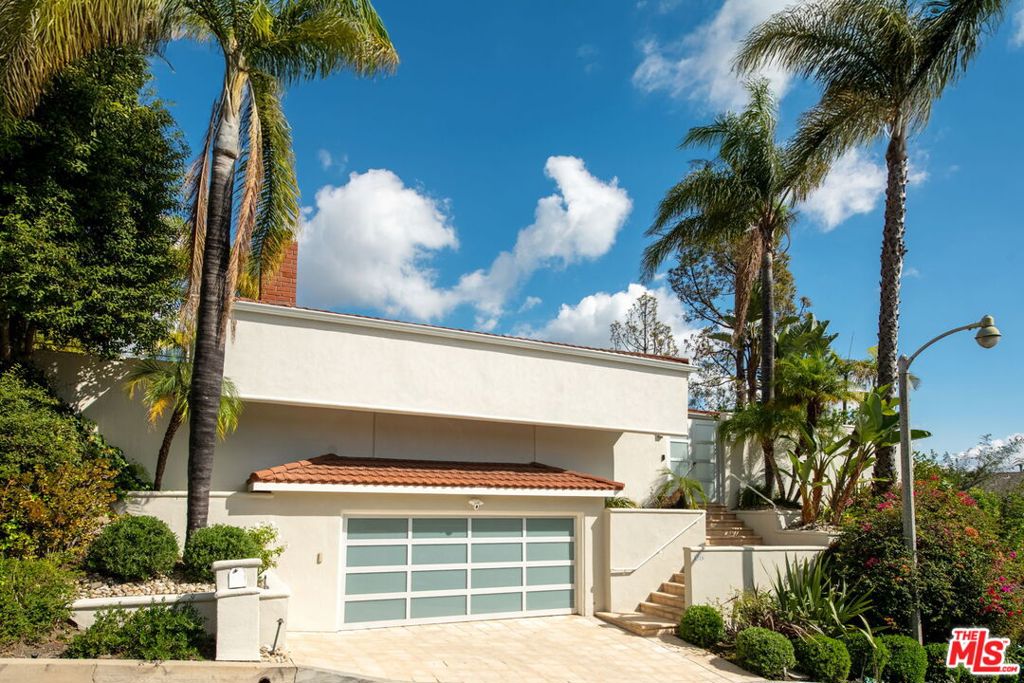
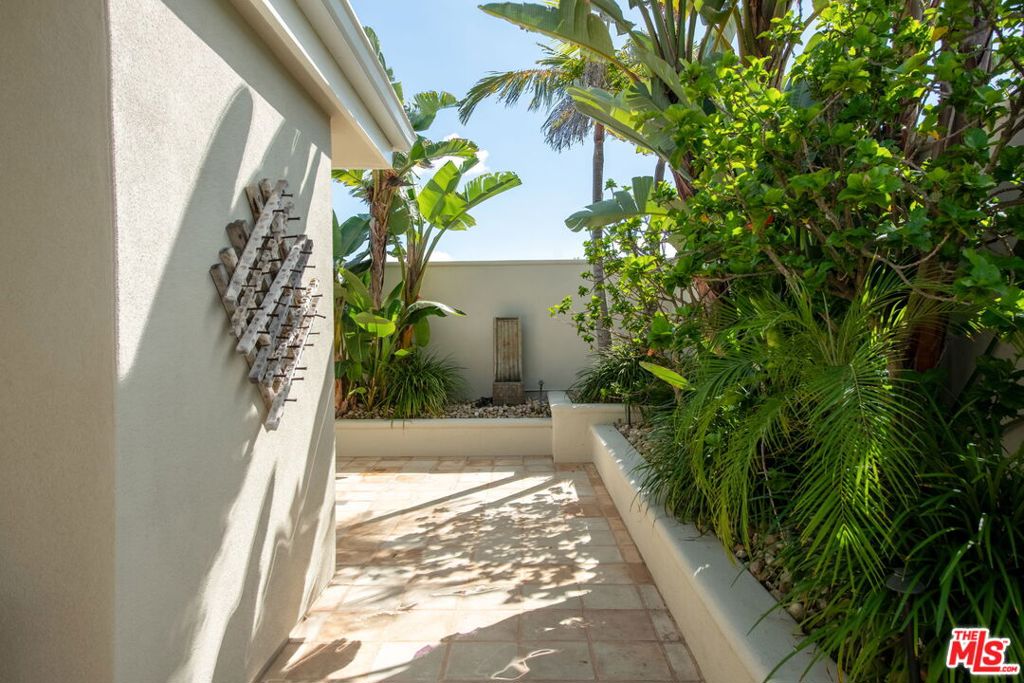
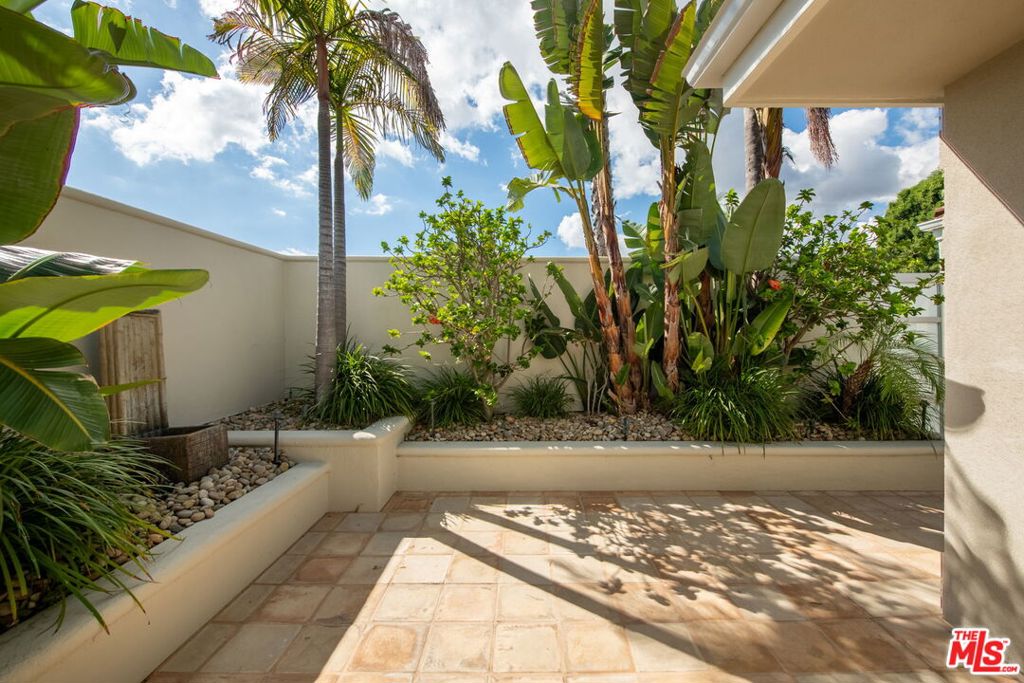
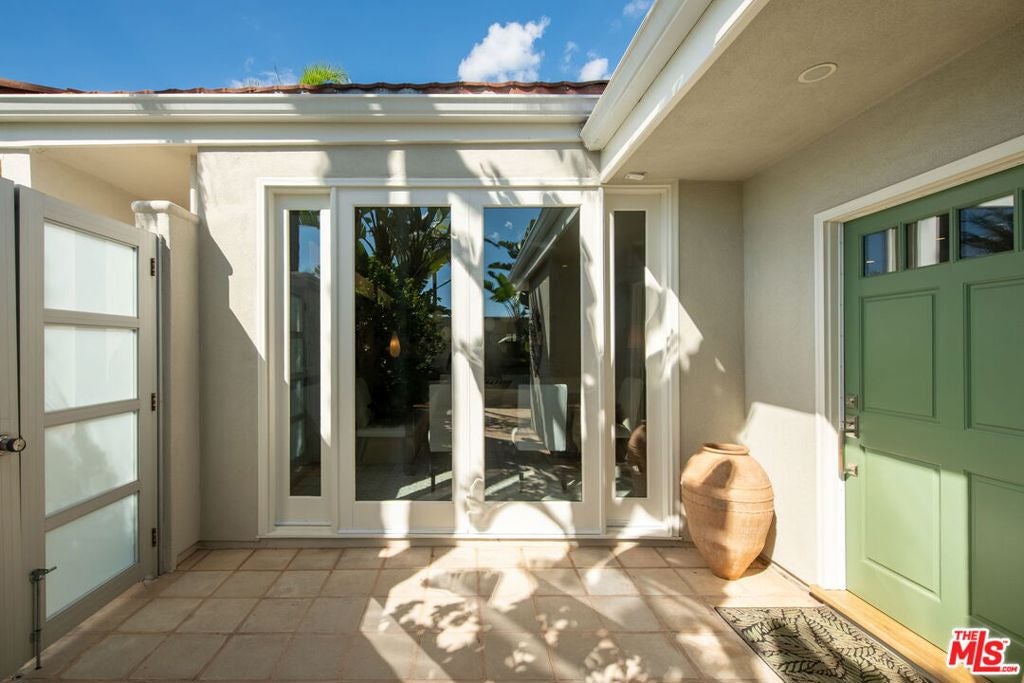
Enter an interest rate to see your estimated monthly payment.Immaculately maintained and exquisitely remodeled, this Lower-Bel-Air gem has been thoughtfully designed to be a true indoor-outdoor retreat mere moments from town. Sited on the quiet side of lower Casiano Road, a private-feeling street ending in a cul-de-sac at the base of a hiking trail, this home offers an exciting Mid-Century vibe in a peaceful and tranquil setting. It offers today's open and gracious floor plan with easy movement from room to room and to the glorious outdoors. Here's the perfect backyard oasis, ideal for creating unforgettable seamless indoor-outdoor moments from quiet sunbathing to lively gatherings with family and friends. This home feels like summertime all year round. The private, gated and walled front courtyard is welcoming and adds a secluded feeling to the entry. The interiors are light and bright and full of cheer. They're graced by light hued, wide planked wood floors and current, neutral and timeless finishes. The living room, with its lovely fireplace, is comfortably-sized and opens to the spacious dining area; each is room flooded with natural sunlight through clerestory windows. The dining area takes in views of the front courtyard. The chef's kitchen has top-tier appliances - a Sub-Zero refrigerator, a Sub-Zero wine refrigerator, a Wolf Range and Double Oven, a Wolf Microwave, a Miele Dishwasher and an island with breakfast-bar seating. The kitchen flows into the family room and through French doors, both rooms flow out to the backyard. There are three bedrooms including the primary suite with its walk-in-closet, spa-like bath and wide-open access to the backyard. The other two bedrooms are amply-sized and open to private patio spaces. The back yard is truly resort-like with its built in Wolf Bar-be-cue station, its sparkling pool and spa, its lush landscaping, some canyon and mountain views and plenty of space for lounging and dining under the Los Angeles sun and stars. The 2-car garage is oversized and opens directly onto the property into the back yard area. Inclusion in highly-regarded elementary school districts. Located in close proximity to UCLA and to Brentwood, Westwood, Century City and Beverly Hills and all the fine shopping and dining each area offers.
| 2 days ago | Listing updated with changes from the MLS | |
| a week ago | Listing first seen on site |

Based on information from the The MLS as of 2026-11-10 05:24 PM UTC. All data, including all measurements and calculations of area, is obtained from various sources and has not been, and will not be, verified by broker or MLS. All information should be independently reviewed and verified for accuracy. Properties may or may not be listed by the office/agent presenting the information.
Did you know? You can invite friends and family to your search. They can join your search, rate and discuss listings with you.