
920 Moraga DriveLos Angeles, CA 90049
Mortgage Calculator
Monthly Payment (Est.)
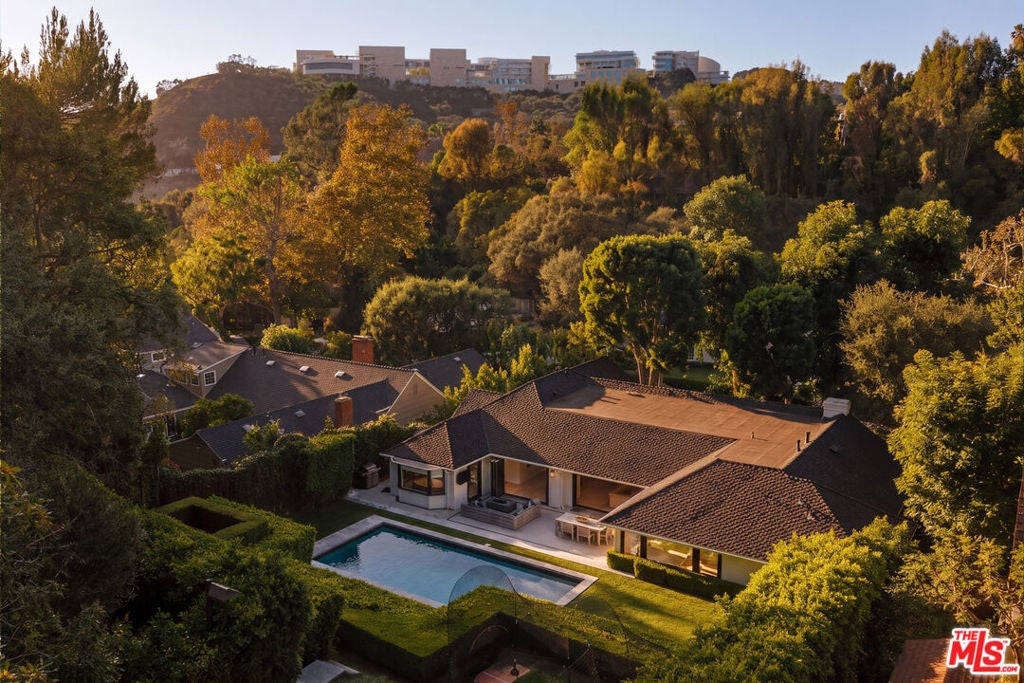
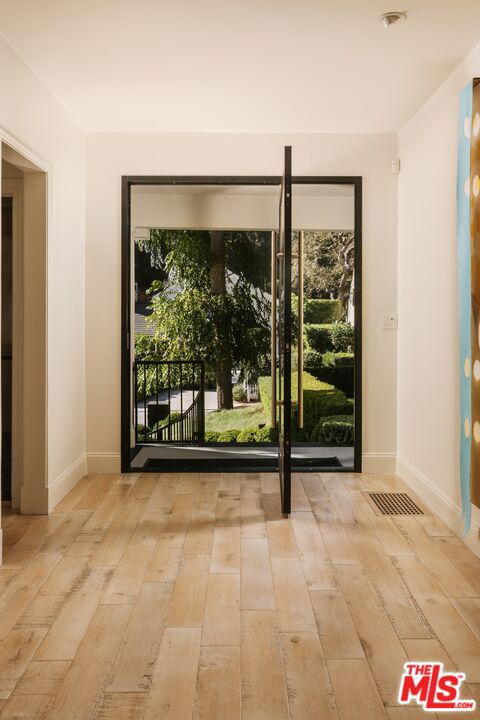
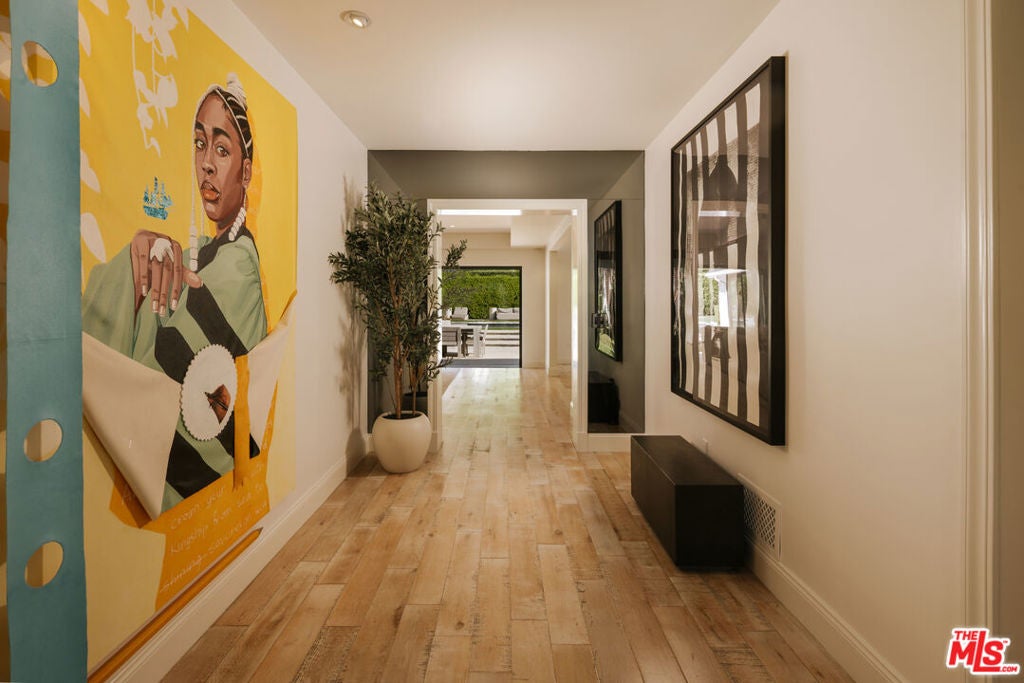
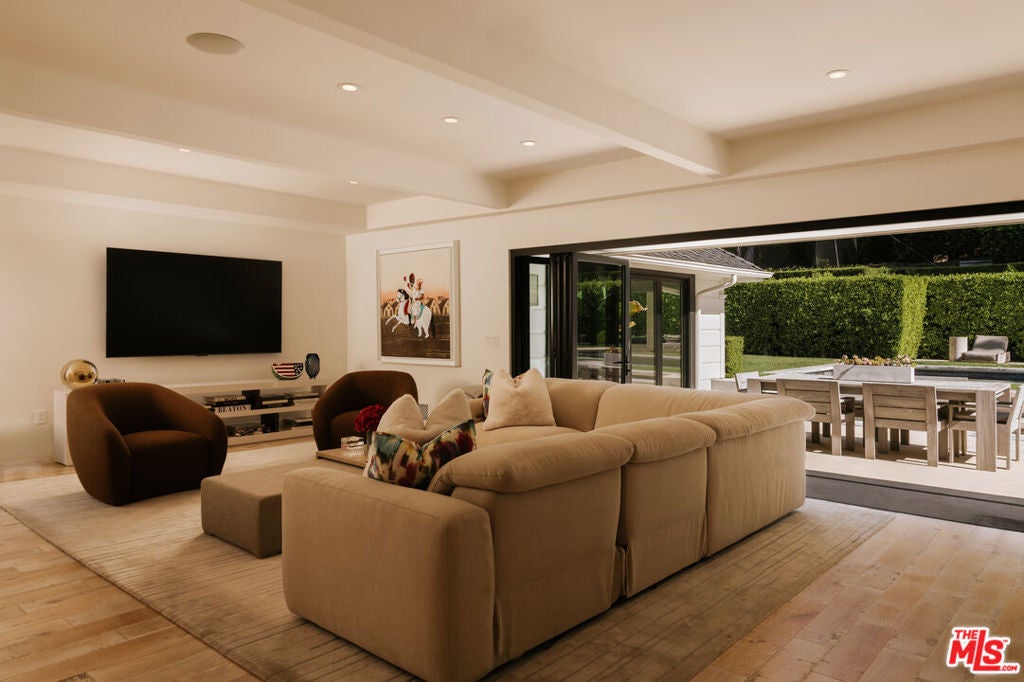
Enter an interest rate to see your estimated monthly payment.Set on more than half an acre of beautifully landscaped, park-like grounds in Bel Air, this fully updated 1930s residence offers an exceptional sense of privacy, tranquility, and effortless California living. Thoughtfully designed across a single level, the home pairs classic charm with modern comforts, surrounded by mature greenery and expansive outdoor spaces that invite both relaxation and recreation. Tucked away along peaceful Moraga Drive, the property feels remarkably secluded while remaining moments from some of Los Angeles' most celebrated destinations. A striking glass pivot door introduces a gracious entry hall, opening to light-filled interiors distinguished by generous proportions, refined finishes, and an inviting connection to the gardens beyond. Beneath beautiful beamed ceilings, the expansive living room provides a welcoming setting for entertaining and everyday living, with bifold glass doors opening directly to the rear terrace. The adjacent dining room enjoys its own connection to the outdoors, creating an inviting backdrop for gatherings of every occasion. A beautifully appointed gourmet kitchen features crisp white cabinetry, marble countertops, and premium appliances, including a Viking double-oven range. Just beyond, a comfortable family room offers a more intimate retreat, complete with a built-in banquette nestled into a bay window. Integrated surround sound and a thoughtfully placed powder room add to the home's everyday convenience. The generous primary suite is a peaceful sanctuary framed by garden views, featuring a tray ceiling, dual walk-in closets, and a spa-inspired bathroom with a sunlit soaking tub, dual vanity, separate dressing station, and glass-enclosed shower with built-in bench. Four additional bedrooms provide flexibility for guests, a home office, or other lifestyle needs, each benefiting from the home's abundant natural light and serene surroundings. Outdoors, the property unfolds into an extraordinary private retreat, where sprawling lawns, manicured gardens, and mature landscaping create the atmosphere of a secluded resort. An expansive terrace stretches along the rear of the residence, offering generous space for alfresco dining, fireside gatherings, and lounging beneath the California sky. Beyond, a sparkling swimming pool with a baja shelf and automatic cover anchors the grounds, complemented by a natural lawn, illuminated basketball court, and batting cage. Tall privacy hedging and the absence of rear neighbors enhance the remarkable sense of seclusion, while views of the Getty Museum provide a distinctive backdrop to the garden setting. An attached two-car garage with additional storage completes the property. Offering the uncommon combination of expansive, usable grounds and the ease of single-level living, this Bel Air residence is ideally situated near the Getty Center, Bel Air Country Club, UCLA, and the premier shopping and dining of Brentwood and Westwood, with Santa Monica's beaches just a short drive away. A captivating retreat where the natural beauty of its surroundings becomes an integral part of everyday life.
| 15 hours ago | Listing updated with changes from the MLS | |
| 4 days ago | Listing first seen on site |

Based on information from the The MLS as of 2026-11-10 04:43 PM UTC. All data, including all measurements and calculations of area, is obtained from various sources and has not been, and will not be, verified by broker or MLS. All information should be independently reviewed and verified for accuracy. Properties may or may not be listed by the office/agent presenting the information.
Did you know? You can invite friends and family to your search. They can join your search, rate and discuss listings with you.