
702 N Doheny Drive PH3West Hollywood, CA 90069
Mortgage Calculator
Monthly Payment (Est.)
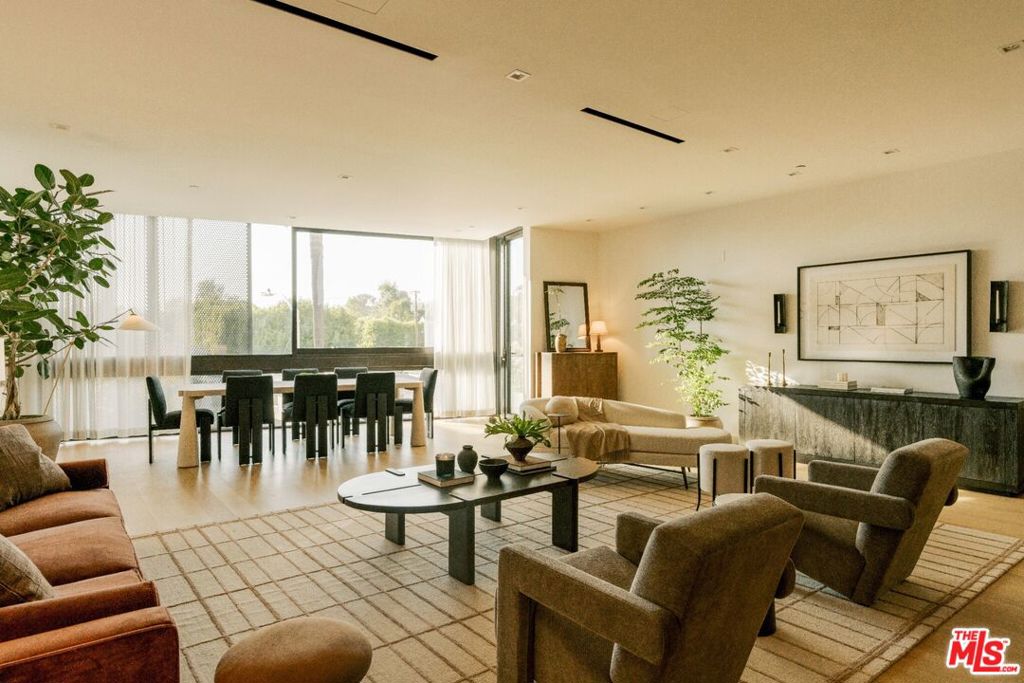
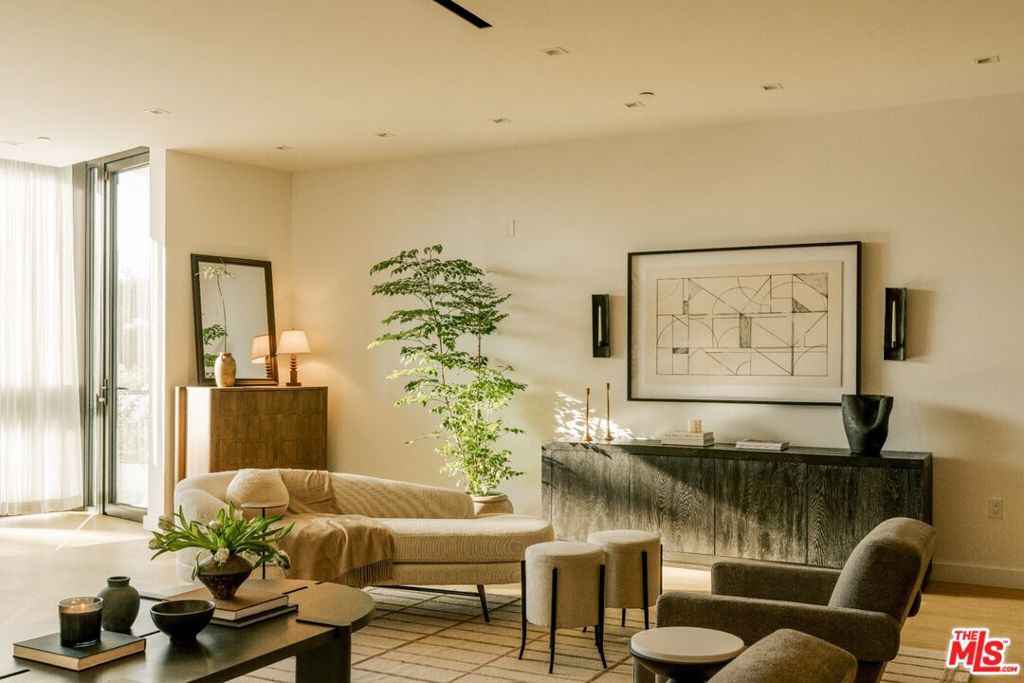
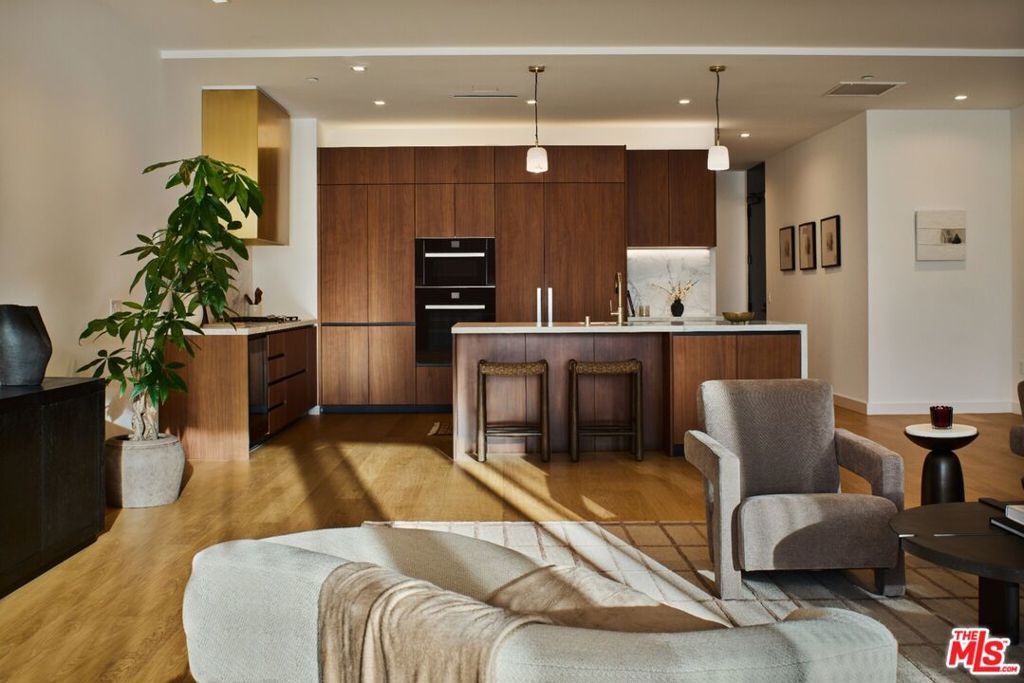
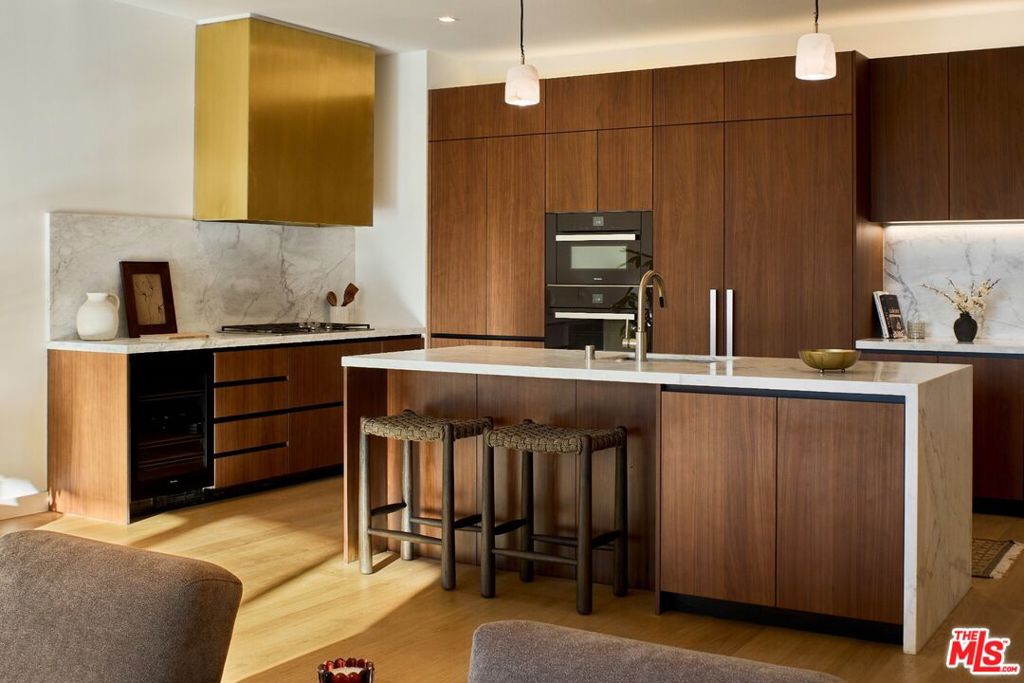
Enter an interest rate to see your estimated monthly payment.Penthouse 3 is one of only two three-bedroom Penthouses at The Harland, a Case Study-inspired boutique condominium building designed by OFFICEUNTITLED with interiors by Marmol Radziner. The residence occupies a single level of approximately 2,483 interior square feet, where the open living, dining, and kitchen area and the primary bedroom both extend onto a sunset-facing balcony. From there, the home rises to a private rooftop terrace of approximately 1,428 exterior square feet. Its western exposure fills the rooms with afternoon light, while the outlook opens across the Beverly Hills cityscape toward the Century City skyline, with the Hollywood Hills in the distance. Above, the rooftop terrace offers generous space for separate lounging and dining beneath a shaded pergola, complemented by integrated planters and an outdoor kitchen equipped with a barbecue. Floor-to-ceiling windows and an open-concept layout create seamless indoor-outdoor living, while a restrained material palette of light oak, walnut, marble, and bronze conveys understated modern sophistication throughout. Located where West Hollywood meets Beverly Hills, The Harland pairs the scale and privacy of a home with more than 9,300 square feet of amenities, including an entertainment lounge, screening room, fitness studios, and a 24-hour attended lobby, all supported by a dedicated on-site team delivering an effortless, turnkey lifestyle.
| 5 days ago | Listing updated with changes from the MLS | |
| 5 days ago | Listing first seen on site |

Based on information from the The MLS as of 2026-11-10 05:14 PM UTC. All data, including all measurements and calculations of area, is obtained from various sources and has not been, and will not be, verified by broker or MLS. All information should be independently reviewed and verified for accuracy. Properties may or may not be listed by the office/agent presenting the information.
Did you know? You can invite friends and family to your search. They can join your search, rate and discuss listings with you.