
7362 Waring AvenueLos Angeles, CA 90046
Mortgage Calculator
Monthly Payment (Est.)
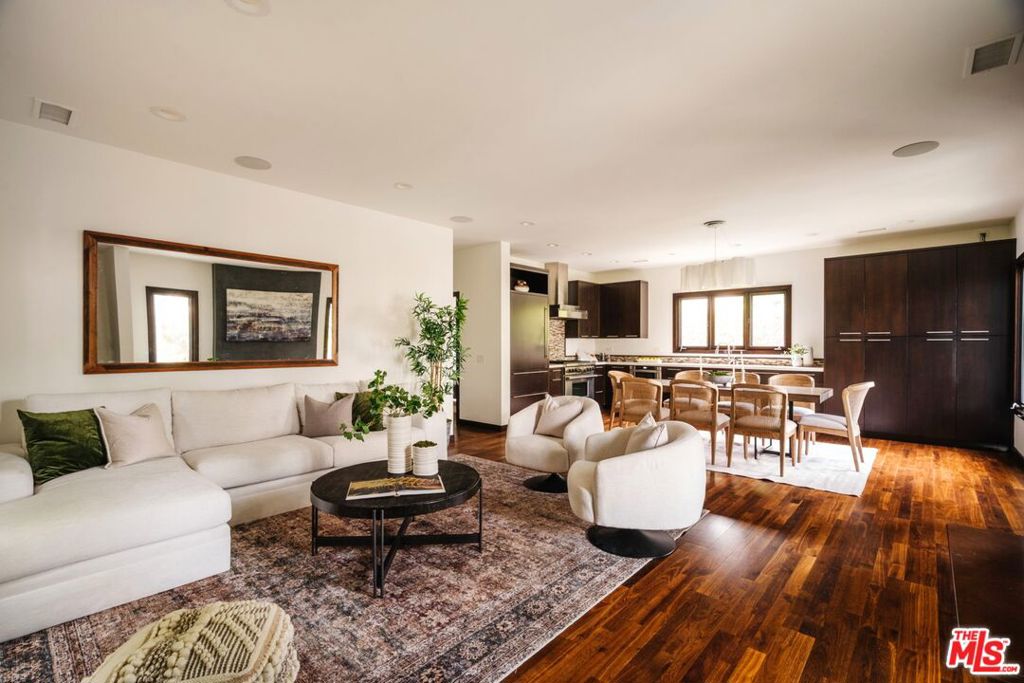
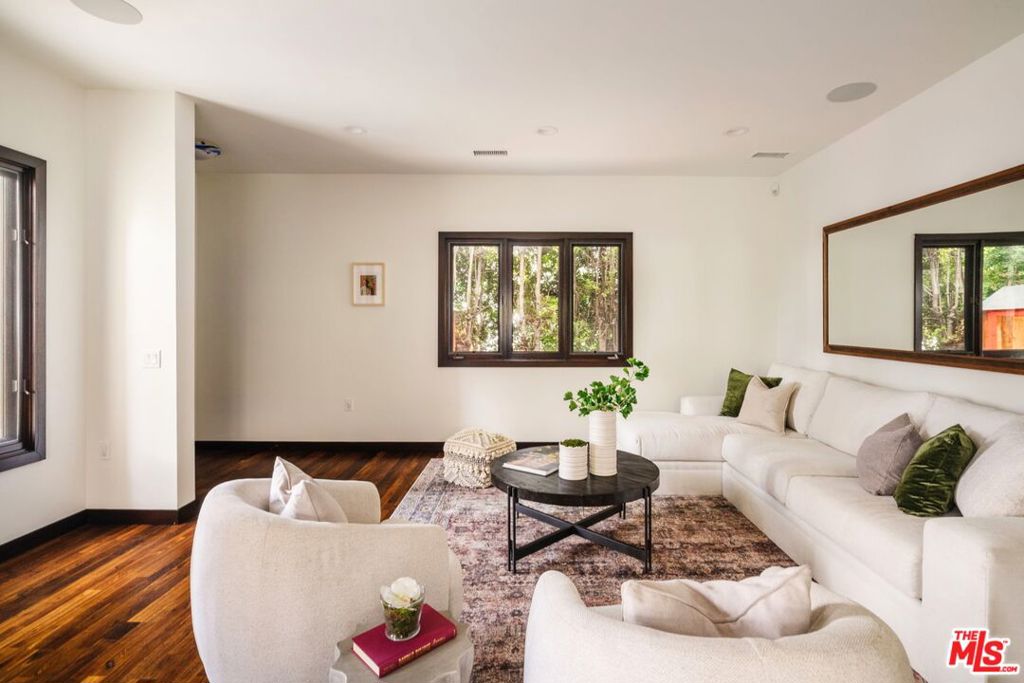
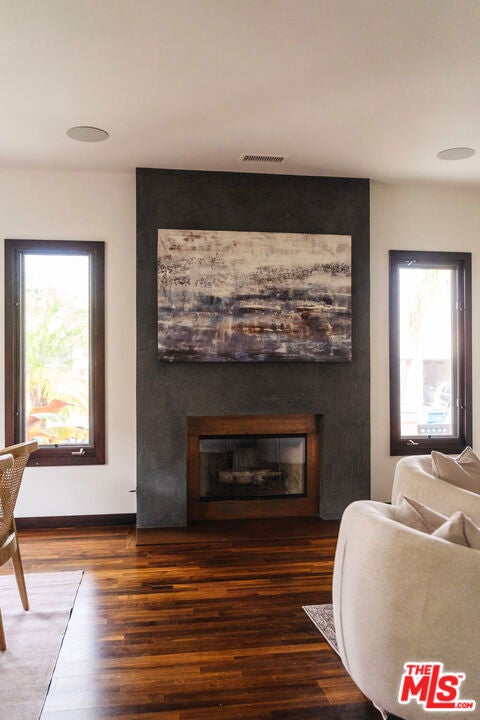
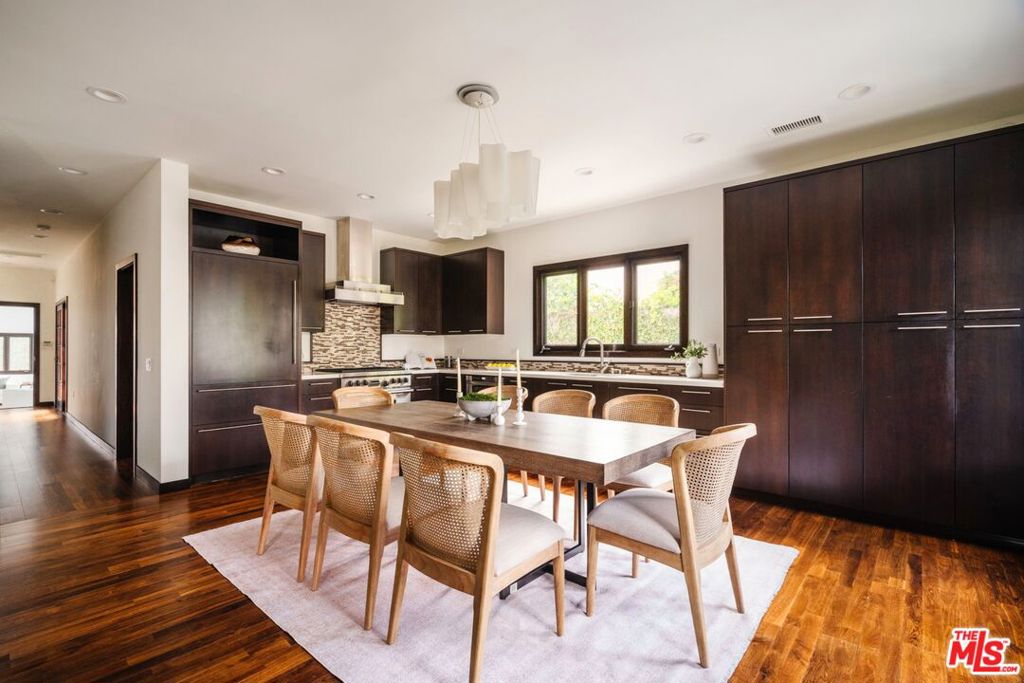
Enter an interest rate to see your estimated monthly payment.Tucked behind gates in a charming West Hollywood-adjacent neighborhood, this updated Spanish residence offers a private retreat just moments from the vibrant energy of Melrose Avenue. Combining classic architectural charm with thoughtfully updated interiors, the home is defined by clean lines, warm wood tones, and an abundance of natural light. Beautifully landscaped grounds and inviting outdoor entertaining spaces create a peaceful escape in the heart of Los Angeles, with some of the city's most celebrated dining, shopping, and cultural destinations just moments away. Inside, an expansive open-concept great room brings together comfortable living and effortless entertaining. Large windows fill the interiors with natural light, while rich wood flooring and a welcoming fireplace lend warmth and character. The fireside living area flows into a sunlit dining space and beautifully updated kitchen, appointed with sleek wood cabinetry, generous pantry storage, and premium appliances, including a Wolf range. Integrated surround sound enhances the inviting atmosphere, whether hosting guests or enjoying a quiet evening at home. Down the hall, two generously sized secondary bedrooms feature ample closet space and share a well-appointed bathroom with a glass-enclosed tub / shower. Privately positioned at the rear of the residence, the serene primary suite offers a peaceful sanctuary complete with a custom-organized walk-in closet and ensuite bath featuring a tiled shower. Enveloped by tall privacy hedging, the landscaped backyard offers an intimate setting for outdoor living and entertaining. A lush turf lawn offers space to relax, while a built-in outdoor kitchen with barbecue and bar seating sets the stage for leisurely afternoons and evenings under the stars. Adding exceptional versatility, the attached three-car garage features epoxy flooring and built-in storage, with potential to serve as an additional lounge, media room, or creative space. A dedicated laundry room with sink and storage adds convenience, while an automatic driveway gate provides secure parking for up to six vehicles. Ideally located near Melrose Avenue and Santa Monica Boulevard, the residence offers easy access to renowned restaurants, neighborhood cafes, independent boutiques, and the creative energy that defines this sought-after pocket of Los Angeles.
| 20 hours ago | Listing updated with changes from the MLS | |
| 5 days ago | Listing first seen on site |

Based on information from the The MLS as of 2026-11-10 05:14 PM UTC. All data, including all measurements and calculations of area, is obtained from various sources and has not been, and will not be, verified by broker or MLS. All information should be independently reviewed and verified for accuracy. Properties may or may not be listed by the office/agent presenting the information.
Did you know? You can invite friends and family to your search. They can join your search, rate and discuss listings with you.