Coastal California · Search All Properties

Find Your Coastal
California
Home

Save
Ask
Tour
Hide
Share
$3,499,000
11 Days On Site

3072 Hollyridge Drive
Los Angeles, CA 90068

For Sale|Single Family Residence|Active
5
Beds
6
Total Baths
5
Full Baths
1
Partial Bath
3,708
SqFt
$944
/SqFt
2026
Built
County:
Los Angeles
Upcoming Open Houses
Sun, Nov 15, 2:00 PM - 5:00 PM
Tue, Nov 17, 12:00 PM - 2:00 PM
3072 Hollyridge Drive3072 Hollyridge Drive3072 Hollyridge Drive3072 Hollyridge Drive
Save
Ask
Tour
Hide
Share

Mortgage Calculator

Monthly Payment (Est.)

Enter an interest rate to see your estimated monthly payment.
Calculator powered by Showcase IDX, a Constellation1 Company. Copyright ©2026 Information is deemed reliable but not guaranteed.

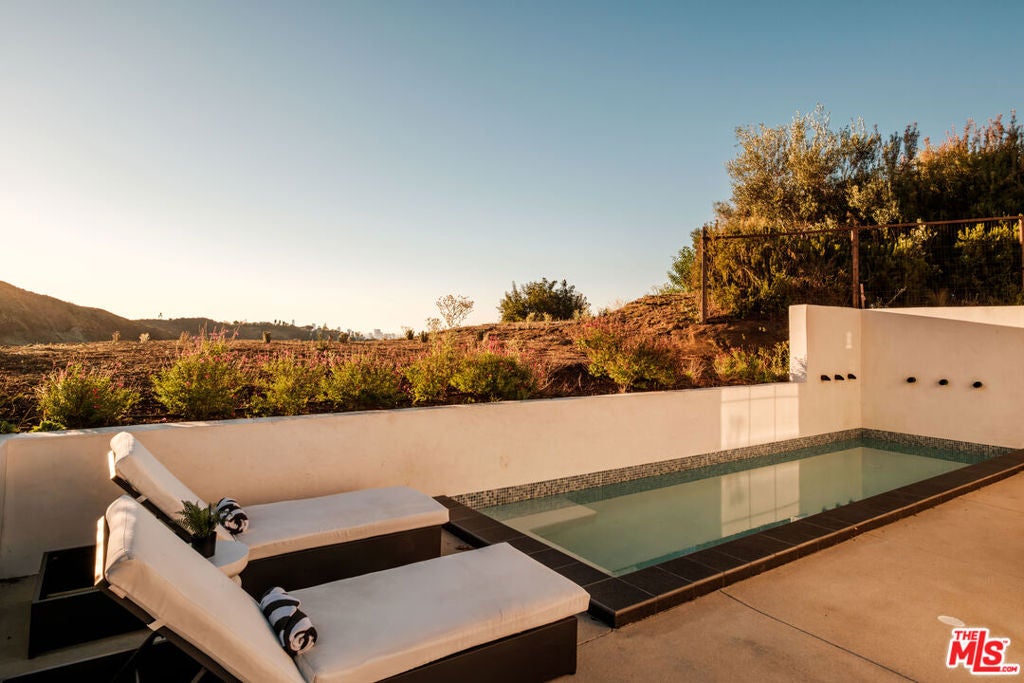
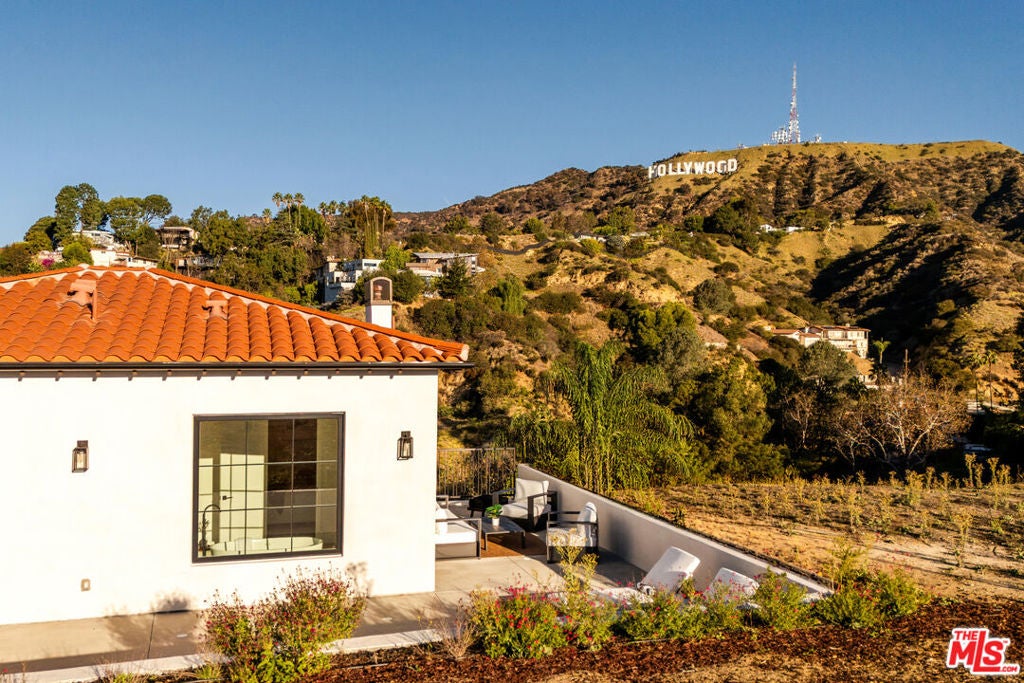
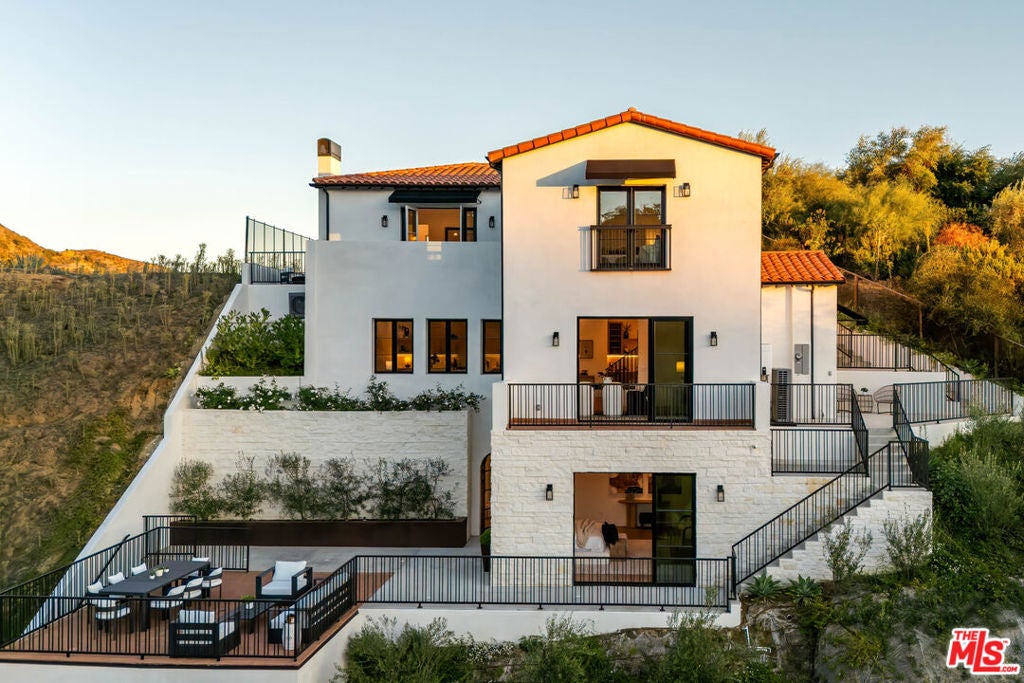
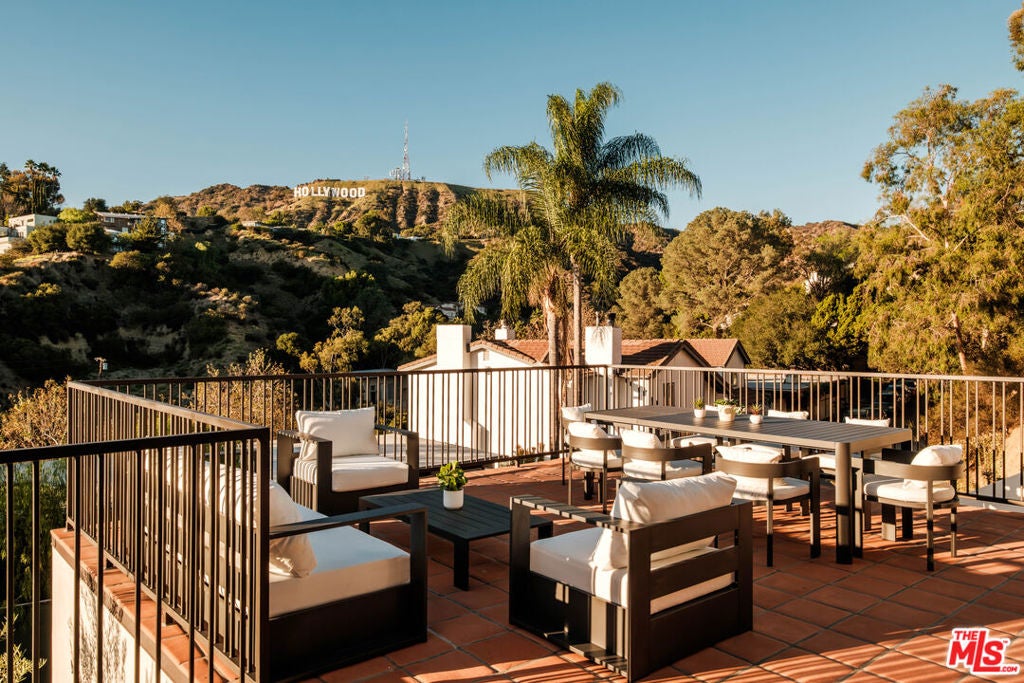
A masterclass in Organic Modernism, this new construction by architect Ecumena Design Studio is a sophisticated dialogue between architectural pedigree and the iconic topography of the historic Hollywood Hills enclave. Spanning 3,708 SF with 5 beds and 5.5 baths, the residence represents a rare convergence of significant scale, quality design, premier location, and cinematic views of the Hollywood Sign and Griffith Park ridgeline - a definitive trophy property. The interiors are defined by soaring proportions, where soft light filters through floor-to-ceiling glass to illuminate every corner. At its heart, a chef's kitchen with Miele appliances and a massive island flows into a living expanse anchored by a custom wine cellar and integrated indoor speakers. Outside, sun-drenched patios and terraces lead to a sparkling pool and fountain, creating a seamless indoor-outdoor flow on every level. A generous guest suite offers a bespoke touch: offering the buyer to select the color and hardware for a custom closet to be installed. Intentional design meets future-proofing with a pre-engineered space for an elevator shaft and a tall 2-car garage with space for a car lift. In a landscape where such a perfect alignment of scale, iconic views, and new construction is nearly impossible to find, this design-forward sanctuary offers a lifestyle of quiet luxury that must be experienced to be fully appreciated.

Save
Ask
Tour
Hide
Share
Listing Snapshot
Price 
$3,499,000
Days On Site 
11 Days
Bedrooms 
5
Inside Area (SqFt) 
3,708 sqft
Total Baths 
6
Full Baths 
5
Partial Baths 
1
Lot Size 
0.1511 Acres
Year Built 
2026
MLS Number 
26105503
Status 
Active
Property Tax 
N/A
HOA/Condo/Coop Fees 
N/A
Sq Ft Source 
N/A
Friends & Family
Recent Activity
16 hours agoListing updated with changes from the MLS
2 weeks agoListing first seen on site
General Features
Acres 
0.1511
Direction Faces 
West
Garage 
Yes
Garage Spaces 
2
Levels 
Three Or More
Number Of Stories 
3
Parking 
Garage
Parking Spaces 
2
Property Condition 
New Construction
Property Sub Type 
Single Family Residence
Special Circumstances 
Standard
SqFt Total 
3708
Zoning 
LAR1
Interior Features
Appliances 
DishwasherGas CooktopDisposalGas RangeMicrowaveRefrigeratorVented Exhaust FanDryerWasherWasher/Dryer Stacked
Cooling 
Central Air
Fireplace 
Yes
Fireplace Features 
Living Room
Furnished 
Unfurnished
Heating 
Central
Interior 
Breakfast BarOpen FloorplanRecessed LightingStorageBarWalk-In Closet(s)
Laundry Features 
Laundry Room
Window Features 
Double Pane Windows
Bathroom 
Dining Room 
EntryFoyer 
Kitchen 
Features - Kitchen Island
Living Room 
Office 
Other 
Features - Walk-In Closet(s)
WineCellar 
Save
Ask
Tour
Hide
Share
Exterior Features
Exterior 
Rain Gutters
Lot Features 
LandscapedSecluded
Patio And Porch 
Patio
Pool Features 
FencedHeatedIn GroundLap
Spa Features 
None
View 
City LightsCanyonMountain(s)PanoramicValleyTrees/Woods
Waterview 
City LightsCanyonMountain(s)PanoramicValleyTrees/Woods
Windows/Doors 
Double Pane Windows
Community Features
MLS Area 
C30 - Hollywood Hills East
School District 
Los Angeles Unified
Schools
School District
Los Angeles Unified
Elementary School
Unknown
Middle School
Unknown
High School
Unknown
Listing courtesy of Andy Dulman of Compass

Based on information from the The MLS as of 2026-11-10 04:59 PM UTC. All data, including all measurements and calculations of area, is obtained from various sources and has not been, and will not be, verified by broker or MLS. All information should be independently reviewed and verified for accuracy. Properties may or may not be listed by the office/agent presenting the information.

Neighborhood & Commute
Source: Walkscore
Disclosure: Community information and market data powered by Constellation Data Labs. Information is deemed reliable but not guaranteed.
Save
Ask
Tour
Hide
Share
Scroll to Top