Coastal California · Search All Properties

Find Your Coastal
California
Home

Save
Ask
Tour
Hide
Share
$3,749,000
6 Days On Site

13301 Westcove Drive
Los Angeles, CA 90049

For Sale|Single Family Residence|Active
3
Beds
3
Total Baths
2
Full Baths
1
Partial Bath
2,410
SqFt
$1,556
/SqFt
1958
Built
County:
Los Angeles
13301 Westcove Drive13301 Westcove Drive13301 Westcove Drive13301 Westcove Drive
Save
Ask
Tour
Hide
Share

Mortgage Calculator

Monthly Payment (Est.)

Enter an interest rate to see your estimated monthly payment.
Calculator powered by Showcase IDX, a Constellation1 Company. Copyright ©2026 Information is deemed reliable but not guaranteed.

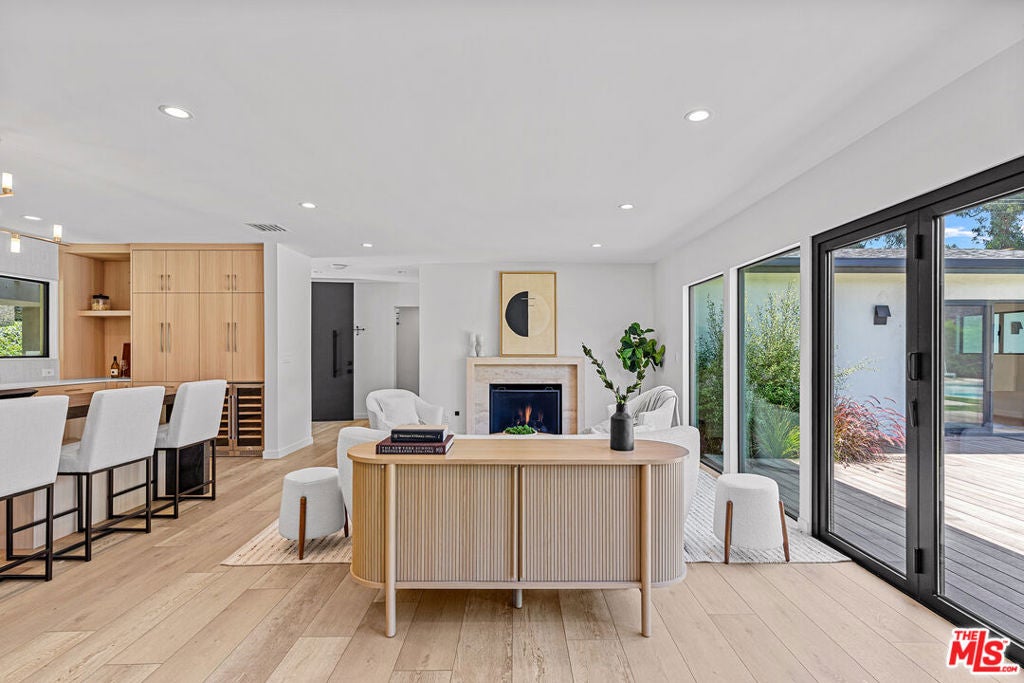
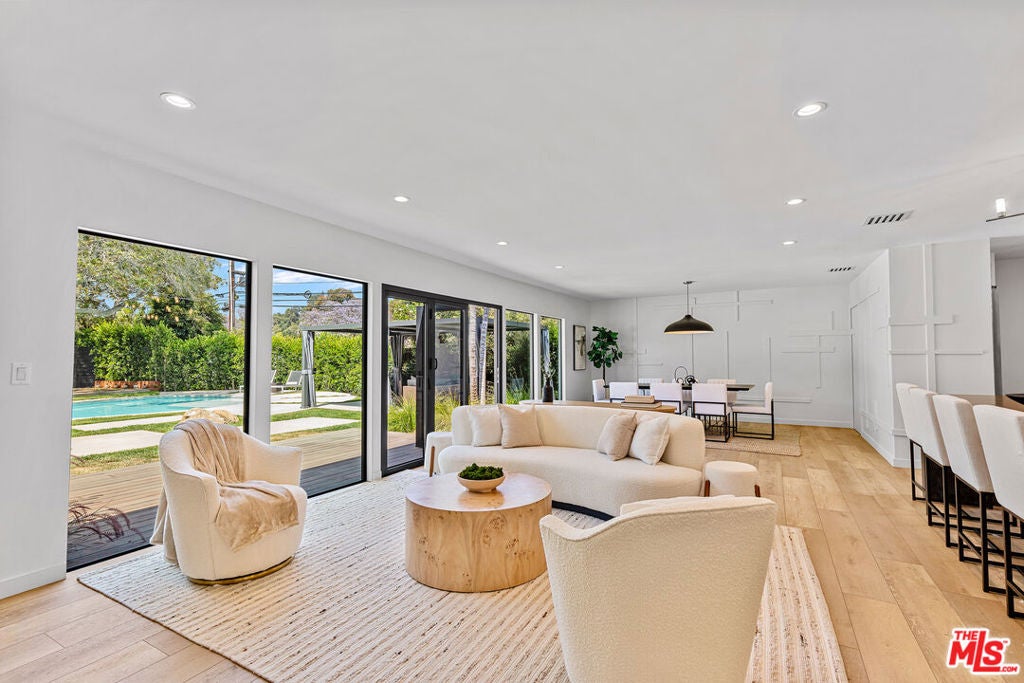
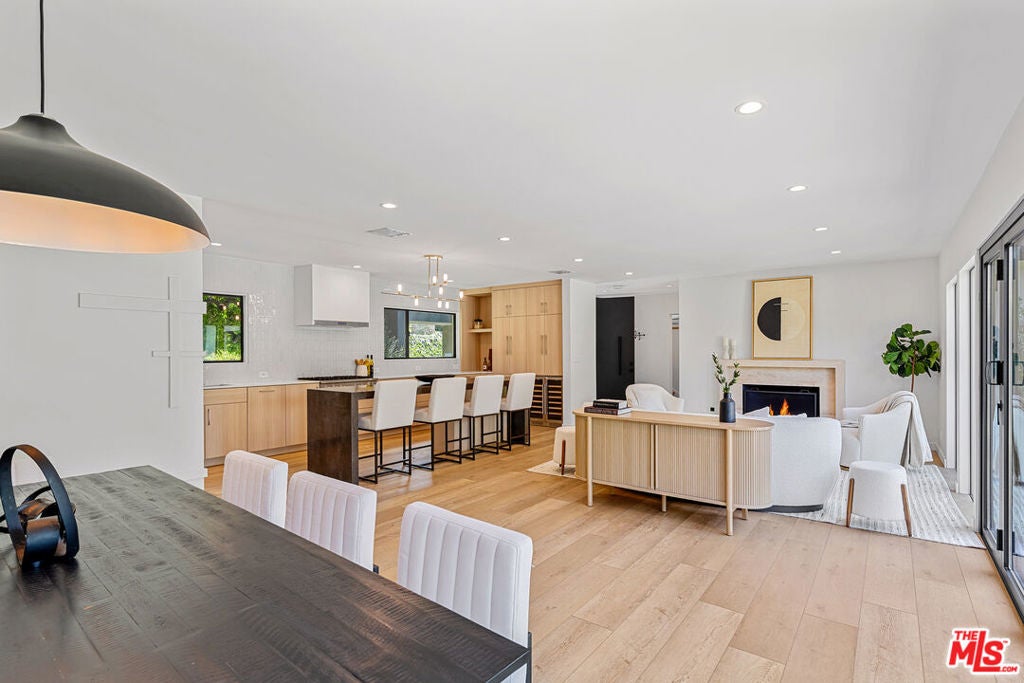
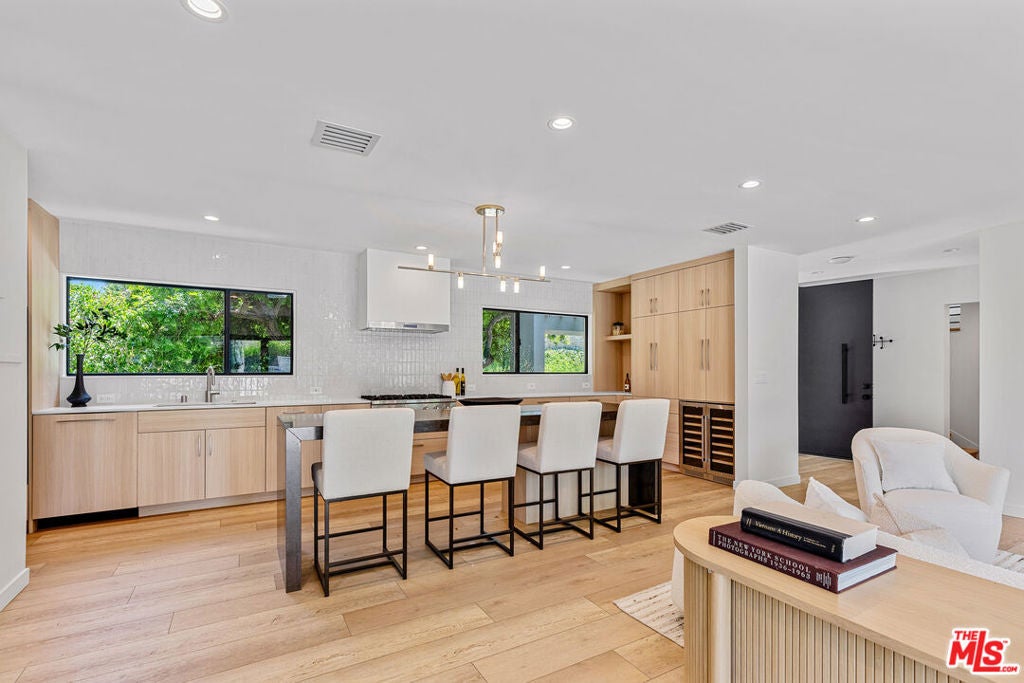
Located in one of Brentwood's most sought-after neighborhoods, just moments from The Riviera and Brentwood Park, this inviting residence offers a rare combination of generous lot size, thoughtful design, and a desirable Westside setting. Situated on over 10,000 SF of land, the home features a comfortable, open-concept layout with abundant natural light and seamless connections between the living, dining, and kitchen areas. The kitchen is finished with custom cabinetry, premium appliances, and tasteful modern touches. Throughout the home, carefully selected materials, refined finishes, and contemporary design elements create a cohesive and welcoming atmosphere. The backyard is designed for enjoying the Southern California lifestyle, featuring a pool, pergola-covered entertaining area, and beautifully maintained landscaping. Whether relaxing poolside or hosting friends and family, the outdoor space offers plenty of room to enjoy. A great opportunity to own a fully renovated home on an oversized lot in an exceptional Brentwood location.

Save
Ask
Tour
Hide
Share
Listing Snapshot
Price 
$3,749,000
Days On Site 
6 Days
Bedrooms 
3
Inside Area (SqFt) 
2,410 sqft
Total Baths 
3
Full Baths 
2
Partial Baths 
1
Lot Size 
0.2316 Acres
Year Built 
1958
MLS Number 
26106220
Status 
Active
Property Tax 
N/A
HOA/Condo/Coop Fees 
N/A
Sq Ft Source 
N/A
Friends & Family
Recent Activity
yesterdayListing updated with changes from the MLS
7 days agoListing first seen on site
General Features
Acres 
0.2316
Attached Garage 
Yes
Garage 
Yes
Garage Spaces 
2
Levels 
Two
Number Of Stories 
1
Parking 
AttachedGarageGarage Door OpenerPavedPrivate
Parking Spaces 
4
Property Sub Type 
Single Family Residence
Special Circumstances 
Standard
SqFt Total 
2410
Style 
Ranch
Zoning 
LARE15
Interior Features
Appliances 
Double OvenDishwasherDisposalGas OvenGas RangeRefrigeratorRange HoodDryerWasher
Cooling 
Central Air
Fireplace 
Yes
Fireplace Features 
Living Room
Heating 
CentralFireplace(s)
Interior 
Beamed CeilingsRecessed LightingWalk-In Closet(s)
Laundry Features 
InsideLaundry Closet
Bathroom 
Features - Bidet
Dining Room 
EntryFoyer 
Family Room 
Kitchen 
Features - Kitchen Island
Living Room 
Office 
Other 
Features - Walk-In Closet(s)
Save
Ask
Tour
Hide
Share
Exterior Features
Patio And Porch 
CoveredDeck
Pool Features 
FilteredHeatedIn GroundPool CoverSee Remarks
Roof 
Shingle
Spa Features 
None
View 
None
Waterview 
None
Community Features
MLS Area 
C06 - Brentwood
Listing courtesy of Merse Kollo of Forward One

Based on information from the The MLS as of 2026-11-11 06:07 PM UTC. All data, including all measurements and calculations of area, is obtained from various sources and has not been, and will not be, verified by broker or MLS. All information should be independently reviewed and verified for accuracy. Properties may or may not be listed by the office/agent presenting the information.

Neighborhood & Commute
Source: Walkscore
Disclosure: Community information and market data powered by Constellation Data Labs. Information is deemed reliable but not guaranteed.
Save
Ask
Tour
Hide
Share
Scroll to Top