Coastal California · Search All Properties

Find Your Coastal
California
Home

Save
Ask
Tour
Hide
Share
$2,850,000
6 Days On Site

3542 Multiview Drive
Los Angeles, CA 90068

For Sale|Single Family Residence|Active
2
Beds
2
Total Baths
2
Full Baths
1,342
SqFt
$2,124
/SqFt
1948
Built
County:
Los Angeles
3542 Multiview Drive3542 Multiview Drive3542 Multiview Drive3542 Multiview Drive
Save
Ask
Tour
Hide
Share

Mortgage Calculator

Monthly Payment (Est.)

Enter an interest rate to see your estimated monthly payment.
Calculator powered by Showcase IDX, a Constellation1 Company. Copyright ©2026 Information is deemed reliable but not guaranteed.

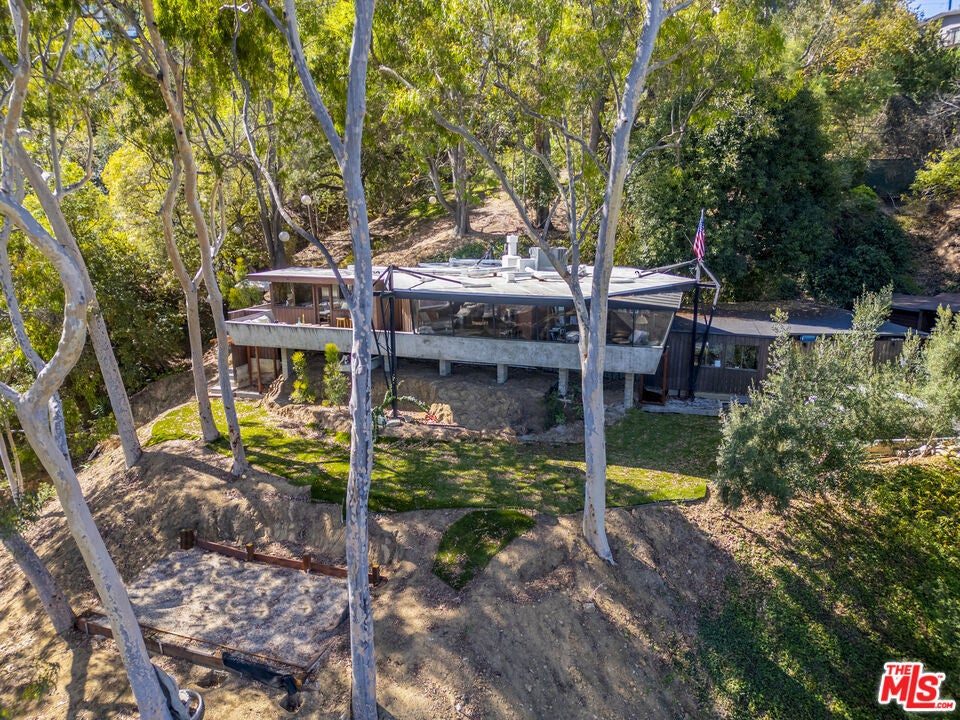
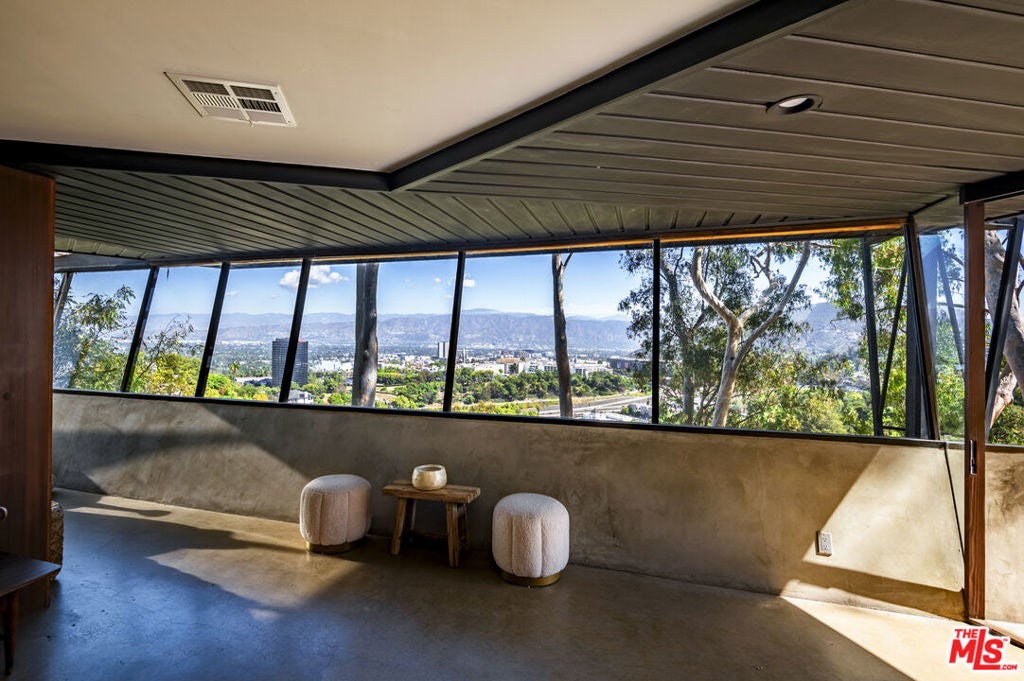
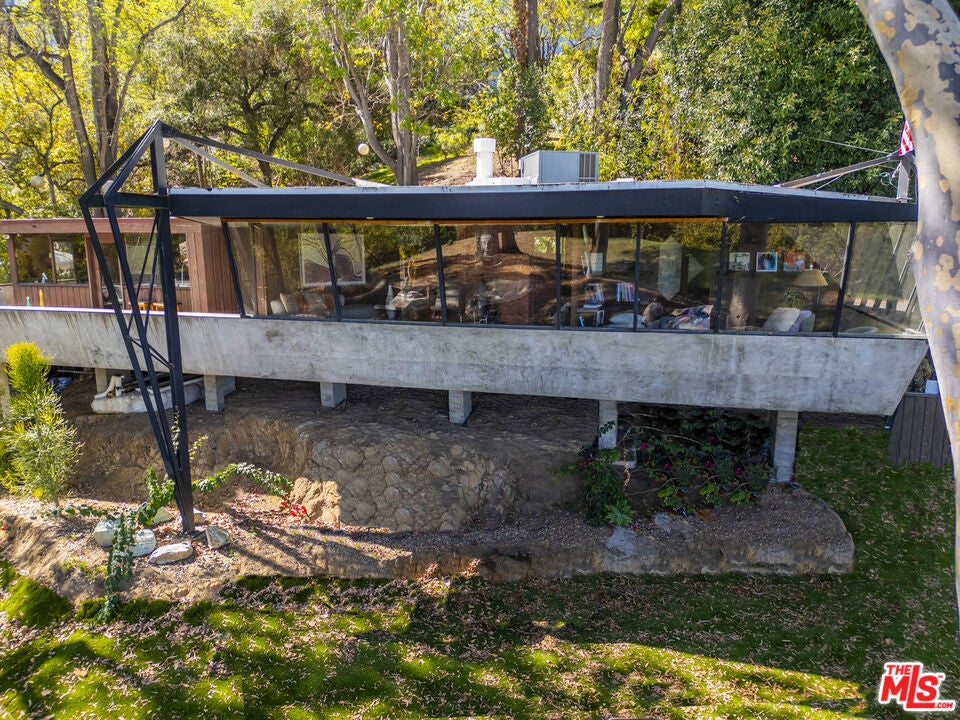
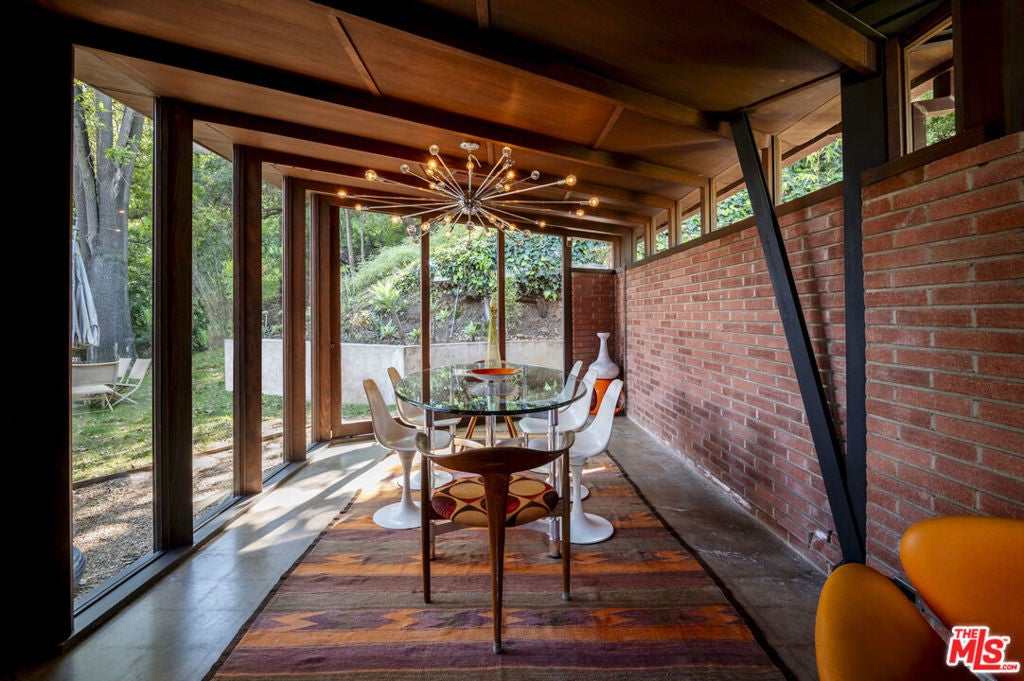
A rare opportunity to own an exceptional piece of Los Angeles architectural history. Designed in 1947 by the legendary American architect John Lautner, the Polin House represents one of his early residential designs in Los Angeles and an extraordinary example of his visionary approach to architecture. Nestled in the Hollywood Hills, this distinctive residence embodies Lautner's signature philosophy of integrating architecture with its natural surroundings, celebrating dramatic views, innovative structural design, and a seamless relationship between indoor and outdoor living.Retaining much of its original architectural character, the property offers a remarkable opportunity for collectors, architecture enthusiasts, and discerning buyers to preserve and thoughtfully restore an important early Lautner residence. Its distinctive layout, including a separate guest bedroom, further enhances the individuality of this architectural offering.More than a residence, the Polin House is a piece of California's architectural legacy a rare opportunity to become the next steward of a truly significant work by one of the twentieth century's most influential architects.

Save
Ask
Tour
Hide
Share
Listing Snapshot
Price 
$2,850,000
Days On Site 
6 Days
Bedrooms 
2
Inside Area (SqFt) 
1,342 sqft
Total Baths 
2
Full Baths 
2
Partial Baths 
N/A
Lot Size 
0.6109 Acres
Year Built 
1948
MLS Number 
26106339
Status 
Active
Property Tax 
N/A
HOA/Condo/Coop Fees 
N/A
Sq Ft Source 
N/A
Friends & Family
Recent Activity
6 days agoListing updated with changes from the MLS
6 days agoListing first seen on site
General Features
Acres 
0.6109
Direction Faces 
North
Foundation 
Raised
Garage 
Yes
Garage Spaces 
2
Levels 
One
Number Of Stories 
1
Parking 
Driveway
Parking Spaces 
3
Property Sub Type 
Single Family Residence
Security 
Carbon Monoxide Detector(s)Smoke Detector(s)
Special Circumstances 
Standard
SqFt Total 
1342
Style 
Contemporary
Water Source 
Public
Zoning 
FLARE15
Interior Features
Appliances 
DishwasherGas CooktopOvenDryer
Fireplace 
Yes
Fireplace Features 
Living Room
Furnished 
Unfurnished
Heating 
CentralFireplace(s)
Interior 
See Remarks
Dining Room 
Kitchen 
Features - Stone Counters
Living Room 
Save
Ask
Tour
Hide
Share
Exterior Features
Construction Details 
Concrete
Fencing 
None
Lot Features 
Back YardLandscaped
Patio And Porch 
Patio
Pool Features 
None
Roof 
Foam
Spa Features 
None
View 
City Lights
Waterview 
City Lights
Community Features
MLS Area 
C03 - Sunset Strip - Hollywood Hills West
Building Access 
Ground Level w/steps
Listing courtesy of Mortimer Canepa of Berkshire Hathaway HomeServices California Properties

Based on information from the The MLS as of 2026-11-10 04:32 PM UTC. All data, including all measurements and calculations of area, is obtained from various sources and has not been, and will not be, verified by broker or MLS. All information should be independently reviewed and verified for accuracy. Properties may or may not be listed by the office/agent presenting the information.

Neighborhood & Commute
Source: Walkscore
Disclosure: Community information and market data powered by Constellation Data Labs. Information is deemed reliable but not guaranteed.
Save
Ask
Tour
Hide
Share
Scroll to Top